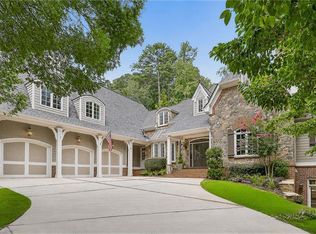
Designed by renowned Harrison Design and constructed by Sheehan Built Homes, this exceptional custom residence seamlessly blends timeless architecture with sophisticated transitional interiors, creating a home that is both elegant and effortlessly livable. Nestled on a private, wooded homesite in coveted Chastain Park, the property offers an unparalleled sense of privacy while remaining just moments from the area’s premier dining, shopping, entertainment and schools. Thoughtfully designed with uncompromising attention to detail, the home showcases soaring ceilings, wide-clad casement windows that flood the interiors with natural light, spray foam insulation, 4 car tandem garage, extensive low voltage exterior lighting, rich hardwood floors, architectural beams, designer finishes, and elevator access to every level. At the heart of the home, the chef’s kitchen is both beautiful and functional, featuring custom cabinetry, quartz countertops, Wolf and Sub-Zero appliances, and an expansive center island overlooking the fireside family room and sunlit breakfast area. Designed for both intimate family living and grand-scale entertaining, the main living spaces flow effortlessly to the outdoor living areas. The luxurious primary suite is a true sanctuary, complete with a fireplace, vaulted ceiling, private sitting room, spa-inspired bath, and an extraordinary custom dressing room designed by Artisan Closets. Five additional ensuite bedrooms provide exceptional accommodations, including a main-level guest suite or private executive office. The terrace level is an entertainer’s dream, offering 14 foot ceilings, spacious media and recreation rooms, an inviting gathering area, a private guest suite, cedar closet and a covered stone porch with a fireplace that creates a seamless indoor-outdoor lifestyle. A substantial unfinished space presents endless opportunities to customize the home to your lifestyle—whether envisioning a state-of-the-art wellness retreat, fitness studio, golf simulator, sports court, indoor pool wine cellar, or additional recreation space. Surrounded by mature trees and beautifully maintained grounds, this remarkable residence combines timeless architecture, exceptional craftsmanship, and modern luxury in one of Atlanta’s most sought-after locations. Meticulously maintained and presented in pristine condition, this is a rare opportunity to own an extraordinary home where every detail has been thoughtfully considered.
Active
Price cut: $120K (10/5)
$2,375,000
4584 Meadow Valley Dr, Sandy Springs, GA 30342
6beds
7,600sqft
Single Family Residence, Residential
Built in 2017
0.64 Acres Lot
$2,326,300 Zestimate®
$313/sqft
$-- HOA
What's special
Soaring ceilingsSophisticated transitional interiorsDesigner finishesLuxurious primary suiteRich hardwood floorsArchitectural beamsPrivate wooded homesite
- 73 days
- 1,572
- 92
Zillow last checked:
Listing updated:
Listed by:
STEPHANIE MCCARTHY,
Atlanta Fine Homes Sotheby's International 404-234-5739
Source: FMLS GA,MLS#: 7811101
Facts & features
Interior
Bedrooms & bathrooms
- Bedrooms: 6
- Bathrooms: 8
- Full bathrooms: 6
- 1/2 bathrooms: 2
- Main level bathrooms: 1
- Main level bedrooms: 1
Rooms
- Room types: Other
Primary bedroom
- Features: Oversized Master
- Level: Oversized Master
Bedroom
- Features: Oversized Master
Primary bathroom
- Features: Double Vanity, Separate Tub/Shower
Dining room
- Features: Seats 12+, Separate Dining Room
Kitchen
- Features: Breakfast Bar, Breakfast Room, Keeping Room, Kitchen Island, Pantry Walk-In, Stone Counters
Heating
- Baseboard, Forced Air, Natural Gas
Cooling
- Ceiling Fan(s), Central Air, Multi Units, Zoned
Appliances
- Included: Dishwasher, Disposal, Double Oven
- Laundry: Laundry Room, Main Level, Mud Room, Upper Level
Features
- Beamed Ceilings, Double Vanity, Elevator, Entrance Foyer, High Ceilings 10 ft Main, High Ceilings 10 ft Upper, High Speed Internet, Vaulted Ceiling(s), Walk-In Closet(s)
- Flooring: Hardwood
- Windows: Double Pane Windows, Window Treatments
- Basement: Daylight,Exterior Entry,Finished,Finished Bath,Interior Entry
- Number of fireplaces: 3
- Fireplace features: Family Room, Gas Log, Gas Starter, Masonry, Master Bedroom, Outside
- Common walls with other units/homes: No Common Walls
Interior area
- Total structure area: 7,600
- Total interior livable area: 7,600 sqft
Video & virtual tour
Property
Parking
- Total spaces: 4
- Parking features: Garage, Garage Door Opener, Kitchen Level, Level Driveway
- Garage spaces: 4
- Has uncovered spaces: Yes
Accessibility
- Accessibility features: Accessible Elevator Installed
Features
- Levels: Three Or More
- Patio & porch: Covered, Deck, Front Porch, Rear Porch
- Exterior features: Lighting, Private Yard, No Dock
- Pool features: None
- Spa features: None
- Fencing: None
- Has view: Yes
- View description: Trees/Woods
- Waterfront features: None
- Body of water: None
Lot
- Size: 0.64 Acres
- Features: Front Yard, Landscaped, Level, Private, Sprinklers In Front
Details
- Additional structures: Other
- Parcel number: 17 009400030594
- Other equipment: Irrigation Equipment
- Horse amenities: None
Construction
Type & style
- Home type: SingleFamily
- Architectural style: Traditional
- Property subtype: Single Family Residence, Residential
Materials
- Shingle Siding, Spray Foam Insulation, Stone
- Foundation: Concrete Perimeter
- Roof: Composition
Condition
- Resale
- New construction: No
- Year built: 2017
Utilities & green energy
- Electric: 110 Volts, 220 Volts, 220 Volts in Laundry
- Sewer: Public Sewer
- Water: Public
- Utilities for property: Cable Available, Electricity Available, Natural Gas Available, Phone Available, Sewer Available, Water Available
Green energy
- Energy efficient items: None
- Energy generation: None
Community & HOA
Community
- Features: None
- Security: Fire Alarm, Security System Owned, Smoke Detector(s)
- Subdivision: Cherokee Park/Chastain Park
HOA
- Has HOA: No
Location
- Region: Sandy Springs
Financial & listing details
- Price per square foot: $313/sqft
- Tax assessed value: $1,851,200
- Annual tax amount: $22,844
- Date on market: 7/30/2026
- Cumulative days on market: 73 days
- Electric utility on property: Yes
- Road surface type: Paved
Estimated market value
$2,326,300
$2.21M - $2.44M
$8,693/mo
Price history
| Date | Event | Price |
|---|---|---|
| 10/5/2026 | Price change | $2,375,000-4.8%$313/sqft |
Source:  FMLS GA #7811101 Report a problem FMLS GA #7811101 Report a problem | ||
| 9/9/2026 | Price change | $2,495,000-3.9%$328/sqft |
Source: FMLS GA #7811101 Report a problem | ||
| 8/14/2026 | Price change | $2,595,000-7.2%$341/sqft |
Source: FMLS GA #7811101 Report a problem | ||
| 7/30/2026 | Listed for sale | $2,795,000-5.3%$368/sqft |
Source: FMLS GA #7811101 Report a problem | ||
| 5/12/2026 | Listing removed | $2,950,000$388/sqft |
Source: FMLS GA #7721231 Report a problem | ||
| 2/18/2026 | Listed for sale | $2,950,000$388/sqft |
Source: FMLS GA #7721231 Report a problem | ||
| 2/17/2026 | Listing removed | $2,950,000$388/sqft |
Source: FMLS GA #7622911 Report a problem | ||
| 7/28/2025 | Listed for sale | $2,950,000+21.6%$388/sqft |
Source: FMLS GA #7622911 Report a problem | ||
| 11/18/2020 | Listing removed | $2,425,000$319/sqft |
Source: Beacham and Company Realtors #6634956 Report a problem | ||
| 4/29/2020 | Listed for sale | $2,425,000-2.8%$319/sqft |
Source: Beacham and Company Realtors #6634956 Report a problem | ||
| 10/30/2019 | Listing removed | $2,495,000$328/sqft |
Source: Beacham and Company Realtors #6634956 Report a problem | ||
| 10/21/2019 | Listed for sale | $2,495,000+195.3%$328/sqft |
Source: Beacham and Company Realtors #6634956 Report a problem | ||
| 1/15/2016 | Sold | $845,000+78.8%$111/sqft |
Source: Public Record Report a problem | ||
| 3/5/2015 | Sold | $472,500+170%$62/sqft |
Source: Public Record Report a problem | ||
| 7/28/1994 | Sold | $175,000$23/sqft |
Source: Public Record Report a problem | ||
Public tax history
| Year | Property taxes | Tax assessment |
|---|---|---|
| 2025 | $22,844 +4.3% | $740,480 +4.3% |
| 2024 | $21,909 -0.2% | $710,160 |
| 2023 | $21,959 +8.4% | $710,160 +8.8% |
| 2022 | $20,266 +7.3% | $652,880 +10.2% |
| 2021 | $18,883 +17.5% | $592,680 +4.1% |
| 2020 | $16,076 +158.1% | $569,560 +19.7% |
| 2019 | $6,229 | $475,840 +6.9% |
| 2018 | $6,229 | $445,240 +135.6% |
| 2017 | $6,229 -2.8% | $189,000 |
| 2016 | $6,408 +50.8% | $189,000 +37.6% |
| 2015 | $4,250 | $137,320 |
| 2014 | $4,250 +48.3% | $137,320 +20.5% |
| 2013 | $2,867 -29.4% | $114,000 -13.5% |
| 2012 | $4,061 | $131,760 |
| 2011 | -- | $131,760 |
| 2010 | $4,007 +19.3% | $131,760 |
| 2009 | $3,357 | $131,760 |
| 2008 | -- | $131,760 +13.2% |
| 2007 | $3,364 | $116,360 |
Find assessor info on the county website
Monthly payment
Est. payment
Payment breakdown
Explore the cost of this home by adjusting the details. Changes won't be saved.Climate risks
Neighborhood: 30342
Nearby schools
Schools provided by the listing agent
- Elementary: High Point
- Middle: Ridgeview Charter
- High: Riverwood International Charter
Source: FMLS GA. This data may not be complete. We recommend contacting the local school district to confirm school assignments for this home.
- $999,1005 bd2 ba1.9k sqft4574 Meadow Valley Dr NE, Sandy Springs, GA 30342Off Market
- $777,3002 bd3 ba1.9k sqft4594 Meadow Valley Dr, Sandy Springs, GA 30342Off Market
- $829,1003 bd2 ba1.9k sqft4585 Meadow Valley Dr, Sandy Springs, GA 30342Off Market
- $2,229,8005 bd6 ba4.7k sqft4575 Meadow Valley Dr, Sandy Springs, GA 30342Off Market
Similar homes
- $1,895,0005 bd7 ba6.3k sqft4842 Kitty Hawk Dr, Sandy Springs, GA 30342For Sale

 MLS ID #7848499, Jen Metzger, Atlanta Fine Homes Sotheby's International. FMLS GA
 - $2,499,9996 bd8 ba7.3k sqft4917 Rebel Trl, Sandy Springs, GA 30327For Sale
 MLS ID #7758685, Callie Parker, Atlanta Fine Homes Sotheby's International. FMLS GA
 - $2,599,0005 bd7 ba6.1k sqft4992 Rebel Trl, Sandy Springs, GA 30327For Sale
 MLS ID #7842116, Ashley Battleson, Atlanta Fine Homes Sotheby's International. FMLS GA
 - $1,575,0005 bd5 ba4.2k sqft4595 Peachtree Dunwoody Rd, Sandy Springs, GA 30342For Sale
 MLS ID #7848861, Cherie Berkley, Jason Mitchell Real Estate of Georgia, LLC. FMLS GA
 - $2,095,0005 bd5 ba5.9k sqft220 Powers Cv, Sandy Springs, GA 30327For SaleMLS ID #7831674, CHASE MIZELL, Atlanta Fine Homes Sotheby's International. FMLS GA
- $2,150,0007 bd8 ba8.9k sqft4430 Mount Paran Pkwy NW, Atlanta, GA 30327For SaleMLS ID #7827627, BETSY AKERS, Atlanta Fine Homes Sotheby's International. FMLS GA
- $2,900,0006 bd9 ba7.5k sqft115 Mount Paran Rdg, Atlanta, GA 30327Active
 MLS ID #10714030, Margaret Sallee, BHHS Georgia Properties. GAMLS
 - $1,795,0006 bd5 ba4.3k sqft4029 Emma Ln NE, Atlanta, GA 30342For SaleMLS ID #7785321, TOM ARMENTROUT, Atlanta Fine Homes Sotheby's International. FMLS GA
- $2,495,0006 bd6 ba5.3k sqft3230 W Andrews Dr NW, Atlanta, GA 30305For SaleMLS ID #7819742, JARED SAPP, Atlanta Fine Homes Sotheby's International. FMLS GA
- $2,850,0006 bd5 ba8.5k sqft510 Londonberry Rd NW, Atlanta, GA 30327For SaleMLS ID #7776286, JASON HATCHER, Atlanta Fine Homes Sotheby's International. FMLS GA
- $2,499,0006 bd6 ba5.5k sqft1546 Windsor Pkwy NE, Atlanta, GA 30319Active Under ContractMLS ID #10733709, Yan Zhao, Crye-Leike Commercial, Inc.. GAMLS
- $2,195,0006 bd6 ba5.3k sqft75 26th St NW, Atlanta, GA 30309For SaleMLS ID #7836730, STEPHANIE MCCARTHY, Atlanta Fine Homes Sotheby's International. FMLS GA
- $2,375,0004 bd5 ba4.6k sqft3085 Slaton Dr NW APT 6, Atlanta, GA 30305For SaleMLS ID #7826542, STUDIE YOUNG, HOME Luxury Real Estate. FMLS GA
- $1,954,0005 bd6 ba5k sqft7 W Andrews Dr NW, Atlanta, GA 30305For SaleMLS ID #7847169, CHARLES GUTHRIE, Dorsey Alston Realtors. FMLS GA
- $2,650,0006 bd7 ba5.3k sqft3650 Dumbarton Rd NW, Atlanta, GA 30327ActiveMLS ID #10759992, Shanna Bradley, Ansley RE | Christie's Int'l RE. GAMLS
- $2,299,0006 bd5 ba4.4k sqft1376 Lavista Rd NE, Atlanta, GA 30324For SaleMLS ID #7823365, Makenzi Kopp, Atlanta Fine Homes Sotheby's International. FMLS GA
- $2,799,0005 bd8 ba6.8k sqft355 Pine Tree Dr NE, Atlanta, GA 30305For SaleMLS ID #7784565, Kyle Baumann, Atlanta Fine Homes Sotheby's International. FMLS GA
- $2,100,0006 bd6 ba7k sqft3184 Andrews Ct NW, Atlanta, GA 30305ActiveMLS ID #10615598, Timothy Jenkins, Trend Atlanta Realty, Inc.. GAMLS
- $2,250,0006 bd7 ba7k sqft1025 Stonegate Ct, Roswell, GA 30075For SaleMLS ID #7827859, Robin Ives, Peachtree Town & Country. FMLS GA
- $1,395,0005 bd4 ba4k sqft3590 Ivy Rd NE, Atlanta, GA 30342For SaleMLS ID #7811357, Ben Hirsh, Hirsh Real Estate Buckhead.com. FMLS GA
