Elegant custom built home designed for large scale entertaining. With its soaring ceilings, grand entry and spacious rooms, and lots of parking on a quiet street, this home is a perfect venue for a big event. Another special feature is the huge primary suite on main with adjacent office as well as 2 exceptionally large walk in closets and bath with steam shower as well as regular shower. Additional two bedroom suites on main are another special feature. Upstairs are 3 spacious en suite bedrooms and lots of unfinished walk in attic space. The basement is the whole footprint of the house and is mostly unfinished except for one bedroom, bath and playroom. Kitchen has 3 ovens, 2 dishwashers, sub zero refrigerator and freezer and additional refrigerator/freezer. Lots of opportunity to do a little updating and have a gorgeous showplace!
Pending
$2,150,000
4430 Mount Paran Pkwy NW, Atlanta, GA 30327
7beds
8,918sqft
Single Family Residence, Residential
Built in 1991
1.05 Acres Lot
$2,077,700 Zestimate®
$241/sqft
$-- HOA
What's special
Soaring ceilingsAdjacent officeGrand entrySpacious rooms
- 49 days
- 409
- 21
Zillow last checked:
Listing updated:
Listed by:
BETSY AKERS,
Atlanta Fine Homes Sotheby's International 404-372-8144,
Morgan Akers,
Atlanta Fine Homes Sotheby's International
Source: FMLS GA,MLS#: 7827627
Facts & features
Interior
Bedrooms & bathrooms
- Bedrooms: 7
- Bathrooms: 8
- Full bathrooms: 7
- 1/2 bathrooms: 1
- Main level bathrooms: 3
- Main level bedrooms: 3
Rooms
- Room types: Den, Living Room, Office
Primary bedroom
- Features: Master on Main
- Level: Master on Main
Bedroom
- Features: Master on Main
Primary bathroom
- Features: Bidet, Double Shower, Double Vanity, Separate Tub/Shower
Dining room
- Features: Seats 12+, Separate Dining Room
Kitchen
- Features: Breakfast Room, Cabinets Stain, Eat-in Kitchen, Pantry Walk-In, Solid Surface Counters
Heating
- Forced Air, Natural Gas, Zoned
Cooling
- Central Air, Zoned
Appliances
- Included: Dishwasher, Disposal, Double Oven, Electric Cooktop, Indoor Grill, Microwave, Refrigerator
- Laundry: Laundry Room, Main Level
Features
- Bookcases, Cathedral Ceiling(s), Crown Molding, Entrance Foyer 2 Story, High Ceilings, High Ceilings 10 ft Main, His and Hers Closets, Wet Bar
- Flooring: Carpet
- Windows: Insulated Windows, Window Treatments
- Basement: Daylight,Exterior Entry,Finished Bath,Full,Interior Entry
- Has fireplace: No
- Fireplace features: None
- Common walls with other units/homes: No Common Walls
Interior area
- Total structure area: 8,918
- Total interior livable area: 8,918 sqft
- Finished area above ground: 7,760
- Finished area below ground: 1,158
Video & virtual tour
Property
Parking
- Total spaces: 2
- Parking features: Attached, Garage, Kitchen Level
- Attached garage spaces: 2
Accessibility
- Accessibility features: Accessible Bedroom
Features
- Levels: Two
- Stories: 2
- Patio & porch: Deck
- Exterior features: Private Yard
- Pool features: None
- Spa features: None
- Fencing: None
- Has view: Yes
- View description: Neighborhood
- Waterfront features: None
- Body of water: None
Lot
- Size: 1.05 Acres
- Features: Corner Lot, Front Yard, Landscaped, Wooded
Details
- Additional structures: None
- Parcel number: 17 0178 LL0803
- Special conditions: Trust
- Other equipment: Generator
- Horse amenities: None
Construction
Type & style
- Home type: SingleFamily
- Architectural style: European,Traditional
- Property subtype: Single Family Residence, Residential
Materials
- Stucco
- Foundation: See Remarks
- Roof: Composition
Condition
- Resale
- New construction: No
- Year built: 1991
Utilities & green energy
- Electric: Generator, Other
- Sewer: Public Sewer
- Water: Public
- Utilities for property: Cable Available, Electricity Available, Natural Gas Available, Phone Available, Sewer Available, Water Available
Green energy
- Energy efficient items: None
- Energy generation: None
Community & HOA
Community
- Features: Near Schools, Near Shopping
- Security: Security System Owned
- Subdivision: Buckhead
HOA
- Has HOA: No
Location
- Region: Atlanta
Financial & listing details
- Price per square foot: $241/sqft
- Tax assessed value: $1,949,700
- Annual tax amount: $26,107
- Date on market: 9/17/2026
- Cumulative days on market: 32 days
- Electric utility on property: Yes
- Road surface type: Asphalt
Estimated market value
$2,077,700
$1.97M - $2.18M
$6,232/mo
Price history
| Date | Event | Price |
|---|---|---|
| 10/13/2026 | Pending sale | $2,150,000$241/sqft |
Source:  FMLS GA #7827627 Report a problem | ||
| 9/17/2026 | Listed for sale | $2,150,000$241/sqft |
Source: FMLS GA #7827627 Report a problem | ||
Public tax history
| Year | Property taxes | Tax assessment |
|---|---|---|
| 2025 | $26,107 +3.7% | $779,880 +5.8% |
| 2024 | $25,176 +21.1% | $737,320 -7.6% |
| 2023 | $20,794 -4.9% | $797,800 +27.7% |
| 2022 | $21,873 +2.8% | $624,840 +3% |
| 2021 | $21,275 -14.3% | $606,680 +1.2% |
| 2020 | $24,817 +6% | $599,440 -4.4% |
| 2019 | $23,416 | $627,120 +5% |
| 2018 | $23,416 | $597,440 +37.2% |
| 2017 | $23,416 +29% | $435,600 |
| 2016 | $18,147 +2.7% | $435,600 |
| 2015 | $17,663 +6.1% | $435,600 -24.2% |
| 2014 | $16,645 +22.6% | $574,440 +45.1% |
| 2013 | $13,579 -16.8% | $396,000 |
| 2012 | $16,315 | $396,000 -10.7% |
| 2011 | -- | $443,360 |
| 2010 | $18,514 | $443,360 |
| 2009 | -- | $443,360 |
| 2008 | -- | $443,360 +3.6% |
| 2007 | -- | $428,120 |
| 2005 | -- | $428,120 |
| 2004 | $4,060 -76.7% | $428,120 +3.7% |
| 2003 | $17,456 +278.4% | $413,000 +10% |
| 2002 | $4,613 -67.8% | $375,520 +6.6% |
| 2001 | $14,321 | $352,320 |
Find assessor info on the county website
Monthly payment
Est. payment
Payment breakdown
Explore the cost of this home by adjusting the details. Changes won't be saved.Climate risks
Neighborhood: Mt. Paran Pkwy
Nearby schools
Schools provided by the listing agent
- Elementary: Jackson - Atlanta
- Middle: Willis A. Sutton
- High: North Atlanta
Source: FMLS GA. This data may not be complete. We recommend contacting the local school district to confirm school assignments for this home.
- $1,378,5004 bd4 ba2.7k sqft957 Swathmore Dr NW, Atlanta, GA 30327Off Market
- $2,008,2005 bd6 ba5.6k sqft4400 Mount Paran Pkwy NW, Atlanta, GA 30327Off Market
- $2,659,0005 bd6 ba6.6k sqft4423 Mount Paran Pkwy NW, Atlanta, GA 30327Off Market
- $1,519,0003 bd2 ba3.3k sqft4470 Mount Paran Pkwy NW, Atlanta, GA 30327Off Market
Similar homes
- $2,395,0006 bd7 ba10k sqft1696 W Wesley Rd NW, Atlanta, GA 30327For Sale
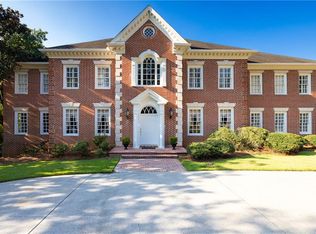
 MLS ID #7831947, Robbie Jackson, Dorsey Alston Realtors. FMLS GA
- $2,499,9005 bd8 ba8.5k sqft135 Lameloise Ln, Sandy Springs, GA 30327Active

 MLS ID #10883229, Christine L Neumann, Ansley RE | Christie's Int'l RE. GAMLS
- $2,095,0005 bd5 ba5.9k sqft220 Powers Cv, Sandy Springs, GA 30327For Sale
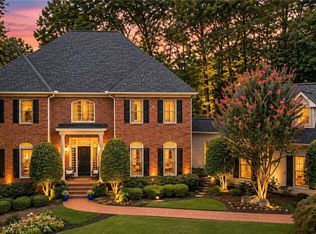 MLS ID #7831674, CHASE MIZELL, Atlanta Fine Homes Sotheby's International. FMLS GA
- $2,149,9006 bd7 ba7.3k sqft1129 Topaz Way, Marietta, GA 30068Active
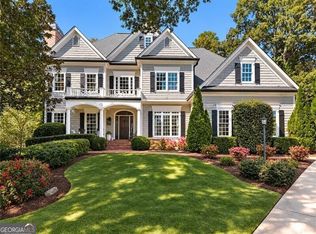 MLS ID #10880269, Heather A Pitts, Ansley RE | Christie's Int'l RE. GAMLS
- $2,699,0005 bd6 ba7.2k sqft553 Bryn Mawr Ln NW, Atlanta, GA 30327For SaleMLS ID #7829004, Ashley Battleson, Atlanta Fine Homes Sotheby's International. FMLS GA
- $2,550,0005 bd7 ba6.1k sqft4992 Rebel Trl, Sandy Springs, GA 30327For SaleMLS ID #7842116, Ashley Battleson, Atlanta Fine Homes Sotheby's International. FMLS GA
- $1,895,0005 bd5 ba4.5k sqft1488 Peachtree Battle Ave NW, Atlanta, GA 30327For SaleMLS ID #7845229, CHARLES GUTHRIE, Dorsey Alston Realtors. FMLS GA
- $2,395,0005 bd8 ba6.3k sqft170 Helmsley Dr NE, Atlanta, GA 30327For SaleMLS ID #7848171, DAWN ANDERSON, Dorsey Alston Realtors. FMLS GA
- $2,100,0006 bd6 ba7k sqft3184 Andrews Ct NW, Atlanta, GA 30305ActiveMLS ID #10615598, Timothy Jenkins, Trend Atlanta Realty, Inc.. GAMLS
- $2,850,0006 bd9 ba7.5k sqft115 Mount Paran Rdg, Atlanta, GA 30327ActiveMLS ID #10714030, Margaret Sallee, BHHS Georgia Properties. GAMLS
- $2,850,0006 bd5 ba8.5k sqft510 Londonberry Rd NW, Atlanta, GA 30327For SaleMLS ID #7776286, JASON HATCHER, Atlanta Fine Homes Sotheby's International. FMLS GA
- $2,450,0004 bd6 ba8.3k sqft6305 River Chase Cir, Atlanta, GA 30328For SaleMLS ID #7860201, MARYBETH HENDERSON, Citihomes Realty Cor. FMLS GA
- $2,650,0006 bd7 ba5.3k sqft3650 Dumbarton Rd NW, Atlanta, GA 30327ActiveMLS ID #10759992, Shanna Bradley, Ansley RE | Christie's Int'l RE. GAMLS
- $1,599,0005 bd5 ba5.7k sqft1037 Davis Dr, Sandy Springs, GA 30327ActiveMLS ID #10828772, Susan Cross, Beacham & Company. GAMLS
- $2,250,0005 bd5 ba5.5k sqft5805 Winterthur Ln NW, Sandy Springs, GA 30328For SaleMLS ID #7854441, CHASE MIZELL, Atlanta Fine Homes Sotheby's International. FMLS GA
- $1,995,0005 bd6 ba5k sqft13335 Bishops Ct, Roswell, GA 30075For SaleMLS ID #7854532, Andrea Cueny, Armont Real Estate. FMLS GA
- $2,375,0006 bd8 ba7.6k sqft4584 Meadow Valley Dr, Sandy Springs, GA 30342For SaleMLS ID #7811101, STEPHANIE MCCARTHY, Atlanta Fine Homes Sotheby's International. FMLS GA
- $1,995,0006 bd6 ba5.3k sqft75 26th St NW, Atlanta, GA 30309For SaleMLS ID #7836730, STEPHANIE MCCARTHY, Atlanta Fine Homes Sotheby's International. FMLS GA
- $1,895,0005 bd6 ba5k sqft7 W Andrews Dr NW, Atlanta, GA 30305For SaleMLS ID #7847169, CHARLES GUTHRIE, Dorsey Alston Realtors. FMLS GA
- $2,750,0006 bd8 ba8.6k sqft780 Lovette Ln NE, Atlanta, GA 30342For SaleMLS ID #7855941, BETSY AKERS, Atlanta Fine Homes Sotheby's International. FMLS GA
