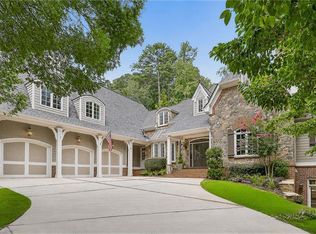
Ideally situated on a coveted cul-de-sac in Chastain Park, this light-filled 5BR/6BA/2 half-bath home offers high ceilings, generous living spaces, and exceptional indoor-outdoor living. Perfectly positioned between Chastain Park and Sandy Springs City Center and just minutes from Buckhead. A true chef’s kitchen features a Le Cornue range, 2 dishwahsers, beverage cooler, dedicated baking/prep island, additional oversized island, and abundant workspace. The main level includes a spacious primary suite plus a private guest suite, while three large upper level bedrooms each offer ensuite baths. A charming screened porch with wood burning fireplace with dining area that overlooks the pool and walk-out terrace, where a beautifully refreshed Cool Deck pool surround creates the perfect setting for dining al fresco, weekend brunch, and entertaining. A full terrace level with wine cellar, full bath offers additional flexible living space. A true entertainers delight.
Active
$2,395,000
170 Helmsley Dr NE, Atlanta, GA 30327
5beds
7,300sqft
Single Family Residence, Residential
Built in 1989
0.41 Acres Lot
$2,318,100 Zestimate®
$328/sqft
$33/mo HOA
What's special
High ceilingsSpacious primary suiteAdditional flexible living spaceAbundant workspaceAdditional oversized islandGenerous living spacesBeverage cooler
- 17 days
- 1,494
- 158
Likely to sell faster than
Zillow last checked:
Listing updated:
Listed by:
DAWN ANDERSON,
Dorsey Alston Realtors 404-352-2010
Source: FMLS GA,MLS#: 7848171
Facts & features
Interior
Bedrooms & bathrooms
- Bedrooms: 5
- Bathrooms: 8
- Full bathrooms: 6
- 1/2 bathrooms: 2
- Main level bathrooms: 2
- Main level bedrooms: 2
Rooms
- Room types: Basement, Bathroom, Bedroom, Computer Room, Exercise Room, Family Room, Game Room, Living Room, Wine Cellar
Primary bedroom
- Features: Master on Main
- Level: Master on Main
Bedroom
- Features: Master on Main
Primary bathroom
- Features: Bidet, Double Vanity, Separate His/Hers, Separate Tub/Shower
Dining room
- Features: Seats 12+
Kitchen
- Features: Breakfast Room, Cabinets White, Kitchen Island, Pantry, Stone Counters
Heating
- Forced Air, Heat Pump, Zoned
Cooling
- Attic Fan, Ceiling Fan(s), Central Air
Appliances
- Included: Dishwasher, Double Oven, Gas Water Heater, Microwave
- Laundry: Laundry Room, Main Level
Features
- Entrance Foyer, High Ceilings 10 ft Main
- Flooring: Hardwood
- Windows: Insulated Windows
- Basement: Bath/Stubbed,Daylight,Exterior Entry,Finished,Full
- Number of fireplaces: 3
- Fireplace features: Gas Log, Living Room, Other Room
- Common walls with other units/homes: No Common Walls
Interior area
- Total structure area: 7,300
- Total interior livable area: 7,300 sqft
- Finished area above ground: 5,000
- Finished area below ground: 2,300
Video & virtual tour
Property
Parking
- Total spaces: 2
- Parking features: Attached, Driveway, Garage, Level Driveway, Parking Pad
- Attached garage spaces: 2
- Has uncovered spaces: Yes
Accessibility
- Accessibility features: None
Features
- Levels: Two
- Stories: 2
- Patio & porch: Covered, Front Porch, Screened
- Exterior features: Lighting, Private Yard, Other, No Dock
- Has private pool: Yes
- Pool features: In Ground, Private
- Spa features: None
- Fencing: Back Yard,Fenced,Wrought Iron
- Has view: Yes
- View description: Neighborhood
- Waterfront features: None
- Body of water: None
Lot
- Size: 0.41 Acres
- Dimensions: 1x1
- Features: Cul-De-Sac, Landscaped, Level, Private, Wooded
Details
- Additional structures: None
- Parcel number: 17 012000040211
- Other equipment: Irrigation Equipment
- Horse amenities: None
Construction
Type & style
- Home type: SingleFamily
- Architectural style: Traditional
- Property subtype: Single Family Residence, Residential
Materials
- Stucco
- Foundation: None
- Roof: Composition
Condition
- Resale
- New construction: No
- Year built: 1989
Utilities & green energy
- Electric: None
- Sewer: Public Sewer
- Water: Public
- Utilities for property: Cable Available, Underground Utilities
Green energy
- Energy efficient items: None
- Energy generation: None
Community & HOA
Community
- Features: Homeowners Assoc, Street Lights
- Security: Security System Owned
- Subdivision: Chastain Park
HOA
- Has HOA: Yes
- Services included: Reserve Fund
- HOA fee: $400 annually
Location
- Region: Atlanta
Financial & listing details
- Price per square foot: $328/sqft
- Annual tax amount: $9,709
- Date on market: 9/28/2026
- Cumulative days on market: 17 days
- Road surface type: Paved
Estimated market value
$2,318,100
$2.20M - $2.43M
Not available
Price history
| Date | Event | Price |
|---|---|---|
| 10/2/2026 | Listed for sale | $2,395,000$328/sqft |
Source:  FMLS GA #7848171 Report a problem FMLS GA #7848171 Report a problem | ||
Public tax history
Tax history is unavailable.
Monthly payment
Est. payment
Payment breakdown
Explore the cost of this home by adjusting the details. Changes won't be saved.Climate risks
Neighborhood: 30327
Nearby schools
Schools provided by the listing agent
- Elementary: Heards Ferry
- Middle: Ridgeview Charter
- High: Riverwood International Charter
Source: FMLS GA. This data may not be complete. We recommend contacting the local school district to confirm school assignments for this home.
- $2,373,0005 bd8 ba4.7k sqft170 Helmsley Dr NW, Sandy Springs, GA 30327Off Market
- $1,299,7003 bd4 ba3.8k sqft160 Helmsley Dr NW, Sandy Springs, GA 30327Off Market
- $1,860,3005 bd4 ba5.7k sqft180 Helmsley Dr, Sandy Springs, GA 30327Off Market
- $1,732,6005 bd8 ba6.3k sqft156 Mount Paran Rd NW, Sandy Springs, GA 30327Off Market
Similar homes
- $2,599,0005 bd7 ba6.1k sqft4992 Rebel Trl, Sandy Springs, GA 30327For Sale
 MLS ID #7842116, Ashley Battleson, Atlanta Fine Homes Sotheby's International. FMLS GA
 - $2,499,9996 bd8 ba7.3k sqft4917 Rebel Trl, Sandy Springs, GA 30327For Sale
 MLS ID #7758685, Callie Parker, Atlanta Fine Homes Sotheby's International. FMLS GA
 - $2,095,0005 bd5 ba5.9k sqft220 Powers Cv, Sandy Springs, GA 30327For Sale
 MLS ID #7831674, CHASE MIZELL, Atlanta Fine Homes Sotheby's International. FMLS GA
 - $2,699,0005 bd6 ba7.2k sqft553 Bryn Mawr Ln NW, Atlanta, GA 30327For Sale
 MLS ID #7829004, Ashley Battleson, Atlanta Fine Homes Sotheby's International. FMLS GA
 - $2,495,0005 bd5 ba5.4k sqft695 W Conway Dr NW, Atlanta, GA 30327Active
 MLS ID #10867135, Kelly Boudreau, HOME Luxury Real Estate. GAMLS
 - $2,375,0006 bd8 ba7.6k sqft4584 Meadow Valley Dr, Sandy Springs, GA 30342For SaleMLS ID #7811101, STEPHANIE MCCARTHY, Atlanta Fine Homes Sotheby's International. FMLS GA
- $2,850,0006 bd5 ba8.5k sqft510 Londonberry Rd NW, Atlanta, GA 30327For SaleMLS ID #7776286, JASON HATCHER, Atlanta Fine Homes Sotheby's International. FMLS GA
- $1,895,0005 bd7 ba6.3k sqft4842 Kitty Hawk Dr, Sandy Springs, GA 30342For SaleMLS ID #7848499, Jen Metzger, Atlanta Fine Homes Sotheby's International. FMLS GA
- $2,900,0006 bd9 ba7.5k sqft115 Mount Paran Rdg, Atlanta, GA 30327ActiveMLS ID #10714030, Margaret Sallee, BHHS Georgia Properties. GAMLS
- $2,395,0006 bd7 ba10k sqft1696 W Wesley Rd NW, Atlanta, GA 30327For SaleMLS ID #7831947, Robbie Jackson, Dorsey Alston Realtors. FMLS GA
- $2,195,0004 bd5 ba5.3k sqft1466 Peachtree Battle Ave NW, Atlanta, GA 30327For SaleMLS ID #7826525, ADAM ELLIS, Atlanta Fine Homes Sotheby's International. FMLS GA
- $2,395,0003 bd4 ba4.5k sqft1020 W Wesley Rd NW, Atlanta, GA 30327For SaleMLS ID #7756301, MARCI ROBINSON, Hirsh Real Estate - SandySprings.com. FMLS GA
- $2,999,0007 bd9 ba7k sqft4036 Conway Valley Rd NW, Atlanta, GA 30327For SaleMLS ID #7826259, NANCY M MEISTER, Beacham and Company. FMLS GA
- $2,495,0006 bd6 ba5.3k sqft3230 W Andrews Dr NW, Atlanta, GA 30305For SaleMLS ID #7819742, JARED SAPP, Atlanta Fine Homes Sotheby's International. FMLS GA
- $1,895,0005 bd5 ba4.5k sqft1488 Peachtree Battle Ave NW, Atlanta, GA 30327For SaleMLS ID #7845229, CHARLES GUTHRIE, Dorsey Alston Realtors. FMLS GA
- $2,375,0004 bd5 ba4.6k sqft3085 Slaton Dr NW APT 6, Atlanta, GA 30305For SaleMLS ID #7826542, STUDIE YOUNG, HOME Luxury Real Estate. FMLS GA
- $2,499,9105 bd8 ba9.6k sqft1530 Soaring Hawk Point, Atlanta, GA 30339ActiveMLS ID #10844349, Emmett Carr, Keller Williams Realty. GAMLS
- $3,490,0007 bd9 ba9k sqft5505 Long Island Dr NW, Sandy Springs, GA 30327ActiveMLS ID #10782480, Mei Cheng, BHHS Georgia Properties. GAMLS
- $2,000,0006 bd7 ba6.1k sqft1330 W Wesley Rd NW, Atlanta, GA 30327For SaleMLS ID #7818983, Neal W Heery, Atlanta Fine Homes Sotheby's International. FMLS GA
- $2,475,0006 bd8 ba8.3k sqft1310 Cashiers Way, Roswell, GA 30075For SaleMLS ID #7850595, Becky Suid, Armont Real Estate. FMLS GA
