Tucked into one of Atlanta's sought-after streets, this residence delivers architectural sophistication and a meticulous, custom renovation that feels both timeless and thoroughly modern. From the moment you arrive, copper accents, refined ironwork, and lush, curated landscaping set the tone for what's inside. Cross the threshold and the home reveals itself: a sweeping sightline from the foyer straight through the open-concept main level to the rear terrace and resort-style heated pool beyond. It's the kind of entrance that stops guests mid-step. At the heart of it all, a chef's kitchen delivers on every level, with soaring cabinetry, quartz countertops, and professional-grade appliances, all bathed in the warm glow of custom chandeliers and artful sconces that carry through each gathering space. Retreat to the main-level primary suite, a true sanctuary complete with a spa-inspired bath, heated floors, a luxurious walk-in shower, and a towel warmer for the ultimate everyday indulgence. The custom dressing room, with its own designer lighting, offers storage to spare. Upstairs, a sunlit landing opens to five additional bedrooms and four beautifully appointed baths, each with its own distinctive character. Entertaining is second nature here. A dedicated wine cellar with display lighting and a full bar area sets the stage for gatherings, while the grounds unfold into an outdoor haven: a terrace anchored by a wood-fired pizza oven, manicured gardens, sculptural stone walls and stairways, a striking bronze sculpture, and specialty lighting that turns evenings into something magical. At its center: a heated pool with custom water features, the ultimate resort-style escape without ever leaving home. Beneath the beauty, this home is built for modern living, with smart home technology, upgraded security, and enhanced outdoor infrastructure ensuring form and function work in perfect harmony. This is more than a home. It's a lifestyle, and it's waiting for you in the heart of Buckhead.
Active
$2,495,000
3230 W Andrews Dr NW, Atlanta, GA 30305
6beds
5,394sqft
Single Family Residence, Residential
Built in 1952
0.52 Acres Lot
$2,353,600 Zestimate®
$463/sqft
$-- HOA
What's special
Refined ironworkLush curated landscapingTowel warmerMain-level primary suiteSunlit landingSoaring cabinetryCopper accents
- 65 days
- 1,858
- 174
Zillow last checked:
Listing updated:
Listed by:
JARED SAPP,
Atlanta Fine Homes Sotheby's International 404-668-7233
Source: FMLS GA,MLS#: 7819742
Facts & features
Interior
Bedrooms & bathrooms
- Bedrooms: 6
- Bathrooms: 6
- Full bathrooms: 5
- 1/2 bathrooms: 1
- Main level bathrooms: 1
- Main level bedrooms: 1
Rooms
- Room types: Bonus Room, Exercise Room, Family Room, Library, Living Room, Loft, Office, Wine Cellar, Other
Primary bedroom
- Features: Master on Main, Oversized Master, Other
- Level: Master on Main, Oversized Master, Other
Bedroom
- Features: Master on Main, Oversized Master, Other
Primary bathroom
- Features: Double Vanity, Separate Tub/Shower, Soaking Tub, Other
Dining room
- Features: Seats 12+, Separate Dining Room
Kitchen
- Features: Breakfast Bar, Cabinets Stain, Eat-in Kitchen, Kitchen Island, Pantry Walk-In, Stone Counters, View to Family Room, Other
Heating
- Forced Air, Natural Gas, Zoned
Cooling
- Ceiling Fan(s), Central Air
Appliances
- Included: Dishwasher, Disposal, Double Oven, Gas Cooktop, Gas Range, Gas Water Heater, Microwave, Range Hood, Refrigerator
- Laundry: Laundry Room, Main Level, Mud Room, Upper Level
Features
- Bookcases, Crown Molding, Double Vanity, Entrance Foyer, High Ceilings 9 ft Upper, High Ceilings 10 ft Main, High Speed Internet, Recessed Lighting, Sound System, Walk-In Closet(s), Wet Bar
- Flooring: Ceramic Tile, Hardwood, Stone
- Windows: Insulated Windows
- Basement: Interior Entry,Partial,Other
- Attic: Pull Down Stairs
- Number of fireplaces: 3
- Fireplace features: Living Room, Masonry, Outside
- Common walls with other units/homes: No Common Walls
Interior area
- Total structure area: 5,394
- Total interior livable area: 5,394 sqft
- Finished area above ground: 5,394
- Finished area below ground: 0
Video & virtual tour
Property
Parking
- Total spaces: 4
- Parking features: Carport, Garage
- Garage spaces: 2
- Carport spaces: 1
- Covered spaces: 3
Accessibility
- Accessibility features: None
Features
- Levels: Two
- Stories: 2
- Patio & porch: Front Porch, Rear Porch
- Exterior features: Garden, Lighting, Private Yard, Rain Gutters
- Pool features: Gunite, Heated, In Ground
- Spa features: None
- Fencing: Back Yard
- Has view: Yes
- View description: Neighborhood
- Waterfront features: None
- Body of water: None
Lot
- Size: 0.52 Acres
- Features: Back Yard, Front Yard, Landscaped, Sprinklers In Front, Sprinklers In Rear, Other
Details
- Additional structures: Cabana, Gazebo, Greenhouse
- Parcel number: 17 011400020211
- Other equipment: Irrigation Equipment
- Horse amenities: None
Construction
Type & style
- Home type: SingleFamily
- Architectural style: Traditional
- Property subtype: Single Family Residence, Residential
Materials
- Brick, Brick 4 Sides
- Roof: Composition
Condition
- Resale
- New construction: No
- Year built: 1952
Utilities & green energy
- Electric: Other
- Sewer: Public Sewer
- Water: Public
- Utilities for property: Cable Available, Electricity Available, Natural Gas Available, Sewer Available, Water Available
Green energy
- Energy efficient items: Appliances, Construction, HVAC, Thermostat, Water Heater, Windows
- Energy generation: None
Community & HOA
Community
- Features: Near Beltline, Near Public Transport, Near Schools, Near Shopping, Near Trails/Greenway, Park, Playground, Restaurant, Sidewalks, Street Lights, Other
- Security: Closed Circuit Camera(s), Fire Alarm, Security System Owned, Smoke Detector(s)
- Subdivision: Buckhead
HOA
- Has HOA: No
Location
- Region: Atlanta
Financial & listing details
- Price per square foot: $463/sqft
- Tax assessed value: $2,750,000
- Annual tax amount: $41,261
- Date on market: 8/14/2026
- Cumulative days on market: 65 days
- Electric utility on property: Yes
- Road surface type: Paved
Estimated market value
$2,353,600
$2.24M - $2.47M
$9,949/mo
Price history
| Date | Event | Price |
|---|---|---|
| 8/7/2026 | Listed for sale | $2,495,000$463/sqft |
Source:  FMLS GA #7777981 Report a problem FMLS GA #7777981 Report a problem | ||
| 7/21/2026 | Listing removed | $2,495,000$463/sqft |
Source: FMLS GA #7777981 Report a problem | ||
| 6/13/2026 | Price change | $2,495,000-3.9%$463/sqft |
Source: FMLS GA #7777981 Report a problem | ||
| 6/2/2026 | Listed for sale | $2,595,000-3.7%$481/sqft |
Source: FMLS GA #7777981 Report a problem | ||
| 5/18/2026 | Listing removed | $2,695,000$500/sqft |
Source: FMLS GA #7711901 Report a problem | ||
| 5/10/2026 | Price change | $2,695,000-3.6%$500/sqft |
Source: FMLS GA #7711901 Report a problem | ||
| 4/9/2026 | Price change | $2,795,000-3.5%$518/sqft |
Source: FMLS GA #7711901 Report a problem | ||
| 3/25/2026 | Price change | $2,895,000-3.3%$537/sqft |
Source: FMLS GA #7711901 Report a problem | ||
| 2/9/2026 | Listed for sale | $2,995,000$555/sqft |
Source: FMLS GA #7711901 Report a problem | ||
| 12/9/2025 | Listing removed | $2,995,000$555/sqft |
Source: FMLS GA #7631112 Report a problem | ||
| 10/16/2025 | Price change | $2,995,000-3.2%$555/sqft |
Source: FMLS GA #7631112 Report a problem | ||
| 9/8/2025 | Price change | $3,095,000-6.1%$574/sqft |
Source: FMLS GA #7631112 Report a problem | ||
| 8/15/2025 | Listed for sale | $3,295,000+39%$611/sqft |
Source: FMLS GA #7631112 Report a problem | ||
| 6/29/2021 | Sold | $2,370,000-5%$439/sqft |
Source: Public Record Report a problem | ||
| 9/11/2020 | Listing removed | $2,495,000$463/sqft |
Source: Atlanta Fine Homes Sotheby's International #6730276 Report a problem | ||
| 5/29/2020 | Listed for sale | $2,495,000+211.9%$463/sqft |
Source: Atlanta Fine Homes Sotheby's International #6730276 Report a problem | ||
| 6/20/2019 | Sold | $800,000-10.6%$148/sqft |
Source:  FMLS GA #6116568 Report a problem FMLS GA #6116568 Report a problem | ||
| 4/5/2019 | Pending sale | $895,000$166/sqft |
Source: Dorsey Alston Realtors #6116568 Report a problem | ||
| 3/12/2019 | Price change | $895,000-10.1%$166/sqft |
Source: Dorsey Alston Realtors #6116568 Report a problem | ||
| 1/7/2019 | Listed for sale | $995,000+47.4%$184/sqft |
Source: Dorsey Alston Realtors #6116568 Report a problem | ||
| 9/28/2011 | Sold | $675,000$125/sqft |
Source: Public Record Report a problem | ||
Public tax history
| Year | Property taxes | Tax assessment |
|---|---|---|
| 2025 | $41,261 +0.8% | $1,100,000 |
| 2024 | $40,952 +46% | $1,100,000 -3.5% |
| 2023 | $28,057 -26.1% | $1,140,000 +21.6% |
| 2022 | $37,943 +168.5% | $937,560 +168.8% |
| 2021 | $14,132 +18.7% | $348,840 +21.3% |
| 2020 | $11,902 +18.9% | $287,480 +26.1% |
| 2019 | $10,007 | $228,040 -0.4% |
| 2018 | $10,007 | $229,000 +23.3% |
| 2017 | $10,007 +17.1% | $185,680 +0.9% |
| 2016 | $8,546 +0.5% | $184,040 |
| 2015 | $8,507 +1.9% | $184,040 |
| 2014 | $8,345 +2.8% | $184,040 |
| 2013 | $8,120 +5.9% | $184,040 +6.7% |
| 2012 | $7,665 | $172,520 |
| 2011 | -- | $172,520 -6.6% |
| 2010 | $8,156 +319.4% | $184,680 |
| 2009 | $1,945 | $184,680 |
| 2008 | -- | $184,680 |
| 2007 | -- | $184,680 |
| 2005 | -- | $184,680 +1.8% |
| 2004 | $7,837 +1.7% | $181,400 +5.1% |
| 2003 | $7,707 +2% | $172,600 +4.4% |
| 2002 | $7,557 +13.1% | $165,360 +6.5% |
| 2001 | $6,682 | $155,320 |
Find assessor info on the county website
Monthly payment
Est. payment
Payment breakdown
Explore the cost of this home by adjusting the details. Changes won't be saved.Climate risks
Neighborhood: Peachtree Heights West
Nearby schools
Schools provided by the listing agent
- Elementary: Morris Brandon
- Middle: Willis A. Sutton
- High: North Atlanta
Source: FMLS GA. This data may not be complete. We recommend contacting the local school district to confirm school assignments for this home.

Similar homes
- $2,495,0005 bd5 ba5.4k sqft695 W Conway Dr NW, Atlanta, GA 30327Active
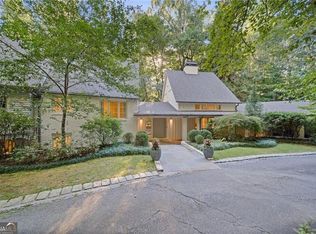
 MLS ID #10867135, Kelly Boudreau, HOME Luxury Real Estate. GAMLS
 - $2,699,0005 bd8 ba6.8k sqft355 Pine Tree Dr NE, Atlanta, GA 30305For Sale

 MLS ID #7784565, Kyle Baumann, Atlanta Fine Homes Sotheby's International. FMLS GA
 - $2,650,0006 bd7 ba5.3k sqft3650 Dumbarton Rd NW, Atlanta, GA 30327Active
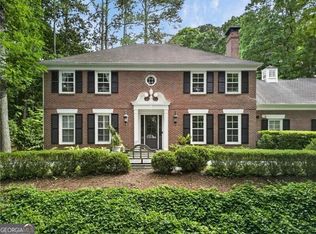 MLS ID #10759992, Shanna Bradley, Ansley RE | Christie's Int'l RE. GAMLS
 - $2,295,0006 bd5 ba5.1k sqft4365 Lake Forrest Dr NE, Atlanta, GA 30342For Sale
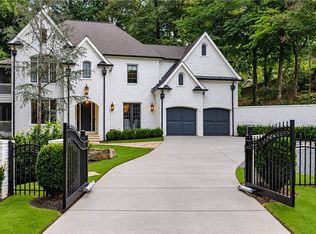 MLS ID #7834013, STEPHANIE MCCARTHY, Atlanta Fine Homes Sotheby's International. FMLS GA
 - $2,195,0006 bd6 ba5.3k sqft75 26th St NW, Atlanta, GA 30309For SaleMLS ID #7836730, STEPHANIE MCCARTHY, Atlanta Fine Homes Sotheby's International. FMLS GA
- $2,475,0006 bd5 ba4.8k sqft740 E Morningside Dr NE, Atlanta, GA 30324For SaleMLS ID #7836592, DAVID KAUFMAN, Atlanta Fine Homes Sotheby's International. FMLS GA
- $1,299,0006 bd6 ba4.7k sqft2577 Red Valley Rd NW, Atlanta, GA 30305For SaleMLS ID #7777835, The Griffith Group, Atlanta Fine Homes Sotheby's International. FMLS GA
- $2,599,0005 bd7 ba6.1k sqft4992 Rebel Trl, Sandy Springs, GA 30327For SaleMLS ID #7842116, Ashley Battleson, Atlanta Fine Homes Sotheby's International. FMLS GA
- $2,649,0005 bd8 ba6.2k sqft1609 Nottingham Way NE, Atlanta, GA 30309ActiveMLS ID #10764658, Russell Gray, Harry Norman Realtors. GAMLS
- $2,499,9996 bd8 ba7.3k sqft4917 Rebel Trl, Sandy Springs, GA 30327For SaleMLS ID #7758685, Callie Parker, Atlanta Fine Homes Sotheby's International. FMLS GA
- $2,299,0006 bd5 ba4.4k sqft1376 Lavista Rd NE, Atlanta, GA 30324For SaleMLS ID #7823365, Makenzi Kopp, Atlanta Fine Homes Sotheby's International. FMLS GA
- $2,000,0006 bd7 ba6.1k sqft1330 W Wesley Rd NW, Atlanta, GA 30327For SaleMLS ID #7818983, Neal W Heery, Atlanta Fine Homes Sotheby's International. FMLS GA
- $2,499,0006 bd6 ba5.5k sqft1546 Windsor Pkwy NE, Atlanta, GA 30319Active Under ContractMLS ID #10733709, Yan Zhao, Crye-Leike Commercial, Inc.. GAMLS
- $2,395,0005 bd8 ba6.3k sqft170 Helmsley Dr NE, Atlanta, GA 30327For SaleMLS ID #7848171, DAWN ANDERSON, Dorsey Alston Realtors. FMLS GA
- $2,375,0006 bd8 ba7.6k sqft4584 Meadow Valley Dr, Sandy Springs, GA 30342For SaleMLS ID #7811101, STEPHANIE MCCARTHY, Atlanta Fine Homes Sotheby's International. FMLS GA
- $1,925,0006 bd7 ba5k sqft1409 Sheridan Rd NE, Atlanta, GA 30324For SaleMLS ID #7825612, Vivian Clarke, HomeSmart. FMLS GA
- $2,195,0004 bd5 ba5.3k sqft1466 Peachtree Battle Ave NW, Atlanta, GA 30327For SaleMLS ID #7826525, ADAM ELLIS, Atlanta Fine Homes Sotheby's International. FMLS GA
- $2,385,0004 bd7 ba3.7k sqft39 W Wesley Rd NW Unit 1, Atlanta, GA 30305For SaleMLS ID #7846608, Tara Widener, Beacham and Company. FMLS GA
- $1,895,0005 bd5 ba4.5k sqft1488 Peachtree Battle Ave NW, Atlanta, GA 30327For SaleMLS ID #7845229, CHARLES GUTHRIE, Dorsey Alston Realtors. FMLS GA
- $2,195,0003 bd4 ba3.4k sqft43 28th St NW, Atlanta, GA 30309For SaleMLS ID #7845987, JARED SAPP, Atlanta Fine Homes Sotheby's International. FMLS GA
