PRICE IMPROVEMENT! LAVISTA PARK SHOWSTOPPER!! Welcome to an exceptional executive estate where sophisticated design meets effortless entertaining. Thoughtfully owned and designed by a kitchen and bath designer, this stunning 6-bedroom, 6.5-bath residence showcases elevated finishes, timeless style, and meticulous attention to detail throughout. Recently painted and beautifully maintained, the home offers an impressive blend of spacious living areas and luxurious appointments. From the designer-inspired kitchen and beautifully finished baths to the expansive living and entertaining spaces, every detail has been thoughtfully curated with quality and functionality in mind. Step outside to discover an extraordinary private backyard designed for entertaining. The expansive yard features a sparkling pool and a charming cabana house, creating the perfect setting for poolside gatherings, weekend celebrations, or relaxed evenings with family and friends. The generous grounds provide plenty of room to enjoy outdoor living while maintaining a sense of privacy and tranquility. With six spacious bedrooms and six full baths, and powder room on main level, this exceptional home offers the scale and flexibility expected of a true executive residence. Elegant, inviting, and designed for both luxurious living and unforgettable entertaining, this is a home that truly stands apart.
Active
Price cut: $25K (9/21)
$1,925,000
1409 Sheridan Rd NE, Atlanta, GA 30324
6beds
5,000sqft
Single Family Residence, Residential
Built in 2006
0.67 Acres Lot
$1,869,400 Zestimate®
$385/sqft
$-- HOA
What's special
- 47 days
- 909
- 131
Zillow last checked:
Listing updated:
Listed by:
Vivian Clarke,
HomeSmart 404-452-7222
Source: FMLS GA,MLS#: 7825612
Facts & features
Interior
Bedrooms & bathrooms
- Bedrooms: 6
- Bathrooms: 7
- Full bathrooms: 6
- 1/2 bathrooms: 1
- Main level bathrooms: 1
- Main level bedrooms: 1
Rooms
- Room types: Basement
Primary bedroom
- Features: None
- Level: None
Bedroom
- Features: None
Primary bathroom
- Features: Double Vanity, Soaking Tub
Dining room
- Features: Seats 12+, Separate Dining Room
Kitchen
- Features: Eat-in Kitchen, Kitchen Island, Stone Counters, View to Family Room
Heating
- ENERGY STAR Qualified Equipment
Cooling
- Central Air
Appliances
- Included: Dishwasher, Disposal, Double Oven, Gas Range
- Laundry: In Hall
Features
- Beamed Ceilings, Bookcases, Cathedral Ceiling(s), Coffered Ceiling(s), Crown Molding, Dry Bar
- Flooring: Wood
- Windows: None
- Basement: Daylight
- Number of fireplaces: 3
- Fireplace features: Decorative, Family Room
- Common walls with other units/homes: No Common Walls
Interior area
- Total structure area: 5,000
- Total interior livable area: 5,000 sqft
Video & virtual tour
Property
Parking
- Total spaces: 6
- Parking features: Attached, Garage
- Attached garage spaces: 2
Accessibility
- Accessibility features: None
Features
- Levels: Three Or More
- Patio & porch: Deck, Front Porch, Patio, Screened
- Exterior features: Lighting, Permeable Paving, Private Yard, No Dock
- Has private pool: Yes
- Pool features: Fenced, In Ground, Private
- Has spa: Yes
- Spa features: Private
- Fencing: Back Yard
- Has view: Yes
- View description: Neighborhood
- Waterfront features: None
- Body of water: None
Lot
- Size: 0.67 Acres
- Dimensions: 360 x 90
- Features: Back Yard, Landscaped
Details
- Additional structures: Cabana, Gazebo
- Parcel number: 18 154 04 019
- Other equipment: Irrigation Equipment
- Horse amenities: None
Construction
Type & style
- Home type: SingleFamily
- Architectural style: Cape Cod
- Property subtype: Single Family Residence, Residential
Materials
- Cedar
- Foundation: None
- Roof: Shingle
Condition
- Resale
- New construction: No
- Year built: 2006
Utilities & green energy
- Electric: None
- Sewer: Public Sewer
- Water: Public
- Utilities for property: Cable Available, Electricity Available, Natural Gas Available, Phone Available, Sewer Available, Water Available
Green energy
- Energy efficient items: None
- Energy generation: None
Community & HOA
Community
- Features: Near Public Transport, Near Schools, Near Shopping, Near Trails/Greenway, Park
- Security: Carbon Monoxide Detector(s), Secured Garage/Parking, Smoke Detector(s)
- Subdivision: Lavista Park
HOA
- Has HOA: No
Location
- Region: Atlanta
Financial & listing details
- Price per square foot: $385/sqft
- Annual tax amount: $15,612
- Date on market: 8/21/2026
- Cumulative days on market: 47 days
- Electric utility on property: Yes
- Road surface type: Asphalt
Estimated market value
$1,869,400
$1.78M - $1.96M
$5,923/mo
Price history
| Date | Event | Price |
|---|---|---|
| 9/21/2026 | Price change | $1,925,000-1.3%$385/sqft |
Source:  FMLS GA #7825612 Report a problem FMLS GA #7825612 Report a problem | ||
| 8/21/2026 | Listed for sale | $1,950,000-8.2%$390/sqft |
Source: FMLS GA #7825612 Report a problem | ||
| 8/6/2025 | Listing removed | $2,125,000$425/sqft |
Source: FMLS GA #7503846 Report a problem | ||
| 7/10/2025 | Price change | $2,125,000-1.2%$425/sqft |
Source:  GAMLS #10434115 Report a problem GAMLS #10434115 Report a problem | ||
| 6/13/2025 | Price change | $2,150,000-1.1%$430/sqft |
Source: GAMLS #10434115 Report a problem | ||
| 5/21/2025 | Price change | $2,175,000-1.1%$435/sqft |
Source: GAMLS #10434115 Report a problem | ||
| 5/2/2025 | Price change | $2,200,000-1.1%$440/sqft |
Source: GAMLS #10434115 Report a problem | ||
| 3/31/2025 | Price change | $2,225,000-1.1%$445/sqft |
Source: FMLS GA #7503846 Report a problem | ||
| 2/10/2025 | Price change | $2,250,000-1.1%$450/sqft |
Source: FMLS GA #7503846 Report a problem | ||
| 2/2/2025 | Listed for sale | $2,275,000$455/sqft |
Source: GAMLS #10434115 Report a problem | ||
| 12/2/2024 | Listing removed | $2,275,000$455/sqft |
Source: FMLS GA #7466818 Report a problem | ||
| 10/8/2024 | Listed for sale | $2,275,000-1.1%$455/sqft |
Source: GAMLS #10390257 Report a problem | ||
| 9/24/2024 | Listing removed | $2,300,000$460/sqft |
Source: FMLS GA #7455436 Report a problem | ||
| 9/17/2024 | Listed for sale | $2,300,000+131.2%$460/sqft |
Source: GAMLS #10378414 Report a problem | ||
| 8/21/2009 | Listing removed | $995,000$199/sqft |
Source: Visual Tour #3861808 Report a problem | ||
| 2/22/2009 | Listed for sale | $995,000$199/sqft |
Source: Visual Tour #3861808 Report a problem | ||
Public tax history
Tax history is unavailable.
Monthly payment
Est. payment
Payment breakdown
Explore the cost of this home by adjusting the details. Changes won't be saved.Climate risks
Neighborhood: North Druid Hills
Nearby schools
Schools provided by the listing agent
- Elementary: Briar Vista
- Middle: Druid Hills
- High: Druid Hills
Source: FMLS GA. This data may not be complete. We recommend contacting the local school district to confirm school assignments for this home.
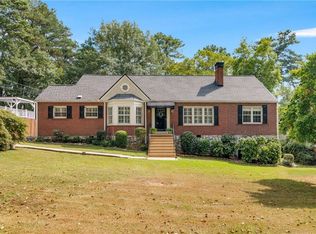
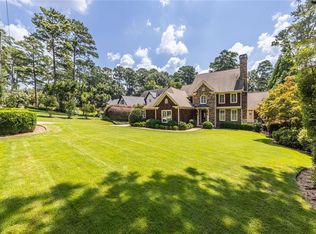
Similar homes
- $1,895,0005 bd6 ba4.9k sqft1929 Wildwood Pl NE, Atlanta, GA 30324For Sale
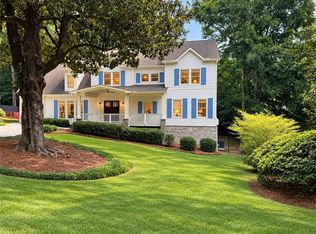
 MLS ID #7834798, JARED SAPP, Atlanta Fine Homes Sotheby's International. FMLS GA
 - $2,299,0006 bd5 ba4.4k sqft1376 Lavista Rd NE, Atlanta, GA 30324For Sale
 MLS ID #7823365, Makenzi Kopp, Atlanta Fine Homes Sotheby's International. FMLS GA
 - $2,275,0006 bd7 ba5.4k sqft1228 Kingsley Cir, Atlanta, GA 30324New Construction
 MLS ID #7806404, M RYAN PASLEY, Rock River Realty, LLC.. FMLS GA
 - $1,895,0005 bd7 ba6.3k sqft4842 Kitty Hawk Dr, Sandy Springs, GA 30342For Sale
 MLS ID #7848499, Jen Metzger, Atlanta Fine Homes Sotheby's International. FMLS GA
 - $1,795,0006 bd5 ba4.3k sqft4029 Emma Ln NE, Atlanta, GA 30342For SaleMLS ID #7785321, TOM ARMENTROUT, Atlanta Fine Homes Sotheby's International. FMLS GA
- $2,475,0006 bd5 ba4.8k sqft740 E Morningside Dr NE, Atlanta, GA 30324For SaleMLS ID #7836592, DAVID KAUFMAN, Atlanta Fine Homes Sotheby's International. FMLS GA
- $2,195,0006 bd6 ba5.3k sqft75 26th St NW, Atlanta, GA 30309For SaleMLS ID #7836730, STEPHANIE MCCARTHY, Atlanta Fine Homes Sotheby's International. FMLS GA
- $1,795,0005 bd6 ba3.8k sqft585 Mountain Way NE, Atlanta, GA 30342For SaleMLS ID #7834690, JARED SAPP, Atlanta Fine Homes Sotheby's International. FMLS GA
- $1,785,0004 bd5 ba3.5k sqft1446 Monroe Dr NE, Atlanta, GA 30324For SaleMLS ID #7846067, JARED SAPP, Atlanta Fine Homes Sotheby's International. FMLS GA
- $2,195,0004 bd5 ba5.3k sqft1466 Peachtree Battle Ave NW, Atlanta, GA 30327For SaleMLS ID #7826525, ADAM ELLIS, Atlanta Fine Homes Sotheby's International. FMLS GA
- $1,761,5007 bd9 ba6.4k sqft1696 Dunwoody Pl, Atlanta, GA 30324New ConstructionMLS ID #7782605, MIKEL MUFFLEY, Weichert, Realtors - The Collective. FMLS GA
- $1,590,0005 bd5 ba3.3k sqft1192 Bernadette Ln NE, Atlanta, GA 30329Active
 MLS ID #10834207, Christian Jean-Louis, eXp Realty. GAMLS
 - $1,675,0005 bd5 ba3.7k sqft1130 Hancock Dr NE, Atlanta, GA 30306For SaleMLS ID #7831889, Pailey Nooromid, Atlanta Fine Homes Sotheby's International. FMLS GA
- $1,999,0005 bd4 ba3.7k sqft1005 Wadsworth Dr NW, Atlanta, GA 30318For SaleMLS ID #7834796, SHAWN PEREZ, Atlanta Fine Homes Sotheby's International. FMLS GA
- $1,399,0005 bd6 ba4.2k sqft1559 Peachtree Battle Ave NW, Atlanta, GA 30327For SaleMLS ID #7847361, TOM HICKS, Atlanta Fine Homes Sotheby's International. FMLS GA
- $2,495,0005 bd5 ba5.4k sqft695 W Conway Dr NW, Atlanta, GA 30327ActiveMLS ID #10867135, Kelly Boudreau, HOME Luxury Real Estate. GAMLS
- $1,695,0005 bd5 ba4.3k sqft1531 Dresden Dr NE, Brookhaven, GA 30319For SaleMLS ID #7826589, Hunter Smith, Atlanta Fine Homes Sotheby's International. FMLS GA
- $2,050,0005 bd5 ba4.5k sqft4504 Lake Forrest Dr NW, Atlanta, GA 30342ActiveMLS ID #10801124, Paul Diana, Keller Williams Realty Buckhead. GAMLS
- $1,649,0006 bd7 ba6.9k sqft2551 Raintree Dr, Atlanta, GA 30345For SaleMLS ID #7738253, CARRIE FALETTI, Atlanta Fine Homes Sotheby's International. FMLS GA
- $2,195,0003 bd4 ba3.4k sqft43 28th St NW, Atlanta, GA 30309For SaleMLS ID #7845987, JARED SAPP, Atlanta Fine Homes Sotheby's International. FMLS GA
