This is an exceptional single home lives like a townhome in The Coaches which makes it a perfect lock and leave. For the discerning buyer, this home features a covered outdoor living space with a fireplace, and a private gated motor court with a carport all designed by renowned architect Keith Summerour. Enter the home to the traditional formal living and dining rooms with 10 foot ceilings throughout the main level, the redesigned custom kitchen opens seamlessly to the family room, with both spaces overlooking and providing access to the gardens. Upstairs, the primary suite is joined by two additional bedrooms, each with an en-suite bath, as well as a conveniently located laundry. Permanent stairs lead to the attic, offering abundant storage. The finished terrace level includes a full bath, exercise room, office or additional bedroom, and a spacious den with a fireplace that opens to a walled garden patio. This elegant and distinctive home is truly a pleasure to show.
Active
$2,375,000
3085 Slaton Dr NW APT 6, Atlanta, GA 30305
4beds
4,665sqft
Single Family Residence, Residential
Built in 1983
7,666 Square Feet Lot
$-- Zestimate®
$509/sqft
$208/mo HOA
What's special
Office or additional bedroomRedesigned custom kitchenExercise roomConveniently located laundry
- 48 days
- 801
- 63
Zillow last checked:
Listing updated:
Listed by:
STUDIE YOUNG,
HOME Luxury Real Estate 404-808-4142
Source: FMLS GA,MLS#: 7826542
Facts & features
Interior
Bedrooms & bathrooms
- Bedrooms: 4
- Bathrooms: 5
- Full bathrooms: 4
- 1/2 bathrooms: 1
Rooms
- Room types: Den, Exercise Room, Family Room, Living Room, Office
Primary bedroom
- Features: Oversized Master
- Level: Oversized Master
Bedroom
- Features: Oversized Master
Primary bathroom
- Features: Double Vanity, Separate His/Hers, Separate Tub/Shower, Whirlpool Tub
Dining room
- Features: Seats 12+, Separate Dining Room
Kitchen
- Features: Cabinets Other, Kitchen Island, Pantry, Stone Counters, View to Family Room
Heating
- Forced Air, Natural Gas, Zoned
Cooling
- Central Air, Zoned
Appliances
- Included: Dishwasher, Disposal, Double Oven, Gas Range, Gas Water Heater, Microwave, Range Hood, Refrigerator
- Laundry: In Hall, Upper Level
Features
- Bookcases, Double Vanity, Elevator, Entrance Foyer, High Ceilings 9 ft Upper, High Ceilings 10 ft Main, High Speed Internet, His and Hers Closets, Walk-In Closet(s), Wet Bar
- Flooring: Hardwood, Tile
- Windows: Plantation Shutters
- Basement: Daylight,Exterior Entry,Finished,Finished Bath,Full,Interior Entry
- Number of fireplaces: 3
- Fireplace features: Basement, Brick, Family Room, Master Bedroom
- Common walls with other units/homes: No Common Walls
Interior area
- Total structure area: 4,665
- Total interior livable area: 4,665 sqft
Video & virtual tour
Property
Parking
- Total spaces: 2
- Parking features: Attached, Drive Under Main Level, Garage, Garage Faces Side, Kitchen Level
- Attached garage spaces: 2
Accessibility
- Accessibility features: None
Features
- Levels: Two
- Stories: 2
- Patio & porch: Breezeway, Covered, Patio, Rear Porch
- Exterior features: Private Yard, No Dock
- Pool features: None
- Has spa: Yes
- Spa features: Bath, None
- Fencing: Back Yard
- Has view: Yes
- View description: Trees/Woods
- Waterfront features: None
- Body of water: None
Lot
- Size: 7,666 Square Feet
- Features: Back Yard, Cul-De-Sac, Landscaped, Private
Details
- Additional structures: None
- Parcel number: 17009900150058
- Other equipment: Irrigation Equipment
- Horse amenities: None
Construction
Type & style
- Home type: SingleFamily
- Architectural style: Traditional
- Property subtype: Single Family Residence, Residential
Materials
- Stucco
- Foundation: Block, Brick/Mortar
- Roof: Composition
Condition
- Resale
- New construction: No
- Year built: 1983
Utilities & green energy
- Electric: 220 Volts
- Sewer: Public Sewer
- Water: Public
- Utilities for property: Cable Available, Electricity Available, Natural Gas Available, Sewer Available, Water Available
Green energy
- Energy efficient items: None
- Energy generation: None
Community & HOA
Community
- Features: Homeowners Assoc, Near Public Transport, Near Shopping
- Security: Security System Owned
- Subdivision: The Coaches
HOA
- Has HOA: Yes
- Services included: Maintenance Grounds
- HOA fee: $1,250 semi-annually
Location
- Region: Atlanta
Financial & listing details
- Price per square foot: $509/sqft
- Tax assessed value: $1,603,700
- Annual tax amount: $18,890
- Date on market: 8/28/2026
- Cumulative days on market: 48 days
- Ownership: Fee Simple
- Electric utility on property: Yes
- Road surface type: Asphalt
Estimated market value
Not available
Estimated sales range
Not available
$7,670/mo
Price history
| Date | Event | Price |
|---|---|---|
| 8/28/2026 | Listed for sale | $2,375,000+72.7%$509/sqft |
Source:  FMLS GA #7826542 Report a problem FMLS GA #7826542 Report a problem | ||
| 10/24/2014 | Sold | $1,375,000-13.8%$295/sqft |
Source:  FMLS GA #5296204 Report a problem FMLS GA #5296204 Report a problem | ||
| 5/18/2013 | Listing removed | $1,595,000$342/sqft |
Source: Atlanta Fine Homes Sotheby's International Realty #5090674 Report a problem | ||
| 11/27/2012 | Listed for sale | $1,595,000$342/sqft |
Source: Atlanta Fine Homes Sotheby's International Realty #5030989 Report a problem | ||
Public tax history
| Year | Property taxes | Tax assessment |
|---|---|---|
| 2025 | $18,890 -9.4% | $641,480 -10.8% |
| 2024 | $20,839 +20.9% | $719,480 |
| 2023 | $17,242 -12.4% | $719,480 +4.6% |
| 2022 | $19,681 +2.6% | $688,080 +3% |
| 2021 | $19,183 -29.8% | $668,080 +1.2% |
| 2020 | $27,329 +46.8% | $660,120 -16.6% |
| 2019 | $18,613 | $791,440 +49.3% |
| 2018 | $18,613 | $530,040 |
| 2017 | $18,613 -4% | $530,040 -28.7% |
| 2016 | $19,391 -19.2% | $743,160 +35.1% |
| 2015 | $24,007 +17.4% | $550,000 -15.7% |
| 2014 | $20,453 +2.8% | $652,560 +35.9% |
| 2013 | $19,906 -0.7% | $480,000 |
| 2012 | $20,047 | $480,000 -14.1% |
| 2011 | -- | $558,560 -14.6% |
| 2010 | $27,820 +16.5% | $654,080 |
| 2009 | $23,881 | $654,080 |
| 2008 | -- | $654,080 |
| 2007 | -- | $654,080 |
Find assessor info on the county website
Monthly payment
Est. payment
Payment breakdown
Explore the cost of this home by adjusting the details. Changes won't be saved.Climate risks
Neighborhood: Peachtree Heights West
Nearby schools
Schools provided by the listing agent
- Elementary: Jackson - Atlanta
- Middle: Willis A. Sutton
- High: North Atlanta
Source: FMLS GA. This data may not be complete. We recommend contacting the local school district to confirm school assignments for this home.
- $1,592,6003 bd2 ba3.2k sqft3085 Slaton Dr NW APT 8, Atlanta, GA 30305Off Market
- $1,187,2003 bd4 ba3.2k sqft3085 Slaton Dr NW APT 7, Atlanta, GA 30305Off Market
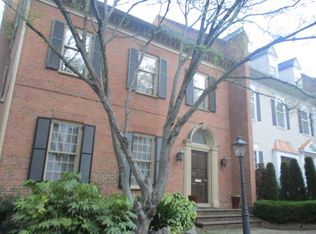
- $1,706,6004 bd4 ba4.8k sqft3085 Slaton Dr NW APT 5, Atlanta, GA 30305Off Market
- $1,834,4003 bd3 ba3.3k sqft3085 Slaton Dr NW APT 4, Atlanta, GA 30305Off Market
Similar homes
- $2,495,0006 bd6 ba5.3k sqft3230 W Andrews Dr NW, Atlanta, GA 30305For Sale

 MLS ID #7819742, JARED SAPP, Atlanta Fine Homes Sotheby's International. FMLS GA
 - $1,895,0005 bd6 ba5k sqft7 W Andrews Dr NW, Atlanta, GA 30305For Sale
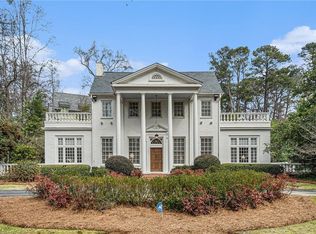 MLS ID #7847169, CHARLES GUTHRIE, Dorsey Alston Realtors. FMLS GA
 - $2,385,0004 bd7 ba3.7k sqft39 W Wesley Rd NW Unit 1, Atlanta, GA 30305For Sale
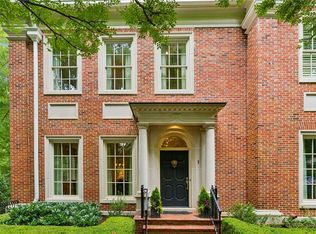 MLS ID #7846608, Tara Widener, Beacham and Company. FMLS GA
 - $2,699,0005 bd8 ba6.8k sqft355 Pine Tree Dr NE, Atlanta, GA 30305For Sale
 MLS ID #7784565, Kyle Baumann, Atlanta Fine Homes Sotheby's International. FMLS GA
 - $2,350,0004 bd3 ba2.5k sqft3952 Club Dr NE, Atlanta, GA 30319For SaleMLS ID #7830936, CATHY BOSTON, HOME Luxury Real Estate. FMLS GA
- $2,195,0004 bd5 ba5.3k sqft1466 Peachtree Battle Ave NW, Atlanta, GA 30327For SaleMLS ID #7826525, ADAM ELLIS, Atlanta Fine Homes Sotheby's International. FMLS GA
- $2,395,0003 bd4 ba4.5k sqft1020 W Wesley Rd NW, Atlanta, GA 30327For SaleMLS ID #7756301, MARCI ROBINSON, Hirsh Real Estate - SandySprings.com. FMLS GA
- $2,950,0005 bd6 ba4.7k sqft2519 Forrest Way NE, Atlanta, GA 30305For SaleMLS ID #7755177, Ben Beacham, Beacham and Company. FMLS GA
- $2,195,0006 bd6 ba5.3k sqft75 26th St NW, Atlanta, GA 30309For SaleMLS ID #7836730, STEPHANIE MCCARTHY, Atlanta Fine Homes Sotheby's International. FMLS GA
- $2,695,0005 bd8 ba5.9k sqft82 Blackland Rd NW, Atlanta, GA 30342Active
 MLS ID #10805086, Bonneau Ansley III, Ansley RE | Christie's Int'l RE. GAMLS
 - $2,195,0003 bd4 ba3.4k sqft43 28th St NW, Atlanta, GA 30309For SaleMLS ID #7845987, JARED SAPP, Atlanta Fine Homes Sotheby's International. FMLS GA
- $2,299,0006 bd5 ba4.4k sqft1376 Lavista Rd NE, Atlanta, GA 30324For SaleMLS ID #7823365, Makenzi Kopp, Atlanta Fine Homes Sotheby's International. FMLS GA
- $2,475,0006 bd5 ba4.8k sqft740 E Morningside Dr NE, Atlanta, GA 30324For SaleMLS ID #7836592, DAVID KAUFMAN, Atlanta Fine Homes Sotheby's International. FMLS GA
- $1,895,0004 bd4 ba3.8k sqft36 26th St NW, Atlanta, GA 30309For SaleMLS ID #7844387, Jan Kolker, Beacham and Company. FMLS GA
- $1,895,0005 bd5 ba4.5k sqft1488 Peachtree Battle Ave NW, Atlanta, GA 30327For SaleMLS ID #7845229, CHARLES GUTHRIE, Dorsey Alston Realtors. FMLS GA
- $1,299,0006 bd6 ba4.7k sqft2577 Red Valley Rd NW, Atlanta, GA 30305For SaleMLS ID #7777835, The Griffith Group, Atlanta Fine Homes Sotheby's International. FMLS GA
- $1,875,0003 bd4 ba4.8k sqft2660 Peachtree Rd NW #20-G/H, Atlanta, GA 30305For SaleMLS ID #7749401, Jennifer Crim, Engel & Volkers Atlanta. FMLS GA
- $2,599,0005 bd7 ba6.1k sqft4992 Rebel Trl, Sandy Springs, GA 30327For SaleMLS ID #7842116, Ashley Battleson, Atlanta Fine Homes Sotheby's International. FMLS GA
- $1,399,0004 bd3 ba3.6k sqft561 Peachtree Battle Ave NW, Atlanta, GA 30305For SaleMLS ID #7759346, Kyle Baumann, Atlanta Fine Homes Sotheby's International. FMLS GA
- $1,925,0006 bd7 ba5k sqft1409 Sheridan Rd NE, Atlanta, GA 30324For SaleMLS ID #7825612, Vivian Clarke, HomeSmart. FMLS GA
