Nestled at the prestigious corner of West Andrews and Austell, this distinguished residence is one of Buckhead’s original homes—a rare opportunity to own a true piece of history. Timeless architectural details abound, from the slate roof and historic custom windows to marble accents and beautifully preserved hardwood floors. A grand foyer opens to a formal living room with a fireplace, flanked by unique spaces—one perfect for a game room, the other a spacious office with built-ins, an attached half bath, and French doors leading to a private patio with a fountain. The formal dining room, seating 12+, flows into a spacious kitchen with a family den, a mudroom with custom cabinetry, and access to a three-car garage. Above the garage, a charming one-bedroom apartment with a kitchenette and full bath offers an ideal guest retreat. The original staircase leads to the primary suite, featuring two walk-in closets, a dressing area, and an oversized bath. Three additional bedrooms and two bathrooms complete the upper level, with two bedrooms offering en-suite access. A second two-car garage with a covered walkway provides extra storage and convenience. With exceptional craftsmanship, historic charm, and limitless potential, this Buckhead landmark is ready to be restored into your dream home.
Active
Price cut: $59K (10/15)
$1,895,000
7 W Andrews Dr NW, Atlanta, GA 30305
5beds
5,094sqft
Single Family Residence, Residential
Built in 1912
0.82 Acres Lot
$-- Zestimate®
$372/sqft
$-- HOA
What's special
Timeless architectural detailsThree-car garageBeautifully preserved hardwood floorsHistoric custom windowsSlate roofOriginal staircaseGrand foyer
- 14 days
- 1,476
- 104
Likely to sell faster than
Zillow last checked:
Listing updated:
Listed by:
CHARLES GUTHRIE,
Dorsey Alston Realtors 404-352-2010
Source: FMLS GA,MLS#: 7847169
Facts & features
Interior
Bedrooms & bathrooms
- Bedrooms: 5
- Bathrooms: 6
- Full bathrooms: 4
- 1/2 bathrooms: 2
Rooms
- Room types: Attic, Den, Game Room, Kitchen, Living Room, Master Bathroom, Master Bedroom, Office, Sun Room
Primary bedroom
- Features: Oversized Master
- Level: Oversized Master
Bedroom
- Features: Oversized Master
Primary bathroom
- Features: Double Vanity, Separate Tub/Shower
Dining room
- Features: Seats 12+, Separate Dining Room
Kitchen
- Features: Breakfast Room, Cabinets White, Laminate Counters, Pantry
Heating
- Central
Cooling
- Ceiling Fan(s), Central Air
Appliances
- Included: Dishwasher, Double Oven, Electric Cooktop, Microwave, Refrigerator
- Laundry: In Garage, In Kitchen, Upper Level
Features
- Crown Molding, Double Vanity, Entrance Foyer, High Ceilings, His and Hers Closets
- Flooring: Hardwood
- Windows: None
- Basement: Crawl Space
- Number of fireplaces: 2
- Fireplace features: Living Room, Other Room, Stone
- Common walls with other units/homes: No Common Walls
Interior area
- Total structure area: 5,094
- Total interior livable area: 5,094 sqft
- Finished area above ground: 5,094
- Finished area below ground: 0
Video & virtual tour
Property
Parking
- Total spaces: 5
- Parking features: Garage
- Garage spaces: 5
Accessibility
- Accessibility features: None
Features
- Levels: Two
- Stories: 2
- Patio & porch: Breezeway, Covered, Front Porch, Patio, Side Porch
- Exterior features: Courtyard
- Pool features: None
- Spa features: None
- Fencing: Wrought Iron
- Has view: Yes
- View description: Neighborhood
- Waterfront features: None
- Body of water: None
Lot
- Size: 0.82 Acres
- Features: Corner Lot, Front Yard
Details
- Additional structures: None
- Parcel number: 17 011400050358
- Other equipment: None
- Horse amenities: None
Construction
Type & style
- Home type: SingleFamily
- Architectural style: Traditional
- Property subtype: Single Family Residence, Residential
Materials
- Brick 4 Sides
- Roof: Slate
Condition
- Resale
- New construction: No
- Year built: 1912
Utilities & green energy
- Electric: None
- Sewer: Public Sewer
- Water: Public
- Utilities for property: Cable Available, Electricity Available, Natural Gas Available, Phone Available, Sewer Available, Water Available
Green energy
- Energy efficient items: None
- Energy generation: None
Community & HOA
Community
- Features: None
- Security: None
- Subdivision: Buckhead
HOA
- Has HOA: No
Location
- Region: Atlanta
Financial & listing details
- Price per square foot: $372/sqft
- Tax assessed value: $2,668,400
- Annual tax amount: $37,115
- Date on market: 10/1/2026
- Cumulative days on market: 600 days
- Electric utility on property: Yes
- Road surface type: Asphalt
Estimated market value
Not available
Estimated sales range
Not available
$8,928/mo
Price history
| Date | Event | Price |
|---|---|---|
| 10/15/2026 | Price change | $1,895,000-3%$372/sqft |
Source:  FMLS GA #7847169 Report a problem FMLS GA #7847169 Report a problem | ||
| 10/1/2026 | Listed for sale | $1,954,000$384/sqft |
Source: FMLS GA #7847169 Report a problem | ||
| 10/1/2026 | Listing removed | $1,954,000$384/sqft |
Source: FMLS GA #7666083 Report a problem | ||
| 8/14/2026 | Price change | $1,954,000-3%$384/sqft |
Source: FMLS GA #7666083 Report a problem | ||
| 6/25/2026 | Listed for sale | $2,014,000$395/sqft |
Source: FMLS GA #7666083 Report a problem | ||
| 6/16/2026 | Listing removed | $2,014,000$395/sqft |
Source: FMLS GA #7666083 Report a problem | ||
| 6/15/2026 | Price change | $2,014,000-3%$395/sqft |
Source: FMLS GA #7666083 Report a problem | ||
| 4/13/2026 | Price change | $2,076,000-3%$408/sqft |
Source: FMLS GA #7666083 Report a problem | ||
| 2/13/2026 | Price change | $2,140,000-3%$420/sqft |
Source: FMLS GA #7666083 Report a problem | ||
| 12/15/2025 | Price change | $2,207,000-3%$433/sqft |
Source: FMLS GA #7666083 Report a problem | ||
| 10/15/2025 | Listed for sale | $2,275,000-3.1%$447/sqft |
Source: FMLS GA #7666083 Report a problem | ||
| 10/15/2025 | Listing removed | $2,347,545$461/sqft |
Source: FMLS GA #7518310 Report a problem | ||
| 8/13/2025 | Price change | $2,347,545-3%$461/sqft |
Source: FMLS GA #7518310 Report a problem | ||
| 6/13/2025 | Price change | $2,420,150-3%$475/sqft |
Source: FMLS GA #7518310 Report a problem | ||
| 4/14/2025 | Price change | $2,495,000-1.1%$490/sqft |
Source: FMLS GA #7518310 Report a problem | ||
| 4/9/2025 | Price change | $2,522,000-3%$495/sqft |
Source: FMLS GA #7518310 Report a problem | ||
| 2/12/2025 | Listed for sale | $2,600,000-7.6%$510/sqft |
Source: FMLS GA #7518310 Report a problem | ||
| 12/9/2024 | Listing removed | $2,813,000$552/sqft |
Source: FMLS GA #7439350 Report a problem | ||
| 10/16/2024 | Price change | $2,813,000-3%$552/sqft |
Source: FMLS GA #7439350 Report a problem | ||
| 8/17/2024 | Listed for sale | $2,900,000$569/sqft |
Source: FMLS GA #7439350 Report a problem | ||
Public tax history
| Year | Property taxes | Tax assessment |
|---|---|---|
| 2025 | $43,665 +23.8% | $1,067,360 |
| 2024 | $35,282 +28.3% | $1,067,360 +23.9% |
| 2023 | $27,491 -7.3% | $861,800 |
| 2022 | $29,646 +65.1% | $861,800 -49.4% |
| 2021 | $17,958 -1.4% | $1,704,720 +287.4% |
| 2020 | $18,216 +6% | $440,000 |
| 2019 | $17,177 | $440,000 -71.1% |
| 2018 | $17,177 | $1,521,880 +280.5% |
| 2017 | $17,177 -4% | $400,000 |
| 2016 | $17,893 +16.4% | $400,000 |
| 2015 | $15,369 -15.3% | $400,000 |
| 2014 | $18,136 +16.3% | $400,000 -3.8% |
| 2013 | $15,594 -0.7% | $415,800 |
| 2012 | $15,703 | $415,800 |
| 2011 | -- | $415,800 |
| 2010 | $15,609 | $415,800 |
| 2009 | -- | $415,800 |
| 2008 | -- | $415,800 |
| 2007 | $4,140 | $415,800 |
Find assessor info on the county website
Monthly payment
Est. payment
Payment breakdown
Explore the cost of this home by adjusting the details. Changes won't be saved.Climate risks
Neighborhood: Peachtree Heights West
Nearby schools
Schools provided by the listing agent
- Elementary: Morris Brandon
- Middle: Willis A. Sutton
- High: North Atlanta
Source: FMLS GA. This data may not be complete. We recommend contacting the local school district to confirm school assignments for this home.
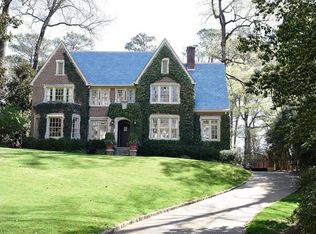
Similar homes
- $2,100,0006 bd6 ba7k sqft3184 Andrews Ct NW, Atlanta, GA 30305Active
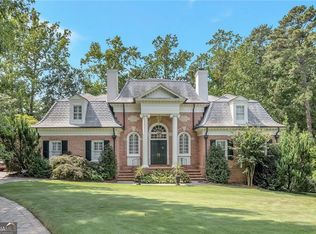
 MLS ID #10615598, Timothy Jenkins, Trend Atlanta Realty, Inc.. GAMLS
 - $1,895,0005 bd5 ba4.5k sqft1488 Peachtree Battle Ave NW, Atlanta, GA 30327For Sale

 MLS ID #7845229, CHARLES GUTHRIE, Dorsey Alston Realtors. FMLS GA
 - $2,495,0006 bd6 ba5.3k sqft3230 W Andrews Dr NW, Atlanta, GA 30305For Sale
 MLS ID #7819742, JARED SAPP, Atlanta Fine Homes Sotheby's International. FMLS GA
 - $1,895,0004 bd4 ba3.8k sqft36 26th St NW, Atlanta, GA 30309For Sale
 MLS ID #7844387, Jan Kolker, Beacham and Company. FMLS GA
 - $2,375,0004 bd5 ba4.6k sqft3085 Slaton Dr NW APT 6, Atlanta, GA 30305For SaleMLS ID #7826542, STUDIE YOUNG, HOME Luxury Real Estate. FMLS GA
- $1,895,0005 bd7 ba6.3k sqft4842 Kitty Hawk Dr, Sandy Springs, GA 30342For SaleMLS ID #7848499, Jen Metzger, Atlanta Fine Homes Sotheby's International. FMLS GA
- $1,795,0005 bd6 ba4.9k sqft1929 Wildwood Pl NE, Atlanta, GA 30324For SaleMLS ID #7834798, JARED SAPP, Atlanta Fine Homes Sotheby's International. FMLS GA
- $1,299,0006 bd6 ba4.7k sqft2577 Red Valley Rd NW, Atlanta, GA 30305For SaleMLS ID #7777835, The Griffith Group, Atlanta Fine Homes Sotheby's International. FMLS GA
- $1,725,0006 bd5 ba4.3k sqft4029 Emma Ln NE, Atlanta, GA 30342For SaleMLS ID #7785321, TOM ARMENTROUT, Atlanta Fine Homes Sotheby's International. FMLS GA
- $1,550,0005 bd6 ba5.2k sqft1240 Brookhaven Hideway Ct NE, Atlanta, GA 30319ActiveMLS ID #10855428, Sparkle Bryant, Keller Williams Atlanta Classic. GAMLS
- $2,195,0006 bd6 ba5.3k sqft75 26th St NW, Atlanta, GA 30309For SaleMLS ID #7836730, STEPHANIE MCCARTHY, Atlanta Fine Homes Sotheby's International. FMLS GA
- $1,399,0004 bd3 ba3.6k sqft561 Peachtree Battle Ave NW, Atlanta, GA 30305For SaleMLS ID #7759346, Kyle Baumann, Atlanta Fine Homes Sotheby's International. FMLS GA
- $1,749,0004 bd5 ba3.8k sqft1151 Orme Cir NE, Atlanta, GA 30306For SaleMLS ID #7829758, Gabriel Giron, The von Group, LLC. FMLS GA
- $1,495,0004 bd4 ba3.1k sqft2340 Christophers Walk NW, Atlanta, GA 30327For SaleMLS ID #7835444, ALLEN SNOW, Atlanta Fine Homes Sotheby's International. FMLS GA
- $1,575,0005 bd5 ba4.2k sqft4595 Peachtree Dunwoody Rd, Sandy Springs, GA 30342ActiveMLS ID #10872010, Cherie Berkley, Jason Mitchell Real Estate Georgia. GAMLS
- $1,395,0005 bd4 ba4k sqft3590 Ivy Rd NE, Atlanta, GA 30342For SaleMLS ID #7811357, Ben Hirsh, Hirsh Real Estate Buckhead.com. FMLS GA
- $2,095,0005 bd5 ba5.9k sqft220 Powers Cv, Sandy Springs, GA 30327For SaleMLS ID #7831674, CHASE MIZELL, Atlanta Fine Homes Sotheby's International. FMLS GA
- $2,699,0005 bd8 ba6.8k sqft355 Pine Tree Dr NE, Atlanta, GA 30305For SaleMLS ID #7784565, Kyle Baumann, Atlanta Fine Homes Sotheby's International. FMLS GA
- $2,385,0004 bd7 ba3.7k sqft39 W Wesley Rd NW Unit 1, Atlanta, GA 30305For SaleMLS ID #7846608, Tara Widener, Beacham and Company. FMLS GA
- $2,195,0003 bd4 ba3.4k sqft43 28th St NW, Atlanta, GA 30309For SaleMLS ID #7845987, JARED SAPP, Atlanta Fine Homes Sotheby's International. FMLS GA
