Beautifully updated, exceptionally spacious, and privately positioned, this five-bedroom, four-and-a-half-bath home offers approximately 4,283 square feet on a generous 0.65-acre setting in Brookhaven Registry. Set along a private access road that ends in a cul-de-sac, with a privacy wall providing an additional buffer from Peachtree Dunwoody Road, the property enjoys a greater sense of separation and privacy than the address alone might suggest. A dramatic two-story entry introduces light-filled interiors with extensive millwork, tall ceilings, and newly refinished hardwood floors. The floor plan offers a comfortable balance of open everyday living and defined spaces for entertaining, with generous room sizes throughout. The spacious kitchen features abundant cabinetry and counter space, stainless-steel appliances, double ovens, a center island, and a bright breakfast area with views toward the backyard. Its scale and connection to the adjoining living areas make it equally suited to everyday living and larger gatherings. The main level includes elegant formal spaces, a richly detailed study, and a private guest suite, offering excellent flexibility for visitors, a home office, or multigenerational living. Upstairs, the oversized primary suite creates a true retreat with a separate sitting area, fireplace, and professionally designed California Closets dressing space. Three additional bedrooms provide comfortable accommodations for family and guests. Nearly all carpeting in the home has been recently replaced, complementing the refinished hardwood floors and extensive interior updates. Outdoor living is equally appealing. A screened porch overlooks the generous backyard and peaceful pond-side setting, creating an inviting place for dining, entertaining, or relaxing outdoors. Mature surroundings, the private-road setting, cul-de-sac location, and privacy wall further enhance the home's sense of retreat. The large walk-out terrace level provides substantial additional space and outstanding potential for future customization, whether envisioned as a media room, fitness studio, recreation area, wine room, guest suite, or a combination of uses. With its impressive scale, architectural detail, extensive updates, large lot, private cul-de-sac access, and convenient Sandy Springs location near Buckhead, shopping, dining, and major employment centers, 4595 Peachtree Dunwoody Road offers a compelling combination of space, privacy, flexibility, and convenience.
Active
$1,575,000
4595 Peachtree Dunwoody Rd, Sandy Springs, GA 30342
5beds
4,283sqft
Single Family Residence, Residential
Built in 1999
0.65 Acres Lot
$1,524,700 Zestimate®
$368/sqft
$83/mo HOA
What's special
Tall ceilingsLight-filled interiorsCenter islandGenerous room sizes throughoutDramatic two-story entryElegant formal spacesExtensive millwork
- 9 days
- 371
- 22
Likely to sell faster than
Zillow last checked:
Listing updated:
Listed by:
Cherie Berkley,
Jason Mitchell Real Estate of Georgia, LLC 770-284-6772
Source: FMLS GA,MLS#: 7848861
Facts & features
Interior
Bedrooms & bathrooms
- Bedrooms: 5
- Bathrooms: 5
- Full bathrooms: 4
- 1/2 bathrooms: 1
- Main level bathrooms: 1
- Main level bedrooms: 1
Rooms
- Room types: Basement, Dining Room, Family Room, Kitchen, Laundry, Library, Living Room, Master Bathroom, Master Bedroom
Primary bedroom
- Features: Oversized Master, Sitting Room
- Level: Oversized Master, Sitting Room
Bedroom
- Features: Oversized Master, Sitting Room
Primary bathroom
- Features: Double Vanity, Separate Tub/Shower, Whirlpool Tub
Dining room
- Features: Butlers Pantry, Separate Dining Room
Kitchen
- Features: Cabinets Other, Cabinets Stain, Cabinets White, Eat-in Kitchen, Kitchen Island, Pantry Walk-In, Stone Counters, Wine Rack
Heating
- Central, Zoned
Cooling
- Central Air, Dual, Electric, Zoned
Appliances
- Included: Dishwasher, Disposal, Double Oven, ENERGY STAR Qualified Appliances, Gas Cooktop, Gas Oven, Microwave, Refrigerator, Self Cleaning Oven
- Laundry: Laundry Room, Main Level, Sink
Features
- Bookcases, Central Vacuum, Coffered Ceiling(s), Crown Molding, Entrance Foyer 2 Story, High Ceilings 10 ft Main, High Ceilings 10 ft Upper, Recessed Lighting, Vaulted Ceiling(s), Walk-In Closet(s)
- Flooring: Carpet, Ceramic Tile, Hardwood, Vinyl
- Windows: Double Pane Windows, Insulated Windows, Shutters
- Basement: Bath/Stubbed,Exterior Entry,Partial
- Attic: Permanent Stairs
- Number of fireplaces: 3
- Fireplace features: Double Sided, Family Room, Gas Starter, Glass Doors, Master Bedroom
- Common walls with other units/homes: No Common Walls
Interior area
- Total structure area: 4,283
- Total interior livable area: 4,283 sqft
Property
Parking
- Total spaces: 1
- Parking features: Attached, Driveway, Garage, Garage Door Opener, Garage Faces Side, Kitchen Level, Level Driveway
- Attached garage spaces: 1
- Has uncovered spaces: Yes
Accessibility
- Accessibility features: None
Features
- Levels: Three Or More
- Patio & porch: Covered, Deck, Enclosed, Front Porch, Rear Porch, Screened, Side Porch
- Exterior features: Private Yard, No Dock
- Pool features: None
- Has spa: Yes
- Spa features: Bath, None
- Fencing: Fenced,Wrought Iron
- Has view: Yes
- View description: Other
- Waterfront features: None, Pond
- Body of water: None
Lot
- Size: 0.65 Acres
- Features: Back Yard, Corner Lot, Front Yard, Landscaped, Sprinklers In Front
Details
- Additional structures: Garage(s)
- Parcel number: 17 0013 LL0901
- Other equipment: Intercom
- Horse amenities: None
Construction
Type & style
- Home type: SingleFamily
- Architectural style: Traditional
- Property subtype: Single Family Residence, Residential
Materials
- Cedar, Shingle Siding
- Roof: Shingle,Wood
Condition
- Resale
- New construction: No
- Year built: 1999
Utilities & green energy
- Electric: 220 Volts
- Sewer: Public Sewer
- Water: Public
- Utilities for property: Cable Available, Electricity Available, Natural Gas Available, Phone Available, Sewer Available, Underground Utilities, Water Available
Green energy
- Energy efficient items: Appliances, Lighting
- Energy generation: None
Community & HOA
Community
- Features: Homeowners Assoc, Sidewalks
- Security: Carbon Monoxide Detector(s), Fire Alarm, Intercom, Secured Garage/Parking, Security Service, Smoke Detector(s)
- Subdivision: Brookhaven Registry
HOA
- Has HOA: Yes
- Services included: Maintenance Grounds, Reserve Fund
- HOA fee: $1,000 annually
Location
- Region: Sandy Springs
Financial & listing details
- Price per square foot: $368/sqft
- Tax assessed value: $1,443,100
- Annual tax amount: $10,519
- Date on market: 10/2/2026
- Cumulative days on market: 9 days
- Listing terms: Cash,Conventional,FHA,VA Loan
- Ownership: Fee Simple
- Electric utility on property: Yes
- Road surface type: Asphalt
- Body type: Other
Estimated market value
$1,524,700
$1.45M - $1.60M
$7,151/mo
Price history
| Date | Event | Price |
|---|---|---|
| 10/6/2026 | Listed for sale | $1,575,000+88.6%$368/sqft |
Source:  FMLS GA #7848861 Report a problem FMLS GA #7848861 Report a problem | ||
| 9/30/2016 | Sold | $835,000-2.9%$195/sqft |
Source:  FMLS GA #5700878 Report a problem FMLS GA #5700878 Report a problem | ||
| 8/4/2016 | Pending sale | $859,900$201/sqft |
Source: Atlanta Fine Homes Sotheby's International Realty #5700878 Report a problem | ||
| 7/1/2016 | Listed for sale | $859,900$201/sqft |
Source: Atlanta Fine Homes Sotheby's International Realty #5700878 Report a problem | ||
| 6/13/2016 | Pending sale | $859,900$201/sqft |
Source: Atlanta Fine Homes Sotheby's International Realty #5700878 Report a problem | ||
| 6/3/2016 | Price change | $859,900-4.3%$201/sqft |
Source: Atlanta Fine Homes Sotheby's International Realty #5700878 Report a problem | ||
| 4/4/2016 | Price change | $899,000-7.2%$210/sqft |
Source: BHHS Georgia Properties-Buckhead #5651376 Report a problem | ||
| 2/24/2016 | Price change | $969,000-3.1%$226/sqft |
Source: BHHS Georgia Properties-Buckhead #5651376 Report a problem | ||
| 10/8/2015 | Price change | $1,000,000-4.8%$233/sqft |
Source: BHHS Georgia Properties-Buckhead #5597492 Report a problem | ||
| 9/19/2015 | Listed for sale | $1,050,000+30.4%$245/sqft |
Source: BHHS Georgia Properties-Buckhead #5597492 Report a problem | ||
| 7/12/2000 | Sold | $805,000$188/sqft |
Source: Public Record Report a problem | ||
Public tax history
| Year | Property taxes | Tax assessment |
|---|---|---|
| 2025 | $10,519 +3% | $577,240 +2% |
| 2024 | $10,214 +9% | $565,680 +8.8% |
| 2023 | $9,371 -3.1% | $520,000 |
| 2022 | $9,668 +0.4% | $520,000 -14.4% |
| 2021 | $9,626 -9% | $607,240 +62% |
| 2020 | $10,582 +20.4% | $374,920 +15.7% |
| 2019 | $8,793 | $324,120 +16% |
| 2018 | $8,793 | $279,320 |
| 2017 | $8,793 -2.9% | $279,320 -8.6% |
| 2016 | $9,051 -9.3% | $305,520 |
| 2015 | $9,975 -3.6% | $305,520 |
| 2014 | $10,349 +4.2% | $305,520 |
| 2013 | $9,932 +8.1% | $305,520 +8.1% |
| 2012 | $9,190 | $282,680 |
| 2011 | -- | $282,680 |
| 2010 | $9,179 -22.9% | $282,680 -24.1% |
| 2009 | $11,898 | $372,680 |
| 2008 | -- | $372,680 |
| 2007 | $10,566 | $372,680 |
Find assessor info on the county website
Monthly payment
Est. payment
Payment breakdown
Explore the cost of this home by adjusting the details. Changes won't be saved.Climate risks
Neighborhood: High Point
Nearby schools
Schools provided by the listing agent
- Elementary: High Point
- Middle: Ridgeview Charter
- High: Riverwood International Charter
Source: FMLS GA. This data may not be complete. We recommend contacting the local school district to confirm school assignments for this home.
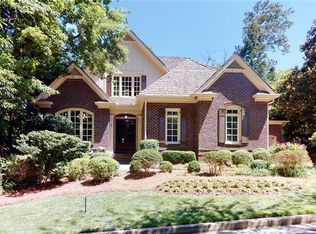
- $1,700,4005 bd5 ba5.1k sqft4585 Peachtree Dunwoody Rd, Sandy Springs, GA 30342Off Market
- $1,849,4005 bd6 ba6.7k sqft4575 Peachtree Dunwoody Rd, Sandy Springs, GA 30342Off Market
- $1,508,3004 bd4 ba4.1k sqft715 Registry Ln, Sandy Springs, GA 30342Off Market
- $100-- bd-- ba-- sqftRegistry Ln, Atlanta, GA 30342Off Market
Similar homes
- $1,795,0006 bd5 ba4.3k sqft4029 Emma Ln NE, Atlanta, GA 30342For Sale

 MLS ID #7785321, TOM ARMENTROUT, Atlanta Fine Homes Sotheby's International. FMLS GA
 - $1,395,0005 bd4 ba4k sqft3590 Ivy Rd NE, Atlanta, GA 30342For Sale
 MLS ID #7811357, Ben Hirsh, Hirsh Real Estate Buckhead.com. FMLS GA
 - $1,499,0005 bd5 ba5.3k sqft5070 Huntwood Way, Roswell, GA 30075Active
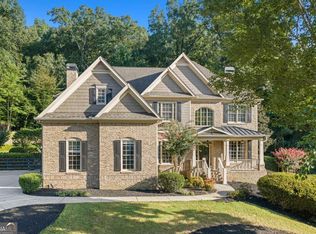
 MLS ID #10869282, Angela Medley, Atlanta Fine Homes - Sotheby's Int'l. GAMLS
 - $1,495,0004 bd5 ba4.3k sqft1372 Noel Dr NE, Atlanta, GA 30319Active
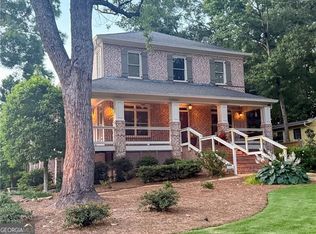 MLS ID #10789418, Gail Laney, REMAX Around Atlanta. GAMLS
 - $798,7505 bd4 ba3.1k sqft570 Elden Dr, Sandy Springs, GA 30342For SaleMLS ID #7821206, BILL AMES, Ames Realty Group, Inc.. FMLS GA
- $975,0005 bd6 ba3.4k sqft4217 Wieuca Overlook NE, Atlanta, GA 30342For SaleMLS ID #7789161, Meher Stevie, Sparen Realty ATL. FMLS GA
- $950,0005 bd3 ba3.4k sqft3920 Peachtree Dunwoody Rd NE, Atlanta, GA 30342For SaleMLS ID #7780258, Erin Olivier, Atlanta Fine Homes Sotheby's International. FMLS GA
- $1,350,0005 bd5 ba4.1k sqft1128 Atcheson Ln, Atlanta, GA 30338For SaleMLS ID #7792429, Shannon Inhouse, Beacham and Company. FMLS GA
- $1,249,9005 bd5 ba5.1k sqft8430 Valemont Dr, Sandy Springs, GA 30350For SaleMLS ID #7828743, Avi Shemesh, Chapman Hall Realty. FMLS GA
- $1,324,9005 bd4 ba3.4k sqft2607 Camille Dr, Atlanta, GA 30319ActiveMLS ID #10764203, Karen L Henry, Hester Group, REALTORS. GAMLS
- $995,0005 bd6 ba4.8k sqft8180 Tynecastle Dr, Sandy Springs, GA 30350For SaleMLS ID #7843831, Joe Crochet, Crochet Real Estate LLC. FMLS GA
- $1,895,0005 bd6 ba4.9k sqft1929 Wildwood Pl NE, Atlanta, GA 30324For SaleMLS ID #7834798, JARED SAPP, Atlanta Fine Homes Sotheby's International. FMLS GA
- $2,095,0005 bd5 ba5.9k sqft220 Powers Cv, Sandy Springs, GA 30327For SaleMLS ID #7831674, CHASE MIZELL, Atlanta Fine Homes Sotheby's International. FMLS GA
- $1,195,0005 bd5 ba4.7k sqft150 Cochran Farms Dr, Roswell, GA 30075For SaleMLS ID #7849317, KIMBERLY FOLEY, Atlanta Fine Homes Sotheby's International. FMLS GA
- $995,0004 bd3 ba2.8k sqft3648 Kingsboro Rd NE, Atlanta, GA 30319For SaleMLS ID #7840379, Ross Harrell, Dorsey Alston Realtors. FMLS GA
- $1,495,0005 bd6 ba6k sqft6297 Windward Pkwy, Alpharetta, GA 30005For SaleMLS ID #7843692, Aliaa Alsafadi, Keller Williams Realty Atlanta Partners. FMLS GA
- $1,250,0005 bd5 ba4.6k sqft1529 Richard Stokes Dr, Decatur, GA 30033For SaleMLS ID #7773708, Ashley Michael, NorthGroup Real Estate. FMLS GA
- $2,350,0004 bd3 ba2.5k sqft3952 Club Dr NE, Atlanta, GA 30319For SaleMLS ID #7830936, CATHY BOSTON, HOME Luxury Real Estate. FMLS GA
- $1,095,0005 bd5 ba3.8k sqft2321 Bohler Rd NW, Atlanta, GA 30327For SaleMLS ID #7842274, STEWART HAMMOND, HOME Luxury Real Estate. FMLS GA
- $1,150,0004 bd4 ba5.1k sqft12190 Brookfield Club Dr, Roswell, GA 30075ActiveMLS ID #10868863, Adam Kosarick, Fathom Realty GA, LLC. GAMLS
