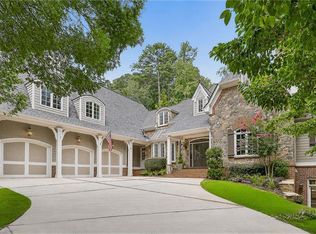
Located on a quiet cul-de-sac in Chastain Park, this beautifully composed residence pairs exceptional curb appeal with sophisticated interiors by Mark Williams and Nikki Popodopoulos. Thoughtful detailing, custom millwork, designer lighting and tailored window treatments give the home a distinctive point of view, while an expansive floor plan is equally well suited to everyday living and entertaining. A two-story foyer introduces the main level, flanked by a handsome library with custom shelving and an elegant dining room with a coffered ceiling. At the center of the home, the renovated kitchen is exceptionally well appointed with custom cabinetry, a large central island, quartz countertops, professional stainless-steel appliances and a full-size wine refrigerator, complemented by a generous pantry. The kitchen opens naturally to the breakfast room and an oversized fireside keeping room, where custom built-ins discreetly conceal the television. The relationship between the interiors and grounds is particularly well considered. Rooms across the rear of the main level open directly to the outdoor living spaces, extending entertaining onto a spacious deck with a built-in outdoor kitchen and overlooking the rear and lawns. A beautifully finished powder room, laundry room and mudroom hallway complete the main level. Upstairs are four bedrooms and three full bathrooms, anchored by a remarkable primary suite. Its boutique-inspired dressing room is a destination unto itself, complete with a fireplace, central island and extensive custom wardrobe storage. The adjoining primary bath is enveloped in marble, with intricate marble-inlay flooring, a marble-clad shower, freestanding soaking tub and custom dual vanity. The finished terrace level adds another dimension to the home with generous, open-concept recreation, game and family-room spaces, a kitchenette, guest bedroom and full bathroom. With beautifully executed interiors, abundant entertaining space, a strong connection to the outdoors and the privacy of a coveted cul-de-sac setting, this is a particularly compelling offering in the heart of Chastain Park.
Active
Price cut: $155K (10/6)
$2,095,000
220 Powers Cv, Sandy Springs, GA 30327
5beds
5,931sqft
Single Family Residence, Residential
Built in 1991
0.37 Acres Lot
$2,027,100 Zestimate®
$353/sqft
$60/mo HOA
What's special
Designer lightingCustom built-insLarge central islandCustom millworkExpansive floor planIntricate marble-inlay flooringOversized fireside keeping room
- 30 days
- 2,024
- 188
Likely to sell faster than
Zillow last checked:
Listing updated:
Listed by:
CHASE MIZELL,
Atlanta Fine Homes Sotheby's International 770-289-2780
Source: FMLS GA,MLS#: 7831674
Facts & features
Interior
Bedrooms & bathrooms
- Bedrooms: 5
- Bathrooms: 5
- Full bathrooms: 4
- 1/2 bathrooms: 1
Rooms
- Room types: Basement, Exercise Room, Library, Office
Primary bedroom
- Features: Oversized Master, Sitting Room
- Level: Oversized Master, Sitting Room
Bedroom
- Features: Oversized Master, Sitting Room
Primary bathroom
- Features: Double Vanity, Separate Tub/Shower, Skylights, Soaking Tub
Dining room
- Features: Separate Dining Room
Kitchen
- Features: Breakfast Bar, Breakfast Room, Cabinets Other, Cabinets White, Eat-in Kitchen, Keeping Room, Kitchen Island, Pantry, Stone Counters, View to Family Room
Heating
- Natural Gas
Cooling
- Ceiling Fan(s), Central Air
Appliances
- Included: Dishwasher, Disposal, Double Oven, Dryer, Electric Oven, Gas Cooktop, Microwave, Refrigerator, Washer
- Laundry: Laundry Room, Main Level, Sink
Features
- Bookcases, Crown Molding, Double Vanity, Entrance Foyer, High Speed Internet, Recessed Lighting, Walk-In Closet(s), Wet Bar
- Flooring: Carpet, Hardwood, Tile
- Windows: Insulated Windows
- Basement: Daylight,Finished,Finished Bath,Interior Entry,Walk-Out Access
- Number of fireplaces: 3
- Fireplace features: Living Room, Master Bedroom, Outside
- Common walls with other units/homes: No Common Walls
Interior area
- Total structure area: 5,931
- Total interior livable area: 5,931 sqft
- Finished area above ground: 4,307
- Finished area below ground: 1,624
Video & virtual tour
Property
Parking
- Total spaces: 2
- Parking features: Attached, Driveway, Garage, Garage Faces Side, Kitchen Level
- Attached garage spaces: 2
- Has uncovered spaces: Yes
Accessibility
- Accessibility features: None
Features
- Levels: Three Or More
- Patio & porch: Deck, Front Porch
- Exterior features: Gas Grill, Lighting, Private Yard, No Dock
- Pool features: None
- Spa features: None
- Fencing: Back Yard,Wood
- Has view: Yes
- View description: Trees/Woods
- Waterfront features: None
- Body of water: None
Lot
- Size: 0.37 Acres
- Features: Back Yard, Front Yard, Landscaped, Private, Wooded
Details
- Additional structures: Outdoor Kitchen
- Parcel number: 17013600010042
- Other equipment: Irrigation Equipment
- Horse amenities: None
Construction
Type & style
- Home type: SingleFamily
- Architectural style: Traditional
- Property subtype: Single Family Residence, Residential
Materials
- Brick 4 Sides
- Foundation: Concrete Perimeter
- Roof: Composition,Shingle
Condition
- Resale
- New construction: No
- Year built: 1991
Utilities & green energy
- Electric: Other
- Sewer: Public Sewer
- Water: Public
- Utilities for property: Cable Available, Electricity Available, Natural Gas Available, Sewer Available, Underground Utilities, Water Available
Green energy
- Energy efficient items: Appliances
- Energy generation: None
Community & HOA
Community
- Features: Near Schools, Near Shopping, Near Trails/Greenway
- Security: Closed Circuit Camera(s), Secured Garage/Parking, Security Lights, Security System Owned, Smoke Detector(s)
- Subdivision: Chastain Park
HOA
- Has HOA: Yes
- HOA fee: $725 annually
Location
- Region: Sandy Springs
Financial & listing details
- Price per square foot: $353/sqft
- Tax assessed value: $2,219,900
- Annual tax amount: $10,649
- Date on market: 9/10/2026
- Cumulative days on market: 30 days
- Electric utility on property: Yes
- Road surface type: Asphalt, Paved
Estimated market value
$2,027,100
$1.93M - $2.13M
$8,459/mo
Price history
| Date | Event | Price |
|---|---|---|
| 10/6/2026 | Price change | $2,095,000-6.9%$353/sqft |
Source:  FMLS GA #7831674 Report a problem FMLS GA #7831674 Report a problem | ||
| 9/10/2026 | Listed for sale | $2,250,000+153.1%$379/sqft |
Source: FMLS GA #7831674 Report a problem | ||
| 8/24/2010 | Sold | $889,000$150/sqft |
Source: Public Record Report a problem | ||
| 6/18/2010 | Pending sale | $889,000$150/sqft |
Source: Harry Norman, Reators #4065400 Report a problem | ||
| 5/12/2010 | Listed for sale | $889,000$150/sqft |
Source: Harry Norman, Reators #4065400 Report a problem | ||
Public tax history
| Year | Property taxes | Tax assessment |
|---|---|---|
| 2025 | $10,920 +3.3% | $887,960 +36.7% |
| 2024 | $10,566 +8.8% | $649,440 +11% |
| 2023 | $9,712 -5.2% | $584,920 +46% |
| 2022 | $10,246 +0.3% | $400,520 -15.3% |
| 2021 | $10,216 +0.9% | $472,760 +31.8% |
| 2020 | $10,123 -4.8% | $358,640 -28.3% |
| 2019 | $10,634 | $500,000 +49.1% |
| 2018 | $10,634 | $335,440 +14% |
| 2017 | $10,634 +11.3% | $294,120 |
| 2016 | $9,553 +0.1% | $294,120 +0.4% |
| 2015 | $9,543 -3.6% | $292,840 |
| 2014 | $9,900 +5.6% | $292,840 +1.3% |
| 2013 | $9,372 -0.3% | $289,000 |
| 2012 | $9,405 | $289,000 |
| 2011 | -- | $289,000 -2.7% |
| 2010 | $9,515 +636.1% | $297,080 |
| 2009 | $1,293 | $297,080 |
| 2008 | -- | $297,080 |
| 2007 | $9,018 | $297,080 |
| 2005 | -- | $297,080 +3.4% |
| 2004 | $9,281 +10.4% | $287,200 +11.9% |
| 2003 | $8,407 +9.7% | $256,560 -4% |
| 2002 | $7,666 +0.3% | $267,200 +4.1% |
| 2001 | $7,644 | $256,560 |
Find assessor info on the county website
Monthly payment
Est. payment
Payment breakdown
Explore the cost of this home by adjusting the details. Changes won't be saved.Climate risks
Neighborhood: 30327
Nearby schools
Schools provided by the listing agent
- Elementary: Heards Ferry
- Middle: Ridgeview Charter
- High: Riverwood International Charter
Source: FMLS GA. This data may not be complete. We recommend contacting the local school district to confirm school assignments for this home.
- $2,405,0006 bd9 ba6.6k sqft385 Laurel Chase Ct, Sandy Springs, GA 30327Sold

- $1,604,2004 bd4 ba3.9k sqft210 Powers Cv, Sandy Springs, GA 30327Off Market
- $2,002,2004 bd5 ba4.9k sqft225 Powers Cv, Sandy Springs, GA 30327Off Market

- $2,385,3006 bd7 ba5.3k sqft375 Laurel Chase Ct, Sandy Springs, GA 30327Off Market
Similar homes
- $2,395,0005 bd8 ba7.3k sqft170 Helmsley Dr NE, Atlanta, GA 30327For Sale

 MLS ID #7848171, DAWN ANDERSON, Dorsey Alston Realtors. FMLS GA
 - $2,599,0005 bd7 ba6.1k sqft4992 Rebel Trl, Sandy Springs, GA 30327For Sale
 MLS ID #7842116, Ashley Battleson, Atlanta Fine Homes Sotheby's International. FMLS GA
 - $1,895,0005 bd7 ba6.3k sqft4842 Kitty Hawk Dr, Sandy Springs, GA 30342For Sale
 MLS ID #7848499, Jen Metzger, Atlanta Fine Homes Sotheby's International. FMLS GA
 - $2,495,0005 bd5 ba5.4k sqft695 W Conway Dr NW, Atlanta, GA 30327Active
 MLS ID #10867135, Kelly Boudreau, HOME Luxury Real Estate. GAMLS
 - $2,499,9996 bd8 ba7.3k sqft4917 Rebel Trl, Sandy Springs, GA 30327For SaleMLS ID #7758685, Callie Parker, Atlanta Fine Homes Sotheby's International. FMLS GA
- $2,195,0004 bd5 ba5.3k sqft1466 Peachtree Battle Ave NW, Atlanta, GA 30327For SaleMLS ID #7826525, ADAM ELLIS, Atlanta Fine Homes Sotheby's International. FMLS GA
- $1,499,9995 bd5 ba4k sqft4830 Rebel Trl NW, Atlanta, GA 30327ActiveMLS ID #10632712, Jasmine Garland, Fresh Vision Realty. GAMLS
- $2,900,0006 bd9 ba7.5k sqft115 Mount Paran Rdg, Atlanta, GA 30327ActiveMLS ID #10714030, Margaret Sallee, BHHS Georgia Properties. GAMLS
- $2,850,0006 bd5 ba8.5k sqft510 Londonberry Rd NW, Atlanta, GA 30327For SaleMLS ID #7776286, JASON HATCHER, Atlanta Fine Homes Sotheby's International. FMLS GA
- $2,000,0006 bd5 ba4.4k sqft1180 E Beechwood Dr NW, Atlanta, GA 30327ActiveMLS ID #10735194, Anita Kauka, Harry Norman Realtors. GAMLS
- $2,375,0006 bd8 ba7.6k sqft4584 Meadow Valley Dr, Sandy Springs, GA 30342For SaleMLS ID #7811101, STEPHANIE MCCARTHY, Atlanta Fine Homes Sotheby's International. FMLS GA
- $2,195,0006 bd6 ba5.3k sqft75 26th St NW, Atlanta, GA 30309For SaleMLS ID #7836730, STEPHANIE MCCARTHY, Atlanta Fine Homes Sotheby's International. FMLS GA
- $2,450,0004 bd6 ba8.3k sqft6305 River Chase Cir, Atlanta, GA 30328For SaleMLS ID #7809375, MARYBETH HENDERSON, Citihomes Realty Cor. FMLS GA
- $1,295,0005 bd5 ba4.4k sqft920 Greyfield Pl, Sandy Springs, GA 30328Active Under ContractMLS ID #10848815, Kym Fleming, Atlanta Communities. GAMLS
- $1,895,0005 bd6 ba4.9k sqft1929 Wildwood Pl NE, Atlanta, GA 30324For SaleMLS ID #7834798, JARED SAPP, Atlanta Fine Homes Sotheby's International. FMLS GA
- $1,995,0005 bd6 ba6.2k sqft181 Sentinel Pl NE, Marietta, GA 30067For SaleMLS ID #7738520, CHASE MIZELL, Atlanta Fine Homes Sotheby's International. FMLS GA
- $1,925,0006 bd7 ba5k sqft1409 Sheridan Rd NE, Atlanta, GA 30324For SaleMLS ID #7825612, Vivian Clarke, HomeSmart. FMLS GA
- $1,795,0006 bd5 ba4.3k sqft4029 Emma Ln NE, Atlanta, GA 30342For SaleMLS ID #7785321, TOM ARMENTROUT, Atlanta Fine Homes Sotheby's International. FMLS GA
- $2,395,0003 bd4 ba4.5k sqft1020 W Wesley Rd NW, Atlanta, GA 30327For SaleMLS ID #7756301, MARCI ROBINSON, Hirsh Real Estate - SandySprings.com. FMLS GA
- $2,495,0006 bd6 ba5.3k sqft3230 W Andrews Dr NW, Atlanta, GA 30305For SaleMLS ID #7819742, JARED SAPP, Atlanta Fine Homes Sotheby's International. FMLS GA
