Welcome to this stunning Craftsman home in the heart of Brookhaven, perfectly situated on a beautiful corner lot and highlighted by a charming wraparound rocking-chair porch. Thoughtfully designed with an open floor plan, soaring ceilings, exquisite molding and trim details, and lush mature landscaping, this home blends timeless character with modern comfort. The main level features a beautifully renovated chef's kitchen with custom high-end cabinetry, honed granite countertops, and top-of-the-line appliances, seamlessly flowing into the spacious family room. One of the home's standout features is the expansive covered porch overlooking the flat, private backyard-an inviting outdoor living space perfect for year-round entertaining, morning coffee, or relaxing evenings with family and friends. Upstairs, the luxurious owner's suite offers a cozy fireplace, a private office nook with wet bar, and a spa-inspired bath designed for comfort and retreat. The finished terrace level expands the living space with a media room, additional bedroom, full bath, and kitchenette-ideal for guests, an in-law suite, or flexible living arrangements. Just a short stroll from Brookhaven's popular restaurants, shops, and neighborhood amenities, this exceptional home offers the perfect blend of elegance, convenience, and lifestyle in one of Atlanta's most desirable neighborhoods.
Active
$1,595,000
1372 Noel Dr NE, Atlanta, GA 30319
4beds
4,376sqft
:
Get pre-qualified$10,562/mo
Single Family Residence
Built in 2006
0.28 Acres Lot
$1,533,800 Zestimate®
$364/sqft
$-- HOA
What's special
- 41 days |
- 709 |
- 51 |
Zillow last checked:
Listing updated:
Listed by:
Gail Laney 770-402-1876,
REMAX Around Atlanta
Source: GAMLS,MLS#: 10789418
Facts & features
Interior
Bedrooms & bathrooms
- Bedrooms: 4
- Bathrooms: 5
- Full bathrooms: 4
- 1/2 bathrooms: 1
Rooms
- Room types: Bonus Room, Family Room, Foyer, Great Room, Media Room, Office
Dining room
- Features: Seats 12+, Separate Room
Kitchen
- Features: Kitchen Island, Pantry
Heating
- Central, Forced Air, Natural Gas, Zoned
Cooling
- Ceiling Fan(s), Central Air, Electric, Zoned
Appliances
- Included: Dishwasher, Disposal, Microwave, Refrigerator
- Laundry: Upper Level
Features
- Separate Shower, Walk-In Closet(s), Wet Bar
- Flooring: Hardwood, Tile
- Basement: Daylight,Exterior Entry,Finished,Full,Interior Entry
- Number of fireplaces: 2
- Fireplace features: Gas Log, Gas Starter, Master Bedroom
- Common walls with other units/homes: No Common Walls
Interior area
- Total structure area: 4,376
- Total interior livable area: 4,376 sqft
- Finished area above ground: 4,376
- Finished area below ground: 0
Property
Parking
- Parking features: Basement, Garage, Garage Door Opener
- Has attached garage: Yes
Features
- Levels: Three Or More
- Stories: 3
- Patio & porch: Deck, Porch
- Exterior features: Sprinkler System
- Fencing: Back Yard
- Body of water: None
Lot
- Size: 0.28 Acres
- Features: Corner Lot, Level
Details
- Parcel number: 18 201 10 001
Construction
Type & style
- Home type: SingleFamily
- Architectural style: Brick 4 Side,Craftsman,Traditional
- Property subtype: Single Family Residence
Materials
- Other
- Foundation: Block
- Roof: Composition
Condition
- Resale
- New construction: No
- Year built: 2006
Utilities & green energy
- Sewer: Public Sewer
- Water: Public
- Utilities for property: Cable Available, Electricity Available, Natural Gas Available, Sewer Available, Water Available
Community & HOA
Community
- Features: Street Lights, Near Public Transport, Walk To Schools, Near Shopping
- Security: Smoke Detector(s)
- Subdivision: Brookhaven Fields
HOA
- Has HOA: No
- Services included: None
Location
- Region: Atlanta
Financial & listing details
- Price per square foot: $364/sqft
- Annual tax amount: $15,435
- Date on market: 6/21/2026
- Cumulative days on market: 36 days
- Listing agreement: Exclusive Right To Sell
- Listing terms: Cash,Conventional,VA Loan
- Electric utility on property: Yes
Estimated market value
$1,533,800
$1.46M - $1.61M
$5,710/mo
Price history
| Date | Event | Price |
|---|---|---|
| 7/13/2026 | Listed for sale | $1,595,000$364/sqft |
Source:  FMLS GA #7784080 Report a problem FMLS GA #7784080 Report a problem | ||
| 7/11/2026 | Pending sale | $1,595,000$364/sqft |
Source: FMLS GA #7784080 Report a problem | ||
| 6/20/2026 | Listed for sale | $1,595,000$364/sqft |
Source: FMLS GA #7784080 Report a problem | ||
Public tax history
Tax history is unavailable.
Monthly payment
Est. payment
Payment breakdown
Explore the cost of this home by adjusting the details. Changes won't be saved.Climate risks
Neighborhood: Brookhaven Fields
Nearby schools
GreatSchools rating
- 8/10Ashford Park Elementary SchoolGrades: PK-5Distance: 1.5 mi
- 7/10Chamblee Middle SchoolGrades: 6-8Distance: 3.2 mi
- 7/10Chamblee Charter High SchoolGrades: 9-12Distance: 3.3 mi
Schools provided by the listing agent
- Elementary: Ashford Park
- Middle: Chamblee
- High: Chamblee
Source: GAMLS. This data may not be complete. We recommend contacting the local school district to confirm school assignments for this home.
- $1,475,7004 bd5 ba4.3k sqft1372 Noel Dr, Atlanta, GA 30319Off Market
- $3,3003 bd3 ba1.7k sqft1378 Noel Dr, Atlanta, GA 30319For Rent
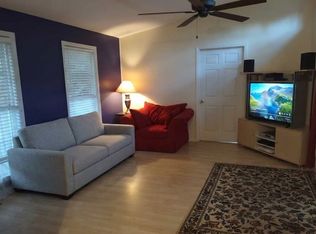
- $1,650,0004 bd5 ba3.4k sqft2385 Coosawattee Dr, Atlanta, GA 30319Sold
- $1,575,9004 bd6 ba4.6k sqft2385 Coosawattee Dr NE, Atlanta, GA 30319Off Market

- $910,1003 bd2 ba2.5k sqft2366 Coosawattee Dr, Atlanta, GA 30319Off Market
- $881,7003 bd3 ba2.2k sqft2370 Coosawattee Dr, Atlanta, GA 30319Off Market
- $926,0004 bd3 ba4.5k sqft2374 Coosawattee Dr, Atlanta, GA 30319Off Market
- $866,2002 bd3 ba2.2k sqft2362 Coosawattee Dr, Atlanta, GA 30319Off Market
A local agent can set up tours, give advice and negotiate with sellers.
Similar homes
- $1,500,0004 bd5 ba4k sqft3669 Canyon Ridge Ct, Atlanta, GA 30319Active

 MLS ID #10809282, Debra A Johnston, Coldwell Banker Realty. GAMLS
 - $1,399,9005 bd4 ba3.4k sqft2607 Camille Dr, Atlanta, GA 30319Active
 MLS ID #10764203, Karen L Henry, Hester Group, REALTORS. GAMLS
 - $1,250,0005 bd6 ba5.9k sqft1053 Arbor Trce NE, Atlanta, GA 30319For Sale
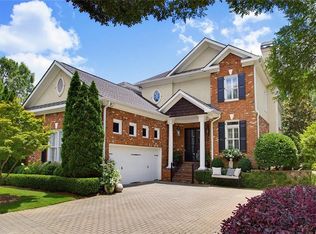
 MLS ID #7789158, Brian Seifried, Dorsey Alston Realtors. FMLS GA
 - $1,999,0005 bd5 ba5.7k sqft2672 Valvedere Dr NE, Atlanta, GA 30319Active Under Contract
 MLS ID #10789429, Susan Eshback, Atlanta Communities. GAMLS
 - $1,625,0005 bd5 ba3.7k sqft1853 Remington Rd, Brookhaven, GA 30341For SaleMLS ID #7764184, MISSY BUDD, Dorsey Alston Realtors. FMLS GA
- $1,399,0005 bd5 ba4.3k sqft3101 Fala Pl, Atlanta, GA 30319For SaleMLS ID #7741708, Elise Baumann, Atlanta Fine Homes Sotheby's International. FMLS GA
- $1,550,0005 bd6 ba4.7k sqft1875 Meredith Dr NW, Atlanta, GA 30318For SaleMLS ID #7801892, Ben Hirsh, Hirsh Real Estate Buckhead.com. FMLS GA
- $1,000,0004 bd4 ba3.1k sqft2635 Brookline Cir NE, Atlanta, GA 30319For SaleMLS ID #7772806, ROBERT MCCARTHY III, Atlanta Fine Homes Sotheby's International. FMLS GA
- $1,690,0004 bd5 ba5.3k sqft2967 Lookout Pl NE, Atlanta, GA 30305ActiveMLS ID #10777561, Patty Webb, Compass. GAMLS
- $1,995,0006 bd5 ba6k sqft4311 Oak Forest Way, Atlanta, GA 30319For SaleMLS ID #7804005, Melissa Allen, HOME Luxury Real Estate. FMLS GA
- $1,395,0004 bd4 ba3.2k sqft1268 Pasadena Ave NE, Atlanta, GA 30306For SaleMLS ID #7804306, Kevin Purinai, Compass. FMLS GA
- $975,0004 bd4 ba2.8k sqft3026 Skyland Dr NE, Chamblee, GA 30341For SaleMLS ID #7813635, BLAIR BRANCH HUCKEBA, Dorsey Alston Realtors. FMLS GA
- $1,849,0005 bd5 ba4.3k sqft4029 Emma Ln NE, Atlanta, GA 30342For SaleMLS ID #7785321, TOM ARMENTROUT, Atlanta Fine Homes Sotheby's International. FMLS GA
- $1,595,0006 bd5 ba5.2k sqft4540 Hawthorne Ct, Milton, GA 30004ActiveMLS ID #10793105, Reid Casey II, The Rezerve. GAMLS
- $1,499,0004 bd3 ba3.6k sqft561 Peachtree Battle Ave NW, Atlanta, GA 30305For SaleMLS ID #7759346, Kyle Baumann, Atlanta Fine Homes Sotheby's International. FMLS GA
- $1,995,0005 bd5 ba6k sqft4179 Glengary Dr NE, Atlanta, GA 30342For SaleMLS ID #7790382, DAWN MCGEE, New Generation Realty of Georgia, LLC.. FMLS GA
- $1,199,0004 bd3 ba2.9k sqft1148 Reeder Cir NE, Atlanta, GA 30306For SaleMLS ID #7812216, Elise Baumann, Atlanta Fine Homes Sotheby's International. FMLS GA
- $1,399,0005 bd4 ba4k sqft2534 Brookwood Dr NE, Atlanta, GA 30305For SaleMLS ID #7789383, Amanda Price, Atlanta Fine Homes Sotheby's International. FMLS GA
- $1,190,0005 bd5 ba3.7k sqft3544 Rockhaven Cir NE, Atlanta, GA 30324For SaleMLS ID #7741063, Steve Lore, Atlanta Fine Homes Sotheby's International. FMLS GA
- $1,250,0004 bd3 ba3.2k sqft2559 Sharondale Dr NE, Atlanta, GA 30305For SaleMLS ID #7796740, MARY STUART IVERSON, HOME Luxury Real Estate. FMLS GA
