LARGE PRICE ADJUSTMENT. Experience elevated living in the heart of Brookhaven's highly sought-after Ashford Park neighborhood. Located just a short walk or golf cart ride from Brookhaven Village and the popular shops and restaurants along Dresden Drive, this stunning 5-bedroom, 4.5-bath home perfectly blends timeless architecture with modern luxury. Built in 2018 and meticulously maintained, the four-sided brick and cement-sided residence showcases a sophisticated mix of European, Craftsman, and Traditional design. Inside, soaring 10-foot ceilings, abundant natural light, a private office with custom built-ins, and beautifully curated living spaces create an inviting bright atmosphere. The chef's kitchen, complete with an oversized island, premium appliances, and extensive cabinetry, opens seamlessly to the family room and outdoor living areas, making it ideal for everyday living and entertaining. The walk in pantry just inside the garage with easy access to the kitchen is huge allowing you to store as much as possible with the custom shelving options. Upstairs, the luxurious primary suite offers a private sitting area, balcony, spa-inspired bath, and custom walk-through closet to the hall for easy dress and go without waking up your partner, who might like to sleep later! Three additional large bedrooms and a spacious laundry room with customization provide comfort and convenience for family and guests. All movement through this house is wide and solid. The finished terrace level features a media/game room, custom wet bar, a one of a kind wood/iron island that adjusts up or down, dedicated fitness room, guest suite, walk in closet and full bath with beautiful views to the pool and your private outside retreat. The upper main level screened porch overlooks a heated saltwater plunge pool, elevated spa, sun shelf, and rare wooded privacy - all fenced in. Combining exceptional craftsmanship, resort-style amenities, and an unbeatable location, this Ashford Park gem offers the very best of Brookhaven living.
Active under contract
Price cut: $251K (7/10)
$1,999,000
2672 Valvedere Dr NE, Atlanta, GA 30319
5beds
5,757sqft
:
Get pre-qualified$13,237/mo
Single Family Residence
Built in 2018
0.29 Acres Lot
$1,928,100 Zestimate®
$347/sqft
$-- HOA
What's special
- 38 days |
- 1,336 |
- 58 |
Zillow last checked:
Listing updated:
Listed by:
Susan Eshback 404-429-7078,
Atlanta Communities
Source: GAMLS,MLS#: 10789429
Facts & features
Interior
Bedrooms & bathrooms
- Bedrooms: 5
- Bathrooms: 5
- Full bathrooms: 4
- 1/2 bathrooms: 1
Rooms
- Room types: Exercise Room, Great Room, Keeping Room, Laundry, Media Room, Office, Sun Room
Dining room
- Features: Separate Room
Kitchen
- Features: Breakfast Area, Breakfast Bar, Breakfast Room, Kitchen Island, Walk-in Pantry
Heating
- Central, Forced Air, Hot Water, Natural Gas
Cooling
- Ceiling Fan(s), Central Air
Appliances
- Included: Dishwasher, Disposal, Double Oven, Dryer, Microwave, Refrigerator, Washer
- Laundry: In Hall, Upper Level
Features
- Bookcases, Double Vanity, Roommate Plan, Split Bedroom Plan
- Flooring: Carpet, Hardwood, Tile
- Windows: Double Pane Windows
- Basement: Bath Finished,Daylight,Exterior Entry,Finished,Full,Interior Entry
- Attic: Pull Down Stairs
- Number of fireplaces: 2
- Fireplace features: Factory Built, Gas Log, Outside
- Common walls with other units/homes: No Common Walls
Interior area
- Total structure area: 5,757
- Total interior livable area: 5,757 sqft
- Finished area above ground: 4,104
- Finished area below ground: 1,653
Video & virtual tour
Property
Parking
- Total spaces: 2
- Parking features: Attached, Garage, Garage Door Opener, Kitchen Level
- Has attached garage: Yes
Features
- Levels: Three Or More
- Stories: 3
- Patio & porch: Deck, Patio, Screened
- Has private pool: Yes
- Pool features: Heated, In Ground, Salt Water
- Fencing: Back Yard,Fenced,Privacy,Wood
- Body of water: None
Lot
- Size: 0.29 Acres
- Features: Private
Details
- Parcel number: 18 242 02 026
Construction
Type & style
- Home type: SingleFamily
- Architectural style: Brick 4 Side,Craftsman,European,Traditional
- Property subtype: Single Family Residence
Materials
- Concrete
- Roof: Composition
Condition
- Resale
- New construction: No
- Year built: 2018
Utilities & green energy
- Electric: 220 Volts
- Sewer: Public Sewer
- Water: Public
- Utilities for property: Cable Available, Electricity Available, Natural Gas Available, Phone Available, Sewer Available, Underground Utilities, Water Available
Green energy
- Green verification: ENERGY STAR Certified Homes
- Energy efficient items: Insulation, Thermostat
Community & HOA
Community
- Features: Playground, Street Lights, Tennis Court(s), Near Public Transport, Walk To Schools, Near Shopping
- Security: Carbon Monoxide Detector(s), Smoke Detector(s)
- Subdivision: Ashford Park
HOA
- Has HOA: No
- Services included: None
Location
- Region: Atlanta
Financial & listing details
- Price per square foot: $347/sqft
- Annual tax amount: $19,269
- Date on market: 6/18/2026
- Cumulative days on market: 39 days
- Listing agreement: Exclusive Right To Sell
- Electric utility on property: Yes
Estimated market value
$1,928,100
$1.83M - $2.02M
$5,964/mo
Price history
| Date | Event | Price |
|---|---|---|
| 7/21/2026 | Pending sale | $1,999,000$347/sqft |
Source:  FMLS GA #7790644 Report a problem FMLS GA #7790644 Report a problem | ||
| 7/10/2026 | Price change | $1,999,000-11.2%$347/sqft |
Source: FMLS GA #7790644 Report a problem | ||
| 6/18/2026 | Listed for sale | $2,250,000$391/sqft |
Source: FMLS GA #7790644 Report a problem | ||
Public tax history
Tax history is unavailable.
Monthly payment
Est. payment
Payment breakdown
Explore the cost of this home by adjusting the details. Changes won't be saved.Climate risks
Neighborhood: Ashford Park
Nearby schools
GreatSchools rating
- 8/10Ashford Park Elementary SchoolGrades: PK-5Distance: 0.7 mi
- 7/10Chamblee Middle SchoolGrades: 6-8Distance: 2.4 mi
- 7/10Chamblee Charter High SchoolGrades: 9-12Distance: 2.5 mi
Schools provided by the listing agent
- Elementary: Ashford Park
- Middle: Chamblee
- High: Chamblee
Source: GAMLS. This data may not be complete. We recommend contacting the local school district to confirm school assignments for this home.
- $2,191,0003 bd3 ba2.6k sqft2672 Valvedere Dr, Atlanta, GA 30319Off Market

- $2,330,7005 bd5 ba5.5k sqft2666 Valvedere Dr, Atlanta, GA 30319Off Market
- $1,751,6005 bd5 ba4.5k sqft2678 Valvedere Dr, Atlanta, GA 30319Off Market

- $368,500-- bd-- ba-- sqft2687 Camille Dr NE, Atlanta, GA 30319Off Market
- $2,146,9005 bd6 ba3.8k sqft2660 Valvedere Dr, Atlanta, GA 30319Off Market
- $606,9003 bd1 ba1.3k sqft2683 Camille Dr, Atlanta, GA 30319Off Market
- $1,600,0005 bd5 ba3.9k sqft2654 Valvedere Dr NE, Atlanta, GA 30319Sold
- $1,600,0004 bd4 ba3.9k sqft2654 Valvedere Dr, Atlanta, GA 30319Sold
A local agent can set up tours, give advice and negotiate with sellers.
Similar homes
- $1,995,0006 bd5 ba6k sqft4311 Oak Forest Way, Atlanta, GA 30319For Sale

 MLS ID #7804005, Melissa Allen, HOME Luxury Real Estate. FMLS GA
 - $1,995,0007 bd6 ba7.1k sqft1084 W Nancy Creek Dr NE, Atlanta, GA 30319For Sale
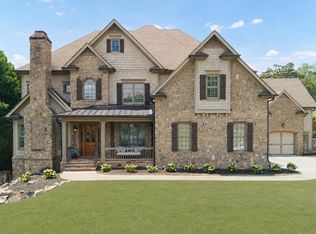 MLS ID #7802707, Jimmy Baron, Keller Williams Rlty, First Atlanta. FMLS GA
 - $2,199,0007 bd8 ba7.6k sqft1431 Hearst Dr NE, Atlanta, GA 30319Active
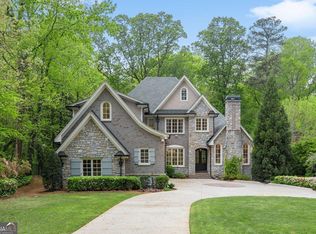
 MLS ID #10806890, Marc Castillo, Coldwell Banker Realty. GAMLS
 - $1,995,0005 bd5 ba6k sqft4179 Glengary Dr NE, Atlanta, GA 30342For Sale
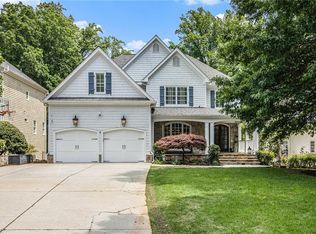 MLS ID #7790382, DAWN MCGEE, New Generation Realty of Georgia, LLC.. FMLS GA
 - $1,399,9005 bd4 ba3.4k sqft2607 Camille Dr, Atlanta, GA 30319ActiveMLS ID #10764203, Karen L Henry, Hester Group, REALTORS. GAMLS
- $1,595,0004 bd5 ba4.3k sqft1372 Noel Dr NE, Atlanta, GA 30319ActiveMLS ID #10789418, Gail Laney, REMAX Around Atlanta. GAMLS
- $2,525,0006 bd7 ba6.2k sqft3350 Rennes Dr NE, Atlanta, GA 30319ActiveMLS ID #10739775, Jamie Simpson, Keller Williams Realty Consultants. GAMLS
- $1,500,0004 bd5 ba4k sqft3669 Canyon Ridge Ct, Atlanta, GA 30319ActiveMLS ID #10809282, Debra A Johnston, Coldwell Banker Realty. GAMLS
- $1,800,0006 bd5 ba6k sqft160 Trimble Crest Dr, Sandy Springs, GA 30342ActiveMLS ID #10765901, Katie Belew, Harry Norman Realtors. GAMLS
- $1,295,0004 bd5 ba5.1k sqft1142 Pine Grove Ave NE, Atlanta, GA 30319ActiveMLS ID #10788219, Jamie Simpson, Keller Williams Realty Consultants. GAMLS
- $1,000,0004 bd4 ba3.1k sqft2635 Brookline Cir NE, Atlanta, GA 30319For SaleMLS ID #7772806, ROBERT MCCARTHY III, Atlanta Fine Homes Sotheby's International. FMLS GA
- $2,195,0005 bd6 ba6.2k sqft575 Trimble Lake Ct, Sandy Springs, GA 30342For SaleMLS ID #7723517, PAMELA ELLEDGE, Atlanta Fine Homes Sotheby's International. FMLS GA
- $1,850,0006 bd6 ba6.5k sqft2375 Massey Ln, Decatur, GA 30033ActiveMLS ID #10802640, Angelika Jagiello, Keller Williams Realty. GAMLS
- $2,250,0005 bd6 ba6k sqft185 Trimble Crest Dr, Sandy Springs, GA 30342For SaleMLS ID #7723384, Christopher Moynihan, Chapman Hall Realty. FMLS GA
- $1,625,0005 bd5 ba3.7k sqft1853 Remington Rd, Brookhaven, GA 30341For SaleMLS ID #7764184, MISSY BUDD, Dorsey Alston Realtors. FMLS GA
- $1,099,0005 bd4 ba3.5k sqft1153 Brookhaven Commons Dr NE, Atlanta, GA 30319For SaleMLS ID #7749988, SHAWN PEREZ, Atlanta Fine Homes Sotheby's International. FMLS GA
- $2,275,0005 bd5 ba4.5k sqft4504 Lake Forrest Dr NW, Atlanta, GA 30342ActiveMLS ID #10801124, Paul Diana, Keller Williams Realty Buckhead. GAMLS
- $1,399,0005 bd5 ba4.3k sqft3101 Fala Pl, Atlanta, GA 30319For SaleMLS ID #7741708, Elise Baumann, Atlanta Fine Homes Sotheby's International. FMLS GA
- $1,979,0006 bd6 ba4.7k sqft1992 Highgrove Ct, Atlanta, GA 30345ActiveMLS ID #10728264, Elizabeth Pinder, Harry Norman Realtors. GAMLS
- $1,649,0006 bd5 ba6.7k sqft1886 N Akin Dr NE, Atlanta, GA 30345For SaleMLS ID #7797286, Kevin Steward, Keller Williams Realty Intown ATL. FMLS GA
