Lovely North Buckhead home set on a level, fenced half-acre in the Sarah Smith Elementary district, anchored by a turfed recreation lawn with full sized soccer goal, screened porch and a finished daylight terrace level with a built in TrackMan simulator lounge. This floorplan prioritizes connected everyday living over formal unused space. The main floor opens on a coffered family room with built-ins and is open to a chef's kitchen with stone counters, gas range and breakfast bar that flows into a fireside keeping room. The formal Dining Room sits off the foyer. There's a paneled office tucked away off the rear foyer and separated from family traffic by design. A powder room, Laundry and mudroom complete the level. The indoor-outdoor sequence runs from kitchen and family room to the screened porch, open deck, hot tub and turfed lawn - a low maintenance recreation field of the kind almost no Buckhead lot delivers. The primary Master suite features a sitting room, vaulted-ceiling bath, soaking tub, separate shower, double vanity & walk in closet. Three additional bedrooms and a large bonus room/6th bedroom share two full baths (The largest bedroom has it's own private bath). The recently renovated Terrace level includes a guest suite with full bath, exercise room, game lounge and a dedicated TrackMan simulator room. (The Impact Screen, projector, hitting bay and all built-in components convey). Hardwood flooring throughout with carpet in bedrooms. Major system improvements include a 2018 roof & recently replaced HVAC systems and water heaters. Two-car attached garage. No HOA Built 2006 on a 0.48 acre fenced lot. Approximately 4,100 SF above grade plus approx. 2,000 sf finished daylight terrace level. Sarah Smith Elementary, Sutton Middle, North Atlanta High and Close to private schools. Walk to Path 400, ten minutes to Lenox Square, Phipps Plaza, and GA-400 interchange. Convenient to Capital City Club. Private showings by appointment.
Active under contract
$1,995,000
4179 Glengary Dr NE, Atlanta, GA 30342
5beds
6,070sqft
:
Get pre-qualified$13,031/mo
Single Family Residence, Residential
Built in 2006
0.48 Acres Lot
$1,917,100 Zestimate®
$329/sqft
$-- HOA
What's special
Open deckHot tubTwo-car attached garageGame loungeWalk in closetLevel fenced half-acreSeparate shower
- 45 days |
- 1,167 |
- 65 |
Likely to sell faster than
Zillow last checked:
Listing updated:
Listed by:
DAWN MCGEE,
New Generation Realty of Georgia, LLC. 678-590-2510
Source: FMLS GA,MLS#: 7790382
Facts & features
Interior
Bedrooms & bathrooms
- Bedrooms: 5
- Bathrooms: 5
- Full bathrooms: 4
- 1/2 bathrooms: 1
Rooms
- Room types: Basement, Bonus Room, Den, Family Room, Kitchen, Living Room, Master Bedroom, Office, Wine Cellar
Other
- Description: Screen Porch
- Level: Main
Heating
- Central, Forced Air, Natural Gas, Zoned
Cooling
- Ceiling Fan(s), Central Air, Electric, Zoned
Appliances
- Included: Dishwasher, Disposal, Double Oven, Gas Cooktop, Gas Water Heater, Microwave
- Laundry: Laundry Room, Main Level, Sink
Features
- Coffered Ceiling(s), Crown Molding, Entrance Foyer, High Ceilings 10 ft Main, High Speed Internet, Recessed Lighting, Tray Ceiling(s), Vaulted Ceiling(s), Walk-In Closet(s), Wet Bar
- Flooring: Carpet, Ceramic Tile, Hardwood
- Windows: Plantation Shutters, Window Treatments
- Basement: Daylight,Finished,Finished Bath,Full,Interior Entry,Walk-Out Access
- Attic: Pull Down Stairs
- Number of fireplaces: 2
- Fireplace features: Basement, Family Room, Gas Starter
- Common walls with other units/homes: No Common Walls
Interior area
- Total structure area: 6,070
- Total interior livable area: 6,070 sqft
Video & virtual tour
Property
Parking
- Total spaces: 2
- Parking features: Attached, Garage, Garage Door Opener, Level Driveway
- Attached garage spaces: 2
- Has uncovered spaces: Yes
Accessibility
- Accessibility features: None
Features
- Levels: Two
- Stories: 2
- Patio & porch: Covered, Deck, Front Porch, Screened
- Exterior features: Private Yard, Rear Stairs, Other
- Pool features: None
- Spa features: None
- Fencing: Back Yard,Fenced
- Has view: Yes
- View description: Trees/Woods
- Waterfront features: None
- Body of water: None
Lot
- Size: 0.48 Acres
- Dimensions: 73x279x74x278
- Features: Back Yard, Cleared, Front Yard, Landscaped, Level, Wooded
Details
- Additional structures: None
- Parcel number: 17 004300020860
- Other equipment: Irrigation Equipment
- Horse amenities: None
Construction
Type & style
- Home type: SingleFamily
- Architectural style: Craftsman,Farmhouse,Traditional
- Property subtype: Single Family Residence, Residential
Materials
- Cement Siding, Shingle Siding, Stone
- Foundation: Concrete Perimeter
- Roof: Composition
Condition
- Resale
- New construction: No
- Year built: 2006
Utilities & green energy
- Electric: 110 Volts, 220 Volts
- Sewer: Public Sewer
- Water: Public
- Utilities for property: Cable Available, Electricity Available, Natural Gas Available, Phone Available, Sewer Available, Underground Utilities, Water Available
Green energy
- Energy efficient items: Appliances
- Energy generation: None
Community & HOA
Community
- Features: Near Public Transport, Near Schools, Near Shopping, Park
- Security: Smoke Detector(s)
- Subdivision: North Buckhead
HOA
- Has HOA: No
Location
- Region: Atlanta
Financial & listing details
- Price per square foot: $329/sqft
- Tax assessed value: $1,509,000
- Annual tax amount: $20,871
- Date on market: 6/22/2026
- Cumulative days on market: 42 days
- Electric utility on property: Yes
- Road surface type: Asphalt
Estimated market value
$1,917,100
$1.82M - $2.01M
$7,875/mo
Price history
| Date | Event | Price |
|---|---|---|
| 6/22/2026 | Listed for sale | $1,995,000+64.9%$329/sqft |
Source:  FMLS GA #7790382 Report a problem FMLS GA #7790382 Report a problem | ||
| 6/4/2018 | Sold | $1,210,000-3.2%$199/sqft |
Source:  FMLS GA #5936744 Report a problem FMLS GA #5936744 Report a problem | ||
| 4/20/2018 | Pending sale | $1,250,000$206/sqft |
Source: BEACHAM AND COMPANY REALTORS #5936744 Report a problem | ||
| 3/16/2018 | Price change | $1,250,000-2.7%$206/sqft |
Source: BEACHAM AND COMPANY REALTORS #5936744 Report a problem | ||
| 11/27/2017 | Price change | $1,285,000-1.1%$212/sqft |
Source: BEACHAM AND COMPANY REALTORS #5936744 Report a problem | ||
| 7/24/2017 | Price change | $1,299,500-1.9%$214/sqft |
Source: Dorsey Alston Realtors #5849611 Report a problem | ||
| 5/17/2017 | Listed for sale | $1,325,000+231.3%$218/sqft |
Source: Dorsey Alston Realtors #5849611 Report a problem | ||
| 10/3/2005 | Sold | $400,000$66/sqft |
Source: Public Record Report a problem | ||
Public tax history
| Year | Property taxes | Tax assessment |
|---|---|---|
| 2025 | $20,871 +10.6% | $603,600 -1.1% |
| 2024 | $18,876 +33.1% | $610,440 +14% |
| 2023 | $14,177 -15.9% | $535,480 +14.6% |
| 2022 | $16,864 +2.9% | $467,120 +3% |
| 2021 | $16,387 -9.2% | $453,520 +4% |
| 2020 | $18,057 -2.9% | $436,160 -53.8% |
| 2019 | $18,598 | $943,120 +102.5% |
| 2018 | $18,598 | $465,640 +26.6% |
| 2017 | $18,598 +22.8% | $367,800 |
| 2016 | $15,141 -0.5% | $367,800 |
| 2015 | $15,212 -1% | $367,800 |
| 2014 | $15,366 +5% | $367,800 +2% |
| 2013 | $14,638 -0.7% | $360,600 |
| 2012 | $14,742 | $360,600 |
| 2011 | -- | $360,600 -7.5% |
| 2010 | $16,152 +314.2% | $389,880 |
| 2009 | $3,900 | $389,880 |
| 2008 | -- | $389,880 -0.1% |
| 2007 | $3,789 | $390,080 +216.1% |
| 2005 | -- | $123,400 +4.3% |
| 2004 | $1,138 -72.3% | $118,280 +3.8% |
| 2003 | $4,103 +273.7% | $113,960 +7.1% |
| 2002 | $1,098 -64.6% | $106,360 +16.2% |
| 2001 | $3,101 | $91,520 |
Find assessor info on the county website
Monthly payment
Est. payment
Payment breakdown
Explore the cost of this home by adjusting the details. Changes won't be saved.Climate risks
Neighborhood: North Buckhead
Nearby schools
GreatSchools rating
- 7/10Smith Elementary SchoolGrades: PK-5Distance: 1 mi
- 8/10Sutton Middle SchoolGrades: 6-8Distance: 3.6 mi
- 7/10North Atlanta High SchoolGrades: 9-12Distance: 4.8 mi
Schools provided by the listing agent
- Elementary: Sara Rawson Smith
- Middle: Willis A. Sutton
- High: North Atlanta
Source: FMLS GA. This data may not be complete. We recommend contacting the local school district to confirm school assignments for this home.
- $1,725,0006 bd5 ba5.1k sqft4185 Glengary Dr NE, Atlanta, GA 30342Sold

- $1,593,5005 bd6 ba4.8k sqft4171 Glengary Dr NE, Atlanta, GA 30342Off Market
- $1,372,8004 bd4 ba3.5k sqft4191 Glengary Dr NE, Atlanta, GA 30342Off Market
- $1,491,8004 bd4 ba3.4k sqft5118 N Ivy Rd NE, Atlanta, GA 30342Off Market
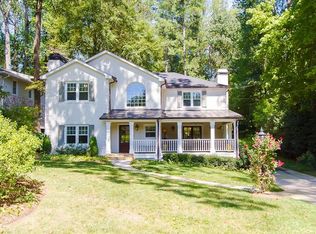
- $930,6003 bd3 ba3.3k sqft5110 N Ivy Rd NE, Atlanta, GA 30342Off Market
- $985,0004 bd3 ba3.4k sqft5114 N Ivy Rd NE, Atlanta, GA 30342Sold
- $555,5003 bd2 ba1.4k sqft5100 N Ivy Rd NE, Atlanta, GA 30342Off Market
- $1,303,6004 bd3 ba2.1k sqft4197 Glengary Dr NE, Atlanta, GA 30342Off Market
A local agent can set up tours, give advice and negotiate with sellers.
Similar homes
- $1,849,0005 bd5 ba4.3k sqft4029 Emma Ln NE, Atlanta, GA 30342For Sale

 MLS ID #7785321, TOM ARMENTROUT, Atlanta Fine Homes Sotheby's International. FMLS GA
 - $1,975,0005 bd7 ba6.3k sqft4842 Kitty Hawk Dr, Sandy Springs, GA 30342For Sale
 MLS ID #7780888, Jen Metzger, Atlanta Fine Homes Sotheby's International. FMLS GA
 - $2,050,0005 bd5 ba4.5k sqft4504 Lake Forrest Dr NW, Atlanta, GA 30342Active
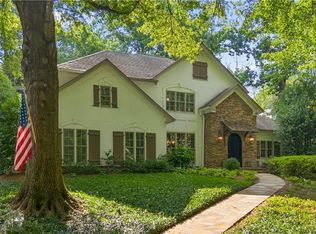
 MLS ID #10801124, Paul Diana, Keller Williams Realty Buckhead. GAMLS
 - $1,999,0005 bd5 ba5.7k sqft2672 Valvedere Dr NE, Atlanta, GA 30319Active Under Contract
 MLS ID #10789429, Susan Eshback, Atlanta Communities. GAMLS
 - $1,995,0006 bd5 ba6k sqft4311 Oak Forest Way, Atlanta, GA 30319For SaleMLS ID #7804005, Melissa Allen, HOME Luxury Real Estate. FMLS GA
- $2,250,0005 bd6 ba6k sqft185 Trimble Crest Dr, Sandy Springs, GA 30342For SaleMLS ID #7723384, Christopher Moynihan, Chapman Hall Realty. FMLS GA
- $2,450,0008 bd7 ba8.8k sqft3809 Wieuca Rd NE, Atlanta, GA 30342For SaleMLS ID #7749078, FRANK L NELSON, Dorsey Alston Realtors. FMLS GA
- $1,995,0004 bd5 ba4.5k sqft1339 Chalmette Dr NE, Atlanta, GA 30306For SaleMLS ID #7802628, PRICE CURTIS, HOME Luxury Real Estate. FMLS GA
- $2,795,0006 bd8 ba7.6k sqft4584 Meadow Valley Dr, Sandy Springs, GA 30342For SaleMLS ID #7811101, STEPHANIE MCCARTHY, Atlanta Fine Homes Sotheby's International. FMLS GA
- $2,175,0006 bd6 ba5.4k sqft223 Brighton Rd NE, Atlanta, GA 30309For SaleMLS ID #7794067, CHRISTINE FOSTER, NorthGroup Real Estate. FMLS GA
- $1,295,0005 bd4 ba3.7k sqft320 Valley Brook Way NE, Atlanta, GA 30342ActiveMLS ID #10791459, Katie McGuirk, Ansley RE | Christie's Int'l RE. GAMLS
- $1,690,0004 bd5 ba5.3k sqft2967 Lookout Pl NE, Atlanta, GA 30305ActiveMLS ID #10777561, Patty Webb, Compass. GAMLS
- $1,850,0006 bd6 ba6.5k sqft2375 Massey Ln, Decatur, GA 30033ActiveMLS ID #10802640, Angelika Jagiello, Keller Williams Realty. GAMLS
- $2,295,0006 bd5 ba4.8k sqft752 Cumberland Rd NE, Atlanta, GA 30306For SaleMLS ID #7769091, Holly Cox, Dorsey Alston Realtors. FMLS GA
- $2,495,0005 bd8 ba7.3k sqft170 Helmsley Dr NW, Sandy Springs, GA 30327For SaleMLS ID #7781288, DAWN ANDERSON, Dorsey Alston Realtors. FMLS GA
- $1,550,0005 bd6 ba4.7k sqft1875 Meredith Dr NW, Atlanta, GA 30318For SaleMLS ID #7801892, Ben Hirsh, Hirsh Real Estate Buckhead.com. FMLS GA
- $1,600,0006 bd6 ba4.7k sqft2577 Red Valley Rd NW, Atlanta, GA 30305For SaleMLS ID #7777835, The Griffith Group, Atlanta Fine Homes Sotheby's International. FMLS GA
- $1,595,0004 bd5 ba4.3k sqft1372 Noel Dr NE, Atlanta, GA 30319ActiveMLS ID #10789418, Gail Laney, REMAX Around Atlanta. GAMLS
- $2,525,0006 bd7 ba6.2k sqft3350 Rennes Dr NE, Atlanta, GA 30319ActiveMLS ID #10739775, Jamie Simpson, Keller Williams Realty Consultants. GAMLS
- $1,625,0005 bd5 ba3.7k sqft1853 Remington Rd, Brookhaven, GA 30341For SaleMLS ID #7764184, MISSY BUDD, Dorsey Alston Realtors. FMLS GA
