Classic American Foursquare charm meets modern living. A welcoming front porch leads to a dramatic two-story foyer and an ideal floor plan featuring a rare primary suite on the main level, plus three additional bedrooms upstairs, including a junior primary suite. The updated kitchen opens to generous living and family rooms designed for everyday living and effortless entertaining. Enjoy year-round outdoor living on the screened porch overlooking the walk-out backyard with room for a pool. The exceptional terrace level is an entertainer's dream, complete with a custom bar, billiards area, movie projector and screen, full bath, and private exterior entrance—offering endless possibilities for recreation, guests, or multi-generational living. Ideally located just minutes from Virginia-Highland, Morningside, Emory Village, and Emory University Hospital, this home offers the perfect combination of timeless character, modern updates, and an unbeatable intown location.
Active
Price cut: $100K (8/2)
$1,995,000
1339 Chalmette Dr NE, Atlanta, GA 30306
4beds
4,500sqft
Single Family Residence, Residential
Built in 2004
0.31 Acres Lot
$1,922,400 Zestimate®
$443/sqft
$-- HOA
What's special
Private exterior entranceUpdated kitchenCustom barWelcoming front porchDramatic two-story foyerRoom for a poolThree additional bedrooms upstairs
- 53 days
- 1,223
- 102
Zillow last checked:
Listing updated:
Listed by:
PRICE CURTIS,
HOME Luxury Real Estate 404-583-2836,
Michael Kriethe,
HOME Luxury Real Estate
Source: FMLS GA,MLS#: 7802628
Facts & features
Interior
Bedrooms & bathrooms
- Bedrooms: 4
- Bathrooms: 5
- Full bathrooms: 4
- 1/2 bathrooms: 1
- Main level bathrooms: 1
- Main level bedrooms: 1
Rooms
- Room types: Bonus Room, Den, Dining Room, Family Room, Game Room
Primary bedroom
- Features: Master on Main
- Level: Master on Main
Bedroom
- Features: Master on Main
Primary bathroom
- Features: Double Vanity, Separate Tub/Shower
Dining room
- Features: Seats 12+, Separate Dining Room
Kitchen
- Features: Breakfast Bar, Breakfast Room, Cabinets White, Keeping Room, Kitchen Island, Pantry Walk-In
Heating
- Forced Air, Natural Gas
Cooling
- Central Air
Appliances
- Included: Gas Cooktop
- Laundry: In Hall, Main Level
Features
- Crown Molding, Double Vanity, Entrance Foyer 2 Story, High Ceilings 9 ft Lower, High Ceilings 9 ft Upper, High Ceilings 10 ft Main, Walk-In Closet(s)
- Flooring: Ceramic Tile, Hardwood, Marble
- Windows: Insulated Windows
- Basement: Driveway Access,Exterior Entry,Finished,Finished Bath,Interior Entry
- Number of fireplaces: 2
- Fireplace features: Family Room, Living Room
- Common walls with other units/homes: No Common Walls
Interior area
- Total structure area: 4,500
- Total interior livable area: 4,500 sqft
Video & virtual tour
Property
Parking
- Total spaces: 2
- Parking features: Drive Under Main Level, Garage, Garage Door Opener, Garage Faces Side, Level Driveway
- Attached garage spaces: 2
- Has uncovered spaces: Yes
Accessibility
- Accessibility features: None
Features
- Levels: Two
- Stories: 2
- Patio & porch: Covered, Front Porch, Rear Porch, Screened
- Exterior features: None
- Pool features: None
- Spa features: None
- Fencing: None
- Has view: Yes
- View description: Other
- Waterfront features: None
- Body of water: None
Lot
- Size: 0.31 Acres
- Dimensions: 201 x 70
- Features: Back Yard, Front Yard, Landscaped, Level
Details
- Additional structures: None
- Parcel number: 18 001 09 004
- Other equipment: None
- Horse amenities: None
Construction
Type & style
- Home type: SingleFamily
- Architectural style: Craftsman
- Property subtype: Single Family Residence, Residential
Materials
- Cedar, Frame, Shingle Siding
- Foundation: Concrete Perimeter
- Roof: Composition
Condition
- Resale
- New construction: No
- Year built: 2004
Utilities & green energy
- Electric: 110 Volts
- Sewer: Public Sewer
- Water: Public
- Utilities for property: Cable Available, Electricity Available, Natural Gas Available, Phone Available, Water Available
Green energy
- Energy efficient items: None
- Energy generation: None
Community & HOA
Community
- Features: None
- Security: None
- Subdivision: Virginia Highland/Druid Hills
HOA
- Has HOA: No
Location
- Region: Atlanta
Financial & listing details
- Price per square foot: $443/sqft
- Annual tax amount: $12,033
- Date on market: 7/17/2026
- Cumulative days on market: 53 days
- Electric utility on property: Yes
- Road surface type: Asphalt
Estimated market value
$1,922,400
$1.83M - $2.02M
Not available
Price history
| Date | Event | Price |
|---|---|---|
| 8/2/2026 | Price change | $1,995,000-4.8%$443/sqft |
Source:  FMLS GA #7802628 Report a problem FMLS GA #7802628 Report a problem | ||
| 7/17/2026 | Listed for sale | $2,095,000$466/sqft |
Source:  GAMLS #10806639 Report a problem GAMLS #10806639 Report a problem | ||
Public tax history
Tax history is unavailable.
Monthly payment
Est. payment
Payment breakdown
Explore the cost of this home by adjusting the details. Changes won't be saved.Climate risks
Neighborhood: Druid Hills
Nearby schools
Schools provided by the listing agent
- Elementary: Fernbank
- Middle: Druid Hills
- High: Druid Hills
Source: FMLS GA. This data may not be complete. We recommend contacting the local school district to confirm school assignments for this home.

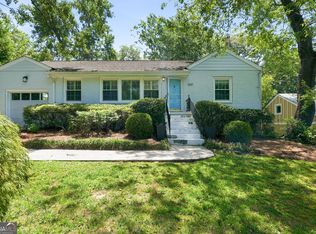
Similar homes
- $1,995,0004 bd6 ba4.2k sqft912 Beaverbrook Dr NW, Atlanta, GA 30318For Sale
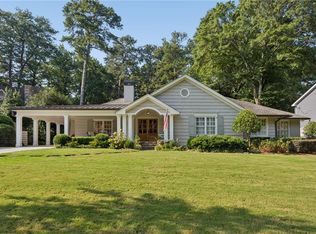
 MLS ID #7826341, MARY STUART IVERSON, HOME Luxury Real Estate. FMLS GA
 - $1,950,0006 bd7 ba5k sqft1409 Sheridan Rd NE, Atlanta, GA 30324For Sale
 MLS ID #7825612, Vivian Clarke, HomeSmart. FMLS GA
 - $1,995,0004 bd5 ba4.6k sqft1400 Piedmont Ave NE #1, Atlanta, GA 30309For Sale
 MLS ID #7812994, Will Letton, Peachtree Town & Country. FMLS GA
 - $2,295,0006 bd5 ba4.8k sqft752 Cumberland Rd NE, Atlanta, GA 30306For Sale
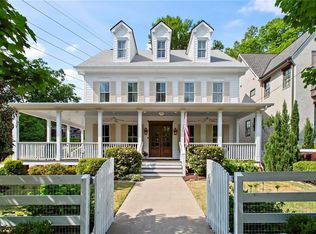 MLS ID #7769091, Holly Cox, Dorsey Alston Realtors. FMLS GA
 - $2,275,0006 bd6 ba4.6k sqft750 Yorkshire Rd NE, Atlanta, GA 30306For SaleMLS ID #7769840, JARED SAPP, Atlanta Fine Homes Sotheby's International. FMLS GA
- $2,195,0004 bd5 ba5.3k sqft1466 Peachtree Battle Ave NW, Atlanta, GA 30327For SaleMLS ID #7826525, ADAM ELLIS, Atlanta Fine Homes Sotheby's International. FMLS GA
- $1,339,0004 bd3 ba3k sqft1163 University Dr NE, Atlanta, GA 30306For SaleMLS ID #7760240, JARED SAPP, Atlanta Fine Homes Sotheby's International. FMLS GA
- $1,898,0006 bd6 ba3.8k sqft383 Peachtree Ave NE, Atlanta, GA 30305Active
 MLS ID #10807172, LaDana L Carter, Engel & V?lkers Atlanta. GAMLS
 - $1,700,0004 bd4 ba3.7k sqft1810 E Clifton Rd NE, Atlanta, GA 30307ActiveMLS ID #10578025, Garry Wilmot Jr., Origins Real Estate of Georgia. GAMLS
- $1,799,0005 bd5 ba3.8k sqft204 Haralson Ln NE, Atlanta, GA 30307For SaleMLS ID #7780592, Sonny Jones, Atlanta Fine Homes Sotheby's International. FMLS GA
- $2,250,0005 bd4 ba4.8k sqft1164 Bonview Ln NE, Atlanta, GA 30324Active Under ContractMLS ID #10810222, Dawn Landau, Keller Williams Atlanta Midtown. GAMLS
- $1,275,0005 bd4 ba3.3k sqft855 Saint Charles Ave NE #B, Atlanta, GA 30306ActiveMLS ID #10831258, ASRE Real Estate, BHHS Georgia Properties. GAMLS
- $2,050,0005 bd5 ba4.5k sqft4504 Lake Forrest Dr NW, Atlanta, GA 30342ActiveMLS ID #10801124, Paul Diana, Keller Williams Realty Buckhead. GAMLS
- $1,950,0006 bd6 ba5.4k sqft223 Brighton Rd NE, Atlanta, GA 30309For SaleMLS ID #7794067, CHRISTINE FOSTER, NorthGroup Real Estate. FMLS GA
- $2,299,0006 bd5 ba4.4k sqft1376 Lavista Rd NE, Atlanta, GA 30324For SaleMLS ID #7823365, Makenzi Kopp, Atlanta Fine Homes Sotheby's International. FMLS GA
- $1,795,0006 bd5 ba4.3k sqft4029 Emma Ln NE, Atlanta, GA 30342For SaleMLS ID #7785321, TOM ARMENTROUT, Atlanta Fine Homes Sotheby's International. FMLS GA
- $1,425,0005 bd4 ba3.5k sqft463 Burlington Rd NE #0, Atlanta, GA 30307For SaleMLS ID #7819063, Harvin Greene, Dossier. FMLS GA
- $1,725,0005 bd5 ba4.3k sqft1531 Dresden Dr NE, Brookhaven, GA 30319For SaleMLS ID #7826589, Hunter Smith, Atlanta Fine Homes Sotheby's International. FMLS GA
- $1,599,0004 bd5 ba4.9k sqft964 Northcliffe Dr NW, Atlanta, GA 30318For SaleMLS ID #7824200, Jean Bird, Dorsey Alston Realtors. FMLS GA
- $2,375,0004 bd5 ba4.6k sqft3085 Slaton Dr NW APT 6, Atlanta, GA 30305For SaleMLS ID #7826542, STUDIE YOUNG, HOME Luxury Real Estate. FMLS GA
