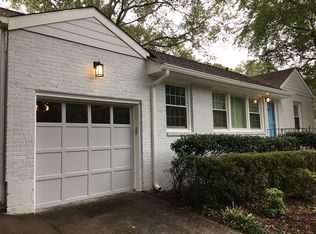
INCREDIBLE BUYER INCENTIVES: $11,000 MORTGAGE CONCESSION. Opendoor Home Loans will contribute up to $11,000 towards a permanent interest rate buy-down if you finance with Opendoor Home Loans LLC. 1347 Chalmette Dr NE is a residence with a functional layout and comfortable living spaces throughout. The kitchen features stainless steel appliances and a walk-in pantry, creating a well-equipped space for cooking and entertaining. A deck extends the living space outdoors, flowing to a fully fenced backyard that creates ample room for relaxation and entertaining. This residence combines practical design with comfortable living spaces, delivering functional amenities throughout every room. Included 100-Day Home Warranty with buyer activation
Active
Price cut: $14K (9/3)
$676,000
1347 Chalmette Dr NE, Atlanta, GA 30306
2beds
1,127sqft
Single Family Residence
Built in 1948
0.3 Acres Lot
$652,200 Zestimate®
$600/sqft
$-- HOA
What's special
Fully fenced backyardComfortable living spaces throughoutWalk-in pantryFunctional layout
- 13 days
- 824
- 57
Zillow last checked:
Listing updated:
Listed by:
Tanya Pickens 404-796-8789,
Opendoor Brokerage
Source: GAMLS,MLS#: 10831127
Facts & features
Interior
Bedrooms & bathrooms
- Bedrooms: 2
- Bathrooms: 2
- Full bathrooms: 1
- 1/2 bathrooms: 1
- Main level bathrooms: 1
- Main level bedrooms: 2
Rooms
- Room types: Family Room
Heating
- Central, Natural Gas
Cooling
- Central Air
Appliances
- Included: Dishwasher, Oven/Range (Combo)
- Laundry: Other
Features
- Other
- Flooring: Tile, Hardwood
- Basement: Crawl Space
- Number of fireplaces: 1
Interior area
- Total structure area: 1,127
- Total interior livable area: 1,127 sqft
- Finished area above ground: 1,127
- Finished area below ground: 0
Property
Parking
- Total spaces: 1
- Parking features: Garage, Attached
- Has attached garage: Yes
Features
- Levels: One
- Stories: 1
- Fencing: Fenced
Lot
- Size: 0.3 Acres
- Features: None
Details
- Parcel number: 18 001 09 002
Construction
Type & style
- Home type: SingleFamily
- Architectural style: Other
- Property subtype: Single Family Residence
Materials
- Brick, Other
- Foundation: Slab
- Roof: Composition
Condition
- Resale
- New construction: No
- Year built: 1948
Utilities & green energy
- Sewer: Public Sewer
- Water: Public
- Utilities for property: Water Available, Electricity Available, Sewer Available
Community & HOA
Community
- Features: None
- Subdivision: BRIARCLIFF
HOA
- Has HOA: No
- Services included: None
Location
- Region: Atlanta
Financial & listing details
- Price per square foot: $600/sqft
- Annual tax amount: $9,019
- Date on market: 8/21/2026
- Cumulative days on market: 14 days
- Listing agreement: Exclusive Agency
- Listing terms: Cash,Conventional,VA Loan
- Electric utility on property: Yes
Estimated market value
$652,200
$620,000 - $685,000
$3,178/mo
Price history
| Date | Event | Price |
|---|---|---|
| 9/3/2026 | Price change | $676,000-2%$600/sqft |
Source:  GAMLS #10831127 Report a problem GAMLS #10831127 Report a problem | ||
| 8/22/2026 | Listed for sale | $690,000$612/sqft |
Source: GAMLS #10831127 Report a problem | ||
Public tax history
Tax history is unavailable.
Monthly payment
Est. payment
Payment breakdown
Explore the cost of this home by adjusting the details. Changes won't be saved.Climate risks
Neighborhood: Druid Hills
Nearby schools
Schools provided by the listing agent
- Elementary: Fernbank
- Middle: Druid Hills
- High: Druid Hills
Source: GAMLS. This data may not be complete. We recommend contacting the local school district to confirm school assignments for this home.

Similar homes
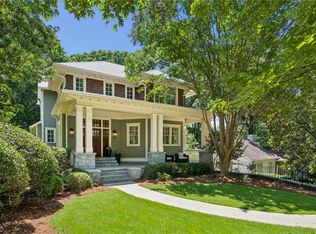
- $750,0002 bd2 ba1.2k sqft1246 University Dr NE, Atlanta, GA 30306For Sale

 MLS ID #7820543, Ann Ellis, Dorsey Alston Realtors. FMLS GA
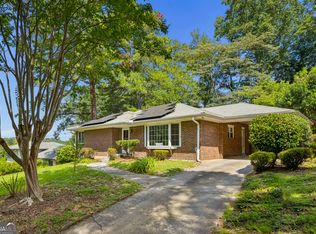
 - $574,0002 bd2 ba1.5k sqft1232 Carol Ln NE Unit 0, Atlanta, GA 30306Active
 MLS ID #10830658, Kathy Olmstead, HOME Luxury Real Estate. GAMLS
 - $825,0004 bd4 ba1.4k sqft1141 Rosedale Dr NE, Atlanta, GA 30306Active
 MLS ID #10834488, Mike Francis, Keller Williams Realty Partners. GAMLS
 - $625,0003 bd2 ba1.6k sqft1693 E Clifton Rd NE, Atlanta, GA 30307Active
 MLS ID #10811407, Justin Landis, Bolst, Inc.. GAMLS
 - $599,8002 bd2 ba1.3k sqft266 Norwood Ave NE, Atlanta, GA 30317For SaleMLS ID #7828717, Gregory Swartzberg, Resurgens Residential, LLC.. FMLS GA
- $625,0003 bd2 ba1.4k sqft1122 Shepherds Ln NE, Atlanta, GA 30324Active Under ContractMLS ID #10822770, Maria Licata, REMAX Around Atlanta. GAMLS
- $599,9002 bd2 ba1k sqft505 Oakdale Rd Unit 5, Atlanta, GA 30307ActiveMLS ID #10827574, Len Kwilos, Atlanta InTown Real Estate. GAMLS
- $599,9002 bd2 ba1k sqft505 Oakdale Rd NE, Atlanta, GA 30307For SaleMLS ID #7822557, LEN KWILOS, Atlanta Intown Real Estate Services. FMLS GA
- $625,0002 bd2 ba1.3k sqft112 Chelsea Dr, Decatur, GA 30030ActiveMLS ID #10826100, Chad Carter, Keller Williams Realty. GAMLS
- $599,0003 bd2 ba1.4k sqft547 Parkway Dr NE, Atlanta, GA 30308ActiveMLS ID #10834539, Rodney Hinote, Ansley RE|Christie's Int'l RE. GAMLS
- $519,9003 bd1 ba1.2k sqft1031 Shepherds Ln, Atlanta, GA 30324ActiveMLS ID #10834718, Levi Afrah, Chapman Hall Premier, Realtors. GAMLS
- $1,000,0003 bd2 ba1.6k sqft843 Kings Ct NE, Atlanta, GA 30306For SaleMLS ID #7796546, Will Battle, Atlanta Fine Homes Sotheby's International. FMLS GA
- $600,0003 bd3 ba1.3k sqft965 Houston Mill Rd NE, Atlanta, GA 30329ActiveMLS ID #10765808, Kiki Adams, Coldwell Banker Realty. GAMLS
- $615,0003 bd2 ba1.5k sqft1132 Vista Trl NE, Atlanta, GA 30324Active Under ContractMLS ID #10820142, Jessica Bailey, Ansley RE | Christie's Int'l RE. GAMLS
- $385,0002 bd2 ba1k sqft821 Ralph McGill Blvd NE APT 3207, Atlanta, GA 30306For SaleMLS ID #7831293, ASHLEE HEATH, Homestead Realtors, LLC.. FMLS GA
- $724,9003 bd2 ba1.4k sqft574 Wabash Ave NE, Atlanta, GA 30312ActiveMLS ID #10822558, Zac Pasmanick, RE/MAX Metro Atlanta Cityside. GAMLS
- $595,0002 bd2 ba1.4k sqft587 Virginia Ave NE APT 1009, Atlanta, GA 30306ActiveMLS ID #10734711, Richard C Reid, Direct Link Realty, Inc.. GAMLS
- $475,0002 bd2 ba1.2k sqft828 Highland Ln NE APT 2106, Atlanta, GA 30306ActiveMLS ID #10829839, Alison Sternfels, Compass. GAMLS
- $679,0002 bd2 ba1.3k sqft195 14th St NE Unit 2806, Atlanta, GA 30309ActiveMLS ID #10692433, Richard Zeglovitch, The Agency - Atlanta Metro. GAMLS
- $559,9002 bd3 ba1.1k sqft1130 Piedmont Ave NE APT 906, Atlanta, GA 30309For SaleMLS ID #7828709, Peter LoCoco, Community Street Realty. FMLS GA
