Tucked away in the heart of Candler Park, this charming 2-bedroom, 2-bath detached home offers an unexpectedly private setting just one block from Candler Park and the Freedom Park Trail. Occupying the end lot of an intimate five-home cluster, the home enjoys a secluded position away from the street along with a fully fenced backyard; ideal for pets, outdoor entertaining and everyday enjoyment. Inside, vaulted ceilings on both the main and upper levels create an impressive sense of volume, making the home feel remarkably open and spacious. The generous Great Room features a soaring vaulted ceiling and fireplace, complemented by a separate Dining Room and galley-style Kitchen with granite countertops, stainless steel appliances, gas cooking and recessed lighting. Hardwood floors extend throughout the main level, which also includes a full hall Bath with walk-in shower and a spacious Bedroom with sliding glass doors opening to the deck and a large walk-in closet with front-loading washer and dryer (included in the sale). Another large closet is located under the main staircase providing additional storage on the first floor. Upstairs, the Primary Suite continues the open, airy feel with a vaulted bedroom ceiling, large closet with access to attic storage, and a full Bath with walk-in shower and its own vaulted ceiling. Windows are dressed with custom Bali blinds throughout the home. The fully fenced backyard offers a generous deck, good-sized yard and storage shed, creating a surprisingly private outdoor retreat. New custom gates installed in 2026 include a 15-foot double gate providing full access from the parking area, a discreet pedestrian gate and an additional 7-foot side gate. Outside the double gate, there is ample space for 2 cars on the private parking pad. The home has been lovingly maintained by the owner occupant seller and has benefited from extensive improvements over the past 20 years. A new architectural shingle roof was installed in 2026 and includes a transferable warranty. Major exterior renovations completed in 2018 included new insulated windows and doors, durable and low-maintenance fiber cement HardiePlank siding as well as new trim, fascia, soffits, gutters with gutter guards and yard pavers. The HVAC system was also replaced in 2018, and the water heater was replaced in 2021. Complete interior renovations in 2007 included a new kitchen and baths, new trim work, lighting, refinished hardwood floors, carpeting and other improvements. Candler Park remains one of Atlanta’s favorite intown neighborhoods, known for its neighborhood restaurants, relaxed atmosphere and easy access to Little Five Points, the Freedom Park Trail and the Atlanta BeltLine. Just one block away, 55-acre Candler Park is a true neighborhood centerpiece, hosting annual festivals and offering a 9-hole public golf course, neighborhood swimming pool, lighted tennis courts and modern playground. Less than half a mile from the Edgewood-Candler Park MARTA station. It’s an exceptional combination of privacy, green space and intown convenience, all just minutes from some of Atlanta’s most popular destinations. Seller is a licensed real estate agent in the state of Georgia.
Active
Price cut: $35K (10/1)
$550,000
505 Oakdale Rd NE, Atlanta, GA 30307
2beds
--sqft
Single Family Residence, Residential
Built in 1982
4,356 Square Feet Lot
$549,900 Zestimate®
$--/sqft
$-- HOA
What's special
Fully fenced backyardStorage shedGood-sized yardGenerous deckImpressive sense of volumeStainless steel appliancesSeparate dining room
- 47 days
- 632
- 56
Zillow last checked:
Listing updated:
Listed by:
LEN KWILOS,
Atlanta Intown Real Estate Services 404-881-1810
Source: FMLS GA,MLS#: 7822557
Facts & features
Interior
Bedrooms & bathrooms
- Bedrooms: 2
- Bathrooms: 2
- Full bathrooms: 2
- Main level bathrooms: 1
- Main level bedrooms: 1
Rooms
- Room types: Dining Room, Great Room, Master Bathroom, Master Bedroom
Primary bedroom
- Features: Other
- Level: Other
Bedroom
- Features: Other
Primary bathroom
- Features: Tub/Shower Combo, Vaulted Ceiling(s)
Dining room
- Features: Separate Dining Room
Kitchen
- Features: Cabinets White, Stone Counters
Heating
- Forced Air, Natural Gas
Cooling
- Attic Fan, Ceiling Fan(s), Central Air, Electric
Appliances
- Included: Dishwasher, Disposal, Dryer, Gas Range, Gas Water Heater, Microwave, Refrigerator, Washer
- Laundry: Main Level
Features
- Recessed Lighting, Vaulted Ceiling(s), Walk-In Closet(s)
- Flooring: Carpet, Hardwood
- Windows: Double Pane Windows, Window Treatments
- Basement: None
- Number of fireplaces: 1
- Fireplace features: Gas Log, Great Room
- Common walls with other units/homes: No Common Walls
Interior area
- Total structure area: 0
Video & virtual tour
Property
Parking
- Total spaces: 2
- Parking features: Driveway, Level Driveway
- Has uncovered spaces: Yes
Accessibility
- Accessibility features: None
Features
- Levels: Two
- Stories: 2
- Patio & porch: Deck
- Exterior features: Private Yard, Storage
- Pool features: None
- Spa features: None
- Fencing: Back Yard,Fenced,Wood
- Has view: Yes
- View description: Neighborhood
- Waterfront features: None
- Body of water: None
Lot
- Size: 4,356 Square Feet
- Features: Back Yard
Details
- Additional structures: Shed(s)
- Parcel number: 15 240 02 037
- Other equipment: None
- Horse amenities: None
Construction
Type & style
- Home type: SingleFamily
- Architectural style: Cluster Home
- Property subtype: Single Family Residence, Residential
Materials
- Cement Siding
- Foundation: Concrete Perimeter
- Roof: Composition
Condition
- Resale
- New construction: No
- Year built: 1982
Utilities & green energy
- Electric: Other
- Sewer: Public Sewer
- Water: Public
- Utilities for property: Cable Available, Electricity Available, Natural Gas Available, Sewer Available, Water Available
Green energy
- Energy efficient items: None
- Energy generation: None
Community & HOA
Community
- Features: None
- Security: Open Access
- Subdivision: Candler Park
HOA
- Has HOA: Yes
- Services included: Reserve Fund
Location
- Region: Atlanta
Financial & listing details
- Annual tax amount: $4,622
- Date on market: 8/20/2026
- Cumulative days on market: 47 days
- Listing terms: Conventional,FHA
- Electric utility on property: Yes
- Road surface type: Asphalt
Estimated market value
$549,900
$522,000 - $577,000
$2,357/mo
Price history
| Date | Event | Price |
|---|---|---|
| 10/1/2026 | Price change | $550,000-6% |
Source:  FMLS GA #7822557 Report a problem FMLS GA #7822557 Report a problem | ||
| 9/21/2026 | Price change | $585,000-2.5% |
Source: FMLS GA #7822557 Report a problem | ||
| 8/26/2026 | Price change | $599,900-4% |
Source: FMLS GA #7822557 Report a problem | ||
| 8/20/2026 | Listed for sale | $624,900 |
Source: FMLS GA #7822557 Report a problem | ||
Public tax history
Tax history is unavailable.
Monthly payment
Est. payment
Payment breakdown
Explore the cost of this home by adjusting the details. Changes won't be saved.Climate risks
Neighborhood: Candler Park
Nearby schools
Schools provided by the listing agent
- Elementary: Mary Lin
- Middle: David T Howard
- High: Midtown
Source: FMLS GA. This data may not be complete. We recommend contacting the local school district to confirm school assignments for this home.
Similar homes
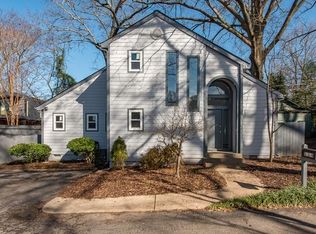
- $525,0002 bd2 ba1.1k sqft220 Colebrook St NE, Atlanta, GA 30307For Sale

 MLS ID #7817103, BRITTNEY CLEVELAND, HOME Luxury Real Estate. FMLS GA
 - $515,0002 bd2 ba1k sqft2270 1st Ave NE, Atlanta, GA 30317For Sale
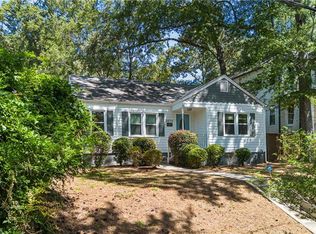 MLS ID #7839341, Stephen Beckwith, Atlanta Fine Homes Sotheby's International. FMLS GA
 - $579,0003 bd2 ba1.6k sqft1317 McPherson Ave SE, Atlanta, GA 30316Active
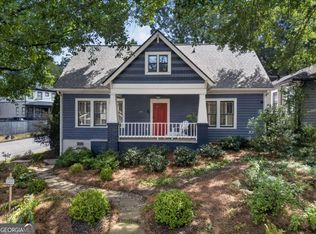
 MLS ID #10844245, Marc Takacs, Keller Williams Lake Oconee. GAMLS
 - $600,0002 bd2 ba1.5k sqft549 Parkway Dr NE, Atlanta, GA 30308For Sale
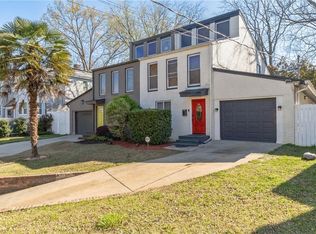 MLS ID #7838983, ADELITA SERNA, EXP Realty, LLC.. FMLS GA
 - $549,0003 bd3 ba2.1k sqft3542 N Druid Hills Rd, Decatur, GA 30033For SaleMLS ID #7836462, JASON HATCHER, Atlanta Fine Homes Sotheby's International. FMLS GA
- $550,0003 bd2 ba1.7k sqft2413 N Decatur Rd, Decatur, GA 30033For SaleMLS ID #7765345, Renee Nersesyan, Compass. FMLS GA
- $650,0002 bd2 ba1.1k sqft182 Estoria St SE, Atlanta, GA 30316For SaleMLS ID #7842302, Anna Rogers, Dorsey Alston Realtors. FMLS GA
- $435,0003 bd2 ba1.5k sqft2188 Stockbridge Dr, Atlanta, GA 30316For SaleMLS ID #7837127, Heather Steiner, Dorsey Alston Realtors. FMLS GA
- $575,0004 bd3 ba2.3k sqft973 Longley Ave NW, Atlanta, GA 30318For SaleMLS ID #7834293, Hannah Skinner, Dorsey Alston Realtors. FMLS GA
- $599,9972 bd1 ba1.4k sqft(Undisclosed Address), Atlanta, GA 30324For SaleMLS ID #7780992, Angie Williams, Covenant Advantage Realty Team. FMLS GA
- $429,9003 bd2 ba1.2k sqft1238 Trenton St SE, Atlanta, GA 30316For SaleMLS ID #7835658, Trish Beeman, The Beeman Group, LLC. FMLS GA
- $549,9003 bd2 ba1.6k sqft814 Antone St NW, Atlanta, GA 30318ActiveMLS ID #10788846, Jeremy Smith, Engel & Völkers Atlanta. GAMLS
- $525,0004 bd4 ba2.2k sqft2911 Haralson Rd, Decatur, GA 30033For SaleMLS ID #7804270, Ruoxue Wang, Atlanta Realty Global, LLC.. FMLS GA
- $700,0003 bd2 ba1.9k sqft774 Briar Park Ct NE, Atlanta, GA 30306For SaleMLS ID #7826215, Todd Brunsvold, Coldwell Banker Realty. FMLS GA
- $549,0003 bd4 ba1.9k sqft831 Charles Bank Ave SE, Atlanta, GA 30312ActiveMLS ID #10816315, Kit Eisterhold, Engel & Völkers Atlanta. GAMLS
- $575,0004 bd3 ba1.6k sqft892 Scott Cir, Decatur, GA 30033For SaleMLS ID #7830145, Angela Eschbach, Dorsey Alston Realtors. FMLS GA
- $429,9002 bd1 ba1.1k sqft1408 McPherson Ave SE, Atlanta, GA 30316For SaleMLS ID #7832102, Wilmot Irvin, Atlanta Fine Homes Sotheby's International. FMLS GA
- $642,0003 bd2 ba1.9k sqft19 Alden Ave NW, Atlanta, GA 30309For SaleMLS ID #7830558, CHASE MIZELL, Atlanta Fine Homes Sotheby's International. FMLS GA
- $399,0003 bd2 ba1.4k sqft899 Bouldercrest Dr SE, Atlanta, GA 30316For SaleMLS ID #7810891, Michael Lambros, Lambros Realty, LLC.. FMLS GA
- $500,0003 bd2 ba1.2k sqft2316 Poplar Springs Dr NE, Brookhaven, GA 30319For SaleMLS ID #7834921, Kathryn Crabtree, Atlanta Fine Homes Sotheby's International. FMLS GA
