Experience the best of Intown living in the heart of Kirkwood at 266 Norwood Ave—a move-in-ready, Craftsman-inspired bungalow offering an exceptional combination of location, character, thoughtful modern updates, and a truly special private backyard, all at a compelling value. Ideally situated within walking distance of Kirkwood Village, Pullman Yards, and MARTA, and just a quick bike ride or drive to The PATH, Oakhurst, Decatur, Candler Park, the DeKalb Avenue corridor, and Downtown Atlanta, this unique property places some of Atlanta’s best dining, shopping, entertainment, parks, and neighborhood destinations within easy reach while providing a quiet, peaceful place to call home. Inside, the bright, open-concept floor plan features recently refinished hardwood floors, abundant natural light, crisp millwork, and an inviting living area centered around a fireplace. The kitchen flows seamlessly into the main living space with plentiful wood cabinetry, granite countertops, stainless-steel appliances, a center island, and abundant storage. The home offers two bedrooms and two full baths, including a spacious primary suite with a vaulted ceiling, ample closet space, and an updated bath with a double vanity and large glass-enclosed shower. An additional flexible room offers valuable extra space for a home office, studio, library, nursery, guest room, or smaller third bedroom—ideal for today's flexible lifestyles. The fully fenced backyard truly sets this property apart. Mature landscaping creates a remarkably private Intown retreat centered around a heated saltwater dipping pool with stone surround and multiple spaces for relaxing and entertaining outdoors. A wood patio beneath a pergola with rain cover and string lighting creates an inviting outdoor living space perfect for morning coffee, dinner outside, or an evening entertaining friends and family. Designed for easy ownership and easy living, the property features a brand-new HVAC system (August 2026) and water heater (August 2026) and has been thoughtfully prepared for its next owner. Best of all, the home is being offered below its recent appraised value, creating a rare opportunity to purchase a distinctive, well-maintained, move-in-ready home in a prime Atlanta location at an exceptional value. Intown convenience. Private pool. Move-in-ready condition. Exceptional value. 266 Norwood is ready now for its next owner and next chapter.
Active
$599,800
266 Norwood Ave NE, Atlanta, GA 30317
2beds
1,310sqft
Single Family Residence, Residential
Built in 1943
7,840 Square Feet Lot
$-- Zestimate®
$458/sqft
$-- HOA
What's special
- 4 days
- 534
- 74
Zillow last checked:
Listing updated:
Listed by:
Gregory Swartzberg,
Resurgens Residential, LLC. 404-822-6822
Source: FMLS GA,MLS#: 7828717
Facts & features
Interior
Bedrooms & bathrooms
- Bedrooms: 2
- Bathrooms: 2
- Full bathrooms: 2
- Main level bathrooms: 2
- Main level bedrooms: 2
Rooms
- Room types: Attic, Bedroom, Bonus Room, Computer Room, Office, Other
Primary bedroom
- Features: Oversized Master, Roommate Floor Plan, Split Bedroom Plan
- Level: Oversized Master, Roommate Floor Plan, Split Bedroom Plan
Bedroom
- Features: Oversized Master, Roommate Floor Plan, Split Bedroom Plan
Primary bathroom
- Features: Double Vanity, Shower Only
Dining room
- Features: Open Concept
Kitchen
- Features: Kitchen Island, Pantry, Stone Counters, View to Family Room
Heating
- Central, Forced Air
Cooling
- Ceiling Fan(s), Central Air, Electric
Appliances
- Included: Dishwasher, Disposal, Dryer, Gas Cooktop, Gas Oven, Gas Range, Refrigerator, Self Cleaning Oven, Washer
- Laundry: Laundry Closet, Main Level
Features
- Crown Molding, Double Vanity, High Speed Internet, His and Hers Closets, Recessed Lighting
- Flooring: Hardwood, Tile
- Windows: Double Pane Windows, Window Treatments
- Basement: Crawl Space
- Attic: Pull Down Stairs
- Number of fireplaces: 1
- Fireplace features: Gas Log, Living Room, Master Bedroom
- Common walls with other units/homes: No Common Walls
Interior area
- Total structure area: 1,310
- Total interior livable area: 1,310 sqft
Video & virtual tour
Property
Parking
- Parking features: On Street, See Remarks
- Has uncovered spaces: Yes
Accessibility
- Accessibility features: None
Features
- Levels: One
- Stories: 1
- Patio & porch: Covered, Deck, Rear Porch
- Exterior features: Awning(s), Garden, Lighting, Rain Barrel/Cistern(s), Storage, No Dock
- Has private pool: Yes
- Pool features: Fenced, Gas Heat, In Ground, Private, Salt Water
- Spa features: None
- Fencing: Back Yard,Privacy,Wood
- Has view: Yes
- View description: City, Neighborhood, Trees/Woods
- Waterfront features: None
- Body of water: None
Lot
- Size: 7,840 Square Feet
- Dimensions: 140 x 55
- Features: Back Yard, Corner Lot, Front Yard, Landscaped, Level, Private
Details
- Additional structures: Shed(s)
- Parcel number: 15 211 02 007
- Other equipment: None
- Horse amenities: None
Construction
Type & style
- Home type: SingleFamily
- Architectural style: Craftsman
- Property subtype: Single Family Residence, Residential
Materials
- Fiber Cement, HardiPlank Type
- Foundation: None
- Roof: Other
Condition
- Resale
- New construction: No
- Year built: 1943
Utilities & green energy
- Electric: 220 Volts
- Sewer: Public Sewer
- Water: Public
- Utilities for property: Cable Available, Electricity Available, Natural Gas Available, Phone Available, Sewer Available, Water Available
Green energy
- Energy efficient items: HVAC, Insulation, Water Heater, Windows
- Energy generation: None
Community & HOA
Community
- Features: Near Beltline, Near Schools, Near Shopping, Near Trails/Greenway, Park, Playground, Sidewalks, Street Lights
- Security: Fire Alarm, Security System Owned
- Subdivision: Kirkwood
HOA
- Has HOA: No
Location
- Region: Atlanta
Financial & listing details
- Price per square foot: $458/sqft
- Annual tax amount: $2,604
- Date on market: 8/27/2026
- Cumulative days on market: 4 days
- Electric utility on property: Yes
- Road surface type: Asphalt
Estimated market value
Not available
Estimated sales range
Not available
Not available
Price history
| Date | Event | Price |
|---|---|---|
| 8/28/2026 | Listed for sale | $599,800$458/sqft |
Source:  FMLS GA #7828717 Report a problem FMLS GA #7828717 Report a problem | ||
Public tax history
Tax history is unavailable.
Monthly payment
Est. payment
Payment breakdown
Explore the cost of this home by adjusting the details. Changes won't be saved.Climate risks
Neighborhood: Kirkwood
Nearby schools
Schools provided by the listing agent
- Elementary: Fred A. Toomer
- Middle: Martin L. King Jr.
- High: Maynard Jackson
Source: FMLS GA. This data may not be complete. We recommend contacting the local school district to confirm school assignments for this home.

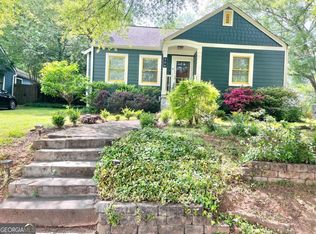
Similar homes
- $650,0003 bd2 ba1.1k sqft177 Howard St NE, Atlanta, GA 30317For Sale

 MLS ID #7827558, Echeverry Escobar Team, Compass. FMLS GA
 - $589,0003 bd3 ba1.4k sqft1902 Memorial Dr SE, Atlanta, GA 30317Active

 MLS ID #10833812, Tanisha Lopez, Coldwell Banker Realty. GAMLS
 - $599,0003 bd2 ba1.6k sqft198 Watson Cir SE, Atlanta, GA 30317For Sale
 MLS ID #7823999, Carrie Cala, Dorsey Alston Realtors. FMLS GA
 - $599,0004 bd1 ba1.6k sqft1776 Fairway Hill Dr, Atlanta, GA 30317For Sale By Owner
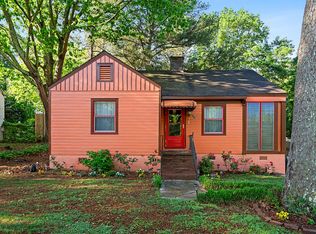
- $400,0002 bd1 ba961 sqft250 Norwood Ave NE, Atlanta, GA 30317For SaleMLS ID #7828466, Jen Cox, Compass. FMLS GA
- $620,0003 bd2 ba1.4k sqft79 Lakeview Dr NE, Atlanta, GA 30317ActiveMLS ID #10783486, Vicki Kemper, Hester Group, REALTORS. GAMLS
- $525,0004 bd3 ba1.6k sqft1575 Liberty Ave SE, Atlanta, GA 30317ActiveMLS ID #10832331, Tanya Pickens, Opendoor Brokerage. GAMLS
- $549,0003 bd2 ba1.2k sqft1470 Woodbine Ave SE, Atlanta, GA 30317ActiveMLS ID #10800802, Robert O Taylor, NorthGroup Real Estate Inc. GAMLS
- $529,0003 bd2 ba1.6k sqft159 Wyman St SE, Atlanta, GA 30317ActiveMLS ID #10819507, Andy Morris, RE/MAX Metro Atlanta. GAMLS
- $599,9002 bd2 ba1k sqft505 Oakdale Rd NE, Atlanta, GA 30307For SaleMLS ID #7822557, LEN KWILOS, Atlanta Intown Real Estate Services. FMLS GA
- $599,9002 bd2 ba1k sqft505 Oakdale Rd Unit 5, Atlanta, GA 30307ActiveMLS ID #10827574, Len Kwilos, Atlanta InTown Real Estate. GAMLS
- $389,0002 bd2 ba1.1k sqft313 Eleanor St SE, Atlanta, GA 30317For SaleMLS ID #7823945, BRAD NEVIN, EXP Realty, LLC.. FMLS GA
- $625,0002 bd2 ba1.3k sqft112 Chelsea Dr, Decatur, GA 30030ActiveMLS ID #10826100, Chad Carter, Keller Williams Realty. GAMLS
- $695,0003 bd2 ba1.6k sqft2322 1st Ave NE, Atlanta, GA 30317For SaleMLS ID #7782391, Austin R Landers, Dorsey Alston Realtors. FMLS GA
- $499,9002 bd2 ba1.3k sqft2278 Sutton St SE #8, Atlanta, GA 30317ActiveMLS ID #10718340, Justin Landis, Bolst, Inc.. GAMLS
- $681,0003 bd2 ba1.7k sqft2666 Arbor Ave, Atlanta, GA 30317ActiveMLS ID #10800030, Tanya Pickens, Opendoor Brokerage. GAMLS
- $625,0003 bd2 ba1.6k sqft1693 E Clifton Rd NE, Atlanta, GA 30307ActiveMLS ID #10811407, Justin Landis, Bolst, Inc.. GAMLS
- $550,0003 bd3 ba1.8k sqft264 Haas Ave SE, Atlanta, GA 30316ActiveMLS ID #10829923, Anna Kilinski, Keller Williams Realty. GAMLS
- $399,9003 bd1 ba1.7k sqft1919 Hallman St, Atlanta, GA 30317ActiveMLS ID #10827695, Bikel Frenelle, Bikel Frenelle Realty, Inc.. GAMLS
- $599,0003 bd2 ba1.5k sqft424 E Pharr Rd, Decatur, GA 30030ActiveMLS ID #10773881, Angela Carpinella, Keller Williams Realty PeachtreeRoad. GAMLS
