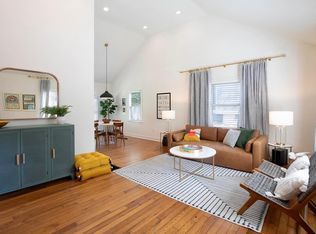
Beautifully Renovated Kirkwood Cottage with Modern Updates and Timeless Charm! Welcome home to this beautifully renovated 2-bedroom, 1-bath cottage in the heart of Kirkwood, where classic character meets stylish modern living. Filled with natural light, this bright and airy home features original hardwood floors, soaring vaulted ceilings, designer lighting, and an inviting open layout. The thoughtfully renovated kitchen is truly charming, showcasing all-new appliances and beautiful finishes, featuring honed granite countertops and a breakfast bar. The updated bathroom with marble vanity offers a fresh, contemporary feel while maintaining the home's timeless appeal with its original tile floors. Enjoy peace of mind with a brand-new roof (2025) and durable cement siding. Outside, the large, level backyard provides endless possibilities for entertaining, gardening, or expansion, while off-street parking and crawl space storage add everyday convenience. Located just three blocks from Bessie Branham Park and Recreation Center, you'll love the easy access to parks, tree-lined streets, and everything Kirkwood has to offer. Delicious restaurants and bakeries and nviting shops are all just blocks away, and don't miss all the neighborhood festivals: Lanta Gras, Kirkwood Spring Fling, and Kirkwood Wine Stroll! Easy access to MARTA, Decatur, the airport, and all the city of Atlanta has to offer. With its thoughtful renovations, modern upgrades, and unbeatable location, this move-in-ready Kirkwood gem is one you won't want to miss. Showings begin Friday, 8/7.
Active
$435,000
250 Norwood Ave NE, Atlanta, GA 30317
2beds
952sqft
:
Get pre-qualified$3,117/mo
Single Family Residence, Residential
Built in 1943
7,840 Square Feet Lot
$-- Zestimate®
$457/sqft
$-- HOA
What's special
Filled with natural lightLarge level backyardDesigner lightingBrand-new roofOff-street parkingInviting open layoutBright and airy home
- 2 days |
- 233 |
- 26 |
Zillow last checked:
Listing updated:
Listed by:
Jen Cox,
Compass 404-668-6621,
Team 360 ATL,
Compass
Source: FMLS GA,MLS#: 7817032
Facts & features
Interior
Bedrooms & bathrooms
- Bedrooms: 2
- Bathrooms: 1
- Full bathrooms: 1
- Main level bathrooms: 1
- Main level bedrooms: 2
Rooms
- Room types: Bedroom
Primary bedroom
- Features: Master on Main
- Level: Master on Main
Bedroom
- Features: Master on Main
Primary bathroom
- Features: Tub/Shower Combo
Dining room
- Features: Open Concept
Kitchen
- Features: Breakfast Bar, Cabinets White, Stone Counters, View to Family Room
Heating
- Central, Forced Air, Natural Gas
Cooling
- Central Air, Electric
Appliances
- Included: Dishwasher, Disposal, Dryer, Gas Range, Gas Water Heater, Microwave, Refrigerator, Washer
- Laundry: Main Level
Features
- High Ceilings 10 ft Main, High Speed Internet, Recessed Lighting, Vaulted Ceiling(s)
- Flooring: Hardwood, Tile
- Windows: Double Pane Windows
- Basement: Crawl Space
- Has fireplace: No
- Fireplace features: None
- Common walls with other units/homes: No Common Walls
Interior area
- Total structure area: 952
- Total interior livable area: 952 sqft
- Finished area above ground: 952
- Finished area below ground: 0
Video & virtual tour
Property
Parking
- Total spaces: 2
- Parking features: Driveway
- Has uncovered spaces: Yes
Accessibility
- Accessibility features: None
Features
- Levels: One
- Stories: 1
- Patio & porch: Patio
- Exterior features: Gas Grill, Lighting, Private Yard, Rain Gutters
- Pool features: None
- Spa features: None
- Fencing: Back Yard,Fenced,Privacy,Wood
- Has view: Yes
- View description: Neighborhood, Trees/Woods
- Waterfront features: None
- Body of water: None
Lot
- Size: 7,840 Square Feet
- Dimensions: 140 x 55
- Features: Back Yard, Front Yard, Landscaped, Level
Details
- Additional structures: None
- Parcel number: 15 211 02 003
- Other equipment: None
- Horse amenities: None
Construction
Type & style
- Home type: SingleFamily
- Architectural style: Cottage,Ranch
- Property subtype: Single Family Residence, Residential
Materials
- Cement Siding
- Foundation: Block
- Roof: Composition
Condition
- Resale
- New construction: No
- Year built: 1943
Utilities & green energy
- Electric: 110 Volts, 220 Volts in Laundry
- Sewer: Public Sewer
- Water: Public
- Utilities for property: Cable Available, Electricity Available, Natural Gas Available, Phone Available, Sewer Available, Water Available
Green energy
- Energy efficient items: Appliances
- Energy generation: None
Community & HOA
Community
- Features: Near Public Transport, Near Schools, Near Shopping, Park, Sidewalks, Street Lights
- Security: Carbon Monoxide Detector(s), Smoke Detector(s)
- Subdivision: Kirkwood
HOA
- Has HOA: No
Location
- Region: Atlanta
Financial & listing details
- Price per square foot: $457/sqft
- Tax assessed value: $201,000
- Annual tax amount: $4,089
- Date on market: 8/6/2026
- Cumulative days on market: 2 days
- Listing terms: 1031 Exchange,Cash,Conventional
- Electric utility on property: Yes
- Road surface type: Paved
Estimated market value
Not available
Estimated sales range
Not available
$1,895/mo
Price history
| Date | Event | Price |
|---|---|---|
| 8/6/2026 | Listed for sale | $435,000+10.1%$457/sqft |
Source:  FMLS GA #7817032 Report a problem FMLS GA #7817032 Report a problem | ||
| 11/21/2022 | Sold | $395,000-1.3%$415/sqft |
Source: FMLS GA #7111731 Report a problem | ||
| 11/16/2022 | Pending sale | $400,000$420/sqft |
Source:  GAMLS #10089600 Report a problem GAMLS #10089600 Report a problem | ||
| 10/26/2022 | Contingent | $400,000$420/sqft |
Source: FMLS GA #7111731 Report a problem | ||
| 10/12/2022 | Price change | $400,000-4.8%$420/sqft |
Source: GAMLS #10089600 Report a problem | ||
| 9/22/2022 | Price change | $420,000-6.7%$441/sqft |
Source: GAMLS #10089600 Report a problem | ||
| 9/8/2022 | Listed for sale | $450,000$473/sqft |
Source: GAMLS #10089600 Report a problem | ||
| 9/6/2022 | Listing removed | $450,000$473/sqft |
Source: GAMLS #10057660 Report a problem | ||
| 6/13/2022 | Price change | $450,000-5.3%$473/sqft |
Source: GAMLS #10057660 Report a problem | ||
| 6/9/2022 | Listed for sale | $475,000+35.7%$499/sqft |
Source: GAMLS #10057660 Report a problem | ||
| 2/24/2021 | Listing removed | -- |
Source: Owner Report a problem | ||
| 9/24/2020 | Listing removed | $1,800$2/sqft |
Source: Owner Report a problem | ||
| 9/22/2020 | Listed for rent | $1,800$2/sqft |
Source: Owner Report a problem | ||
| 9/22/2020 | Listing removed | $350,000$368/sqft |
Source: Keller Williams Realty Metro Atlanta #6716117 Report a problem | ||
| 4/29/2020 | Listed for sale | $350,000+8.5%$368/sqft |
Source: Keller Williams Realty Metro Atl #6716117 Report a problem | ||
| 9/18/2018 | Listing removed | $1,800$2/sqft |
Source: Owner Report a problem | ||
| 9/10/2018 | Price change | $1,800-8.9%$2/sqft |
Source: Owner Report a problem | ||
| 8/19/2018 | Price change | $1,975-6%$2/sqft |
Source: Owner Report a problem | ||
| 8/14/2018 | Listed for rent | $2,100$2/sqft |
Source: Owner Report a problem | ||
| 8/10/2018 | Sold | $322,600-0.7%$339/sqft |
Source:  FMLS GA #6045311 Report a problem FMLS GA #6045311 Report a problem | ||
| 7/25/2018 | Pending sale | $325,000$341/sqft |
Source: Keller Williams Realty Metro Atlanta #6045311 Report a problem | ||
| 7/19/2018 | Listed for sale | $325,000+1.6%$341/sqft |
Source: KELLER WILLIAMS REALTY METRO ATL #6045311 Report a problem | ||
| 9/1/2017 | Listing removed | $319,900$336/sqft |
Source: RE/MAX METRO ATLANTA CITYSIDE #8236449 Report a problem | ||
| 8/14/2017 | Price change | $319,900-1.6%$336/sqft |
Source: RE/MAX Metro Atlanta Cityside #8236449 Report a problem | ||
| 8/3/2017 | Listed for sale | $325,000$341/sqft |
Source: RE/MAX METRO ATLANTA CITYSIDE #5889849 Report a problem | ||
Public tax history
| Year | Property taxes | Tax assessment |
|---|---|---|
| 2015 | $189 | $80,400 +38.5% |
| 2014 | $189 -3.5% | $58,040 |
| 2013 | $196 -28.8% | $58,040 |
| 2012 | $276 -38.5% | $58,040 -23.1% |
| 2011 | $448 +40.1% | $75,456 -1.2% |
| 2010 | $320 -87.4% | $76,360 |
| 2009 | $2,545 | $76,360 -6.4% |
| 2008 | $2,545 -2.1% | $81,560 |
| 2007 | $2,599 +196.2% | $81,560 |
| 2006 | $878 +463.4% | $81,560 +76.8% |
| 2005 | $156 | $46,120 |
Find assessor info on the county website
Monthly payment
Est. payment
Payment breakdown
Explore the cost of this home by adjusting the details. Changes won't be saved.Climate risks
Neighborhood: Kirkwood
Nearby schools
GreatSchools rating
- 5/10Toomer Elementary SchoolGrades: PK-5Distance: 0.5 mi
- 5/10King Middle SchoolGrades: 6-8Distance: 3.7 mi
- 6/10Maynard H. Jackson- Jr. High SchoolGrades: 9-12Distance: 2.8 mi
Schools provided by the listing agent
- Elementary: Fred A. Toomer
- Middle: Martin L. King Jr.
- High: Maynard Jackson
Source: FMLS GA. This data may not be complete. We recommend contacting the local school district to confirm school assignments for this home.
- $524,2002 bd1 ba952 sqft250 Norwood Ave, Atlanta, GA 30317Off Market
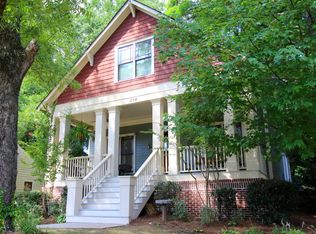
- $401,5003 bd1 ba1.1k sqft244 Norwood Ave, Atlanta, GA 30317Off Market
- $889,4005 bd4 ba2.9k sqft254 Norwood Ave, Atlanta, GA 30317Off Market
- $521,8003 bd2 ba1.2k sqft240 Norwood Ave, Atlanta, GA 30317Off Market
- $1,201,8005 bd5 ba3.1k sqft258 Norwood Ave, Atlanta, GA 30317Off Market
- $618,1003 bd2 ba1.3k sqft262 Norwood Ave, Atlanta, GA 30317Off Market
- $--2 bd2 ba-- sqft265 Kirkwood Rd NE #F320A52C6, Atlanta, GA 30317Off Market
- $--1 bd1 ba-- sqft265 Kirkwood Rd NE #776F18CCB, Atlanta, GA 30317Off Market
A local agent can set up tours, give advice and negotiate with sellers.
Similar homes
- $399,9002 bd2 ba1.2k sqft187 Dearborn St SE, Atlanta, GA 30317Active

 MLS ID #10783795, Anna Kilinski, Keller Williams Realty. GAMLS
 - $395,0003 bd1 ba1.3k sqft1416 Deerwood Dr, Decatur, GA 30030For Sale

 MLS ID #7812048, Chrissie Kallio, Atlanta Fine Homes Sotheby's International. FMLS GA
 - $425,0003 bd2 ba1.4k sqft899 Bouldercrest Dr SE, Atlanta, GA 30316For Sale
 MLS ID #7810891, Michael Lambros, Lambros Realty, LLC.. FMLS GA
 - $439,0002 bd2 ba1k sqft1608 Carroll Dr NW, Atlanta, GA 30318For Sale
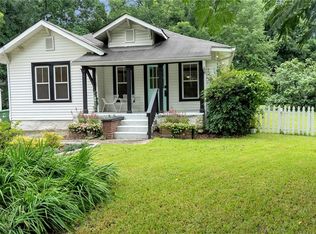 MLS ID #7811606, Jovan Brown, Podium Realty, LLC. FMLS GA
 - $394,9003 bd2 ba1.3k sqft1652 Brewer Blvd SW, Atlanta, GA 30310For SaleMLS ID #7817398, Sara Witt, Renee Kunkler Realty. FMLS GA
- $465,0002 bd2 ba1.2k sqft1170 N Highland Ave NE APT B8, Atlanta, GA 30306For SaleMLS ID #7816888, Katie Peacock, Dorsey Alston Realtors. FMLS GA
- $450,0002 bd1 ba1.1k sqft1097 Shepherds Ln NE, Atlanta, GA 30324ActiveMLS ID #10816976, ASRE Real Estate, BHHS Georgia Properties. GAMLS
- $375,0003 bd2 ba1.2k sqft1699 Olympian Way SW, Atlanta, GA 30310For SaleMLS ID #7815553, JEFF D RAW, Keller Williams Realty Metro Atlanta. FMLS GA
- $375,0002 bd2 ba912 sqft812 Flat Shoals Way SE, Atlanta, GA 30316For SaleMLS ID #7796821, Ashley Reagin, Beacham and Company. FMLS GA
- $425,0002 bd1 ba1.1k sqft984 Lindbergh Dr NE, Atlanta, GA 30324For SaleMLS ID #7798332, Michael Kriethe, HOME Luxury Real Estate. FMLS GA
- $315,0002 bd1 ba1k sqft(Undisclosed Address), Atlanta, GA 30310For SaleMLS ID #7817310, Mark Schandel, Compass. FMLS GA
- $445,0003 bd2 ba1.3k sqft2476 Ridgefield Ter, Decatur, GA 30033For SaleMLS ID #7808189, Kenji Otokawa, Komp Realty, LLC.. FMLS GA
- $509,0003 bd2 ba1.2k sqft97 Mortimer St SE, Atlanta, GA 30317ActiveMLS ID #10730264, Melonie Erickson, Keller Williams Realty Atl. Partners. GAMLS
- $499,0003 bd1 ba1.1k sqft143 Hood Cir, Decatur, GA 30030For SaleMLS ID #7761413, Chrissie Kallio, Atlanta Fine Homes Sotheby's International. FMLS GA
- $385,0003 bd2 ba1.2k sqft1297 Diamond Ave SE, Atlanta, GA 30316ActiveMLS ID #10786935, Skylar Brillante, Harry Norman Realtors. GAMLS
- $310,0003 bd3 ba1.2k sqft1801 Beecher St SW, Atlanta, GA 30310For SaleMLS ID #7816543, Joel Foster, HomeSmart. FMLS GA
- $475,0002 bd1 ba1.2k sqft1125 United Ave SE, Atlanta, GA 30316ActiveMLS ID #10777753, Leslie Zweben, Keller Williams Realty. GAMLS
- $460,0002 bd2 ba1.3k sqft2477 Hunting Valley Dr, Decatur, GA 30033For SaleMLS ID #7774082, Austin R Landers, Dorsey Alston Realtors. FMLS GA
- $269,0003 bd1 ba1.2k sqft1028 Birch St SW, Atlanta, GA 30310ActiveMLS ID #10821480, Doug Smith, Mainstay Brokerage. GAMLS
- $255,0003 bd2 ba1.3k sqft3549 Tulip Dr, Decatur, GA 30032ActiveMLS ID #10821399, Doug Smith, Mainstay Brokerage. GAMLS
