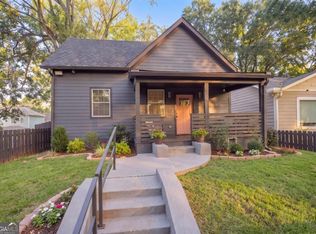
Welcome to 1608 Carroll Dr NW, a charming 2-bedroom, 2-bath bungalow that perfectly blends vintage character with fresh, modern updates, all tucked into one of the Upper Westside’s most sought-after neighborhoods. Situated on more than a quarter-acre lot, this 1920s gem offers plenty of space to grow, entertain, and unwind. Step inside to find newly refinished original hardwood floors, sun-filled rooms, and a thoughtfully renovated kitchen featuring butcher block countertops, a designer vent hood, and a stylish backsplash that makes staying in and cooking feel like the perfect plan. Both bathrooms have been tastefully updated, while the primary suite features a spa-inspired glass-enclosed shower that brings a touch of luxury to your daily routine. **Make it your own from day one! With an acceptable full-price offer, the seller is offering up to a $10,000 buyer credit that can be used toward allowable buyer expenses, giving you added flexibility to personalize the home with updates such as interior paint, flooring, or other finishing touches.** Outside, a spacious deck overlooks the fully fenced, level backyard, ideal for pets, play, entertaining, or creating your dream garden. Two versatile sheds provide ample storage and potential space for a workshop, studio, or hobby area. Energy-efficient windows and smart updates throughout add comfort and convenience. Located just blocks from Chattahoochee Food Works, popular breweries, Publix, and the dining and shopping that make the Upper Westside one of Atlanta’s most exciting destinations. Outdoor favorites, including The Path, Westside Park at Bellwood Quarry, and the BeltLine, are also nearby. This is more than a home, it’s a private city retreat with convenient access to everything Atlanta has to offer.
Active
Price cut: $10K (9/25)
$429,000
1608 Carroll Dr NW, Atlanta, GA 30318
2beds
1,071sqft
Single Family Residence, Residential
Built in 1920
0.26 Acres Lot
$424,100 Zestimate®
$401/sqft
$-- HOA
What's special
Fully fenced level backyardSpacious deckSun-filled roomsEnergy-efficient windowsButcher block countertopsThoughtfully renovated kitchenStylish backsplash
- 78 days
- 278
- 19
Zillow last checked:
Listing updated:
Listed by:
Jovan Brown,
Podium Realty, LLC 678-994-5624
Source: FMLS GA,MLS#: 7811606
Facts & features
Interior
Bedrooms & bathrooms
- Bedrooms: 2
- Bathrooms: 2
- Full bathrooms: 2
- Main level bathrooms: 2
- Main level bedrooms: 2
Rooms
- Room types: Living Room, Workshop, Other
Primary bedroom
- Features: Master on Main
- Level: Master on Main
Bedroom
- Features: Master on Main
Primary bathroom
- Features: Shower Only
Dining room
- Features: Seats 12+, Separate Dining Room
Kitchen
- Features: Breakfast Bar, Cabinets Stain, Other Surface Counters, View to Family Room
Heating
- Central, Forced Air
Cooling
- Ceiling Fan(s), Central Air
Appliances
- Included: Dishwasher, Electric Range, Microwave, Refrigerator
- Laundry: In Bathroom, Main Level
Features
- Crown Molding, High Ceilings 10 ft Main, High Speed Internet
- Flooring: Ceramic Tile, Hardwood, Tile
- Windows: None
- Basement: Crawl Space
- Attic: Pull Down Stairs
- Has fireplace: No
- Fireplace features: None
- Common walls with other units/homes: No Common Walls
Interior area
- Total structure area: 1,071
- Total interior livable area: 1,071 sqft
Video & virtual tour
Property
Parking
- Total spaces: 3
- Parking features: Driveway, Kitchen Level, Level Driveway
- Has uncovered spaces: Yes
Accessibility
- Accessibility features: None
Features
- Levels: One
- Stories: 1
- Patio & porch: Deck, Rear Porch
- Exterior features: Balcony, Private Yard, Rain Gutters
- Pool features: Above Ground
- Spa features: None
- Fencing: Back Yard,Fenced,Privacy
- Has view: Yes
- View description: City, Pool, Trees/Woods
- Waterfront features: None
- Body of water: None
Lot
- Size: 0.26 Acres
- Features: Back Yard, Front Yard, Landscaped, Level, Rectangular Lot
Details
- Additional structures: Outbuilding, Shed(s), Workshop
- Parcel number: 17 022300070842
- Other equipment: None
- Horse amenities: None
Construction
Type & style
- Home type: SingleFamily
- Architectural style: Bungalow,Cottage
- Property subtype: Single Family Residence, Residential
Materials
- Vinyl Siding
- Foundation: Concrete Perimeter
- Roof: Shingle
Condition
- Resale
- New construction: No
- Year built: 1920
Utilities & green energy
- Electric: 110 Volts
- Sewer: Public Sewer
- Water: Public
- Utilities for property: Cable Available, Electricity Available, Natural Gas Available, Phone Available, Sewer Available, Water Available
Green energy
- Energy efficient items: None
- Energy generation: None
Community & HOA
Community
- Features: Near Beltline, Near Public Transport, Near Schools, Near Shopping, Park, Restaurant, Sidewalks, Street Lights
- Security: Smoke Detector(s)
- Subdivision: Hills Park
HOA
- Has HOA: No
Location
- Region: Atlanta
Financial & listing details
- Price per square foot: $401/sqft
- Tax assessed value: $411,100
- Annual tax amount: $7,223
- Date on market: 8/4/2026
- Cumulative days on market: 76 days
- Electric utility on property: Yes
- Road surface type: Asphalt, Paved
Estimated market value
$424,100
$403,000 - $445,000
$2,563/mo
Price history
| Date | Event | Price |
|---|---|---|
| 9/25/2026 | Price change | $429,000-2.3%$401/sqft |
Source:  FMLS GA #7811606 Report a problem FMLS GA #7811606 Report a problem | ||
| 8/4/2026 | Listed for sale | $439,000+2.1%$410/sqft |
Source: FMLS GA #7811606 Report a problem | ||
| 4/16/2026 | Listing removed | $429,995$401/sqft |
Source: FMLS GA #7698956 Report a problem | ||
| 1/8/2026 | Listed for sale | $429,9950%$401/sqft |
Source: FMLS GA #7698956 Report a problem | ||
| 12/26/2025 | Listing removed | $430,000$401/sqft |
Source: FMLS GA #7656870 Report a problem | ||
| 9/30/2025 | Listed for sale | $430,000+1.2%$401/sqft |
Source: FMLS GA #7656870 Report a problem | ||
| 9/16/2025 | Listing removed | $425,000-3.4%$397/sqft |
Source: FMLS GA #6911765 Report a problem | ||
| 5/29/2025 | Price change | $439,900-1.1%$411/sqft |
Source: FMLS GA #7575615 Report a problem | ||
| 5/14/2025 | Listed for sale | $445,000-2.2%$415/sqft |
Source: FMLS GA #7575615 Report a problem | ||
| 3/17/2025 | Listing removed | $455,000$425/sqft |
Source: FMLS GA #7536693 Report a problem | ||
| 3/7/2025 | Listed for sale | $455,000-1.7%$425/sqft |
Source: FMLS GA #7536693 Report a problem | ||
| 3/6/2025 | Listing removed | $463,000$432/sqft |
Source: FMLS GA #7511364 Report a problem | ||
| 2/26/2025 | Price change | $463,000-2.5%$432/sqft |
Source: FMLS GA #7511364 Report a problem | ||
| 1/30/2025 | Listed for sale | $475,000+20.3%$444/sqft |
Source: FMLS GA #7511364 Report a problem | ||
| 9/18/2023 | Listing removed | -- |
Source: FMLS GA #6931840 Report a problem | ||
| 9/17/2021 | Sold | $395,000-1%$369/sqft |
Source: Public Record Report a problem | ||
| 8/27/2021 | Pending sale | $399,000$373/sqft |
Source: FMLS GA #6931840 Report a problem | ||
| 8/18/2021 | Price change | $399,000-6.1%$373/sqft |
Source: FMLS GA #6931840 Report a problem | ||
| 8/12/2021 | Price change | $425,000-3.2%$397/sqft |
Source:  GAMLS #9010664 Report a problem GAMLS #9010664 Report a problem | ||
| 7/8/2021 | Listed for sale | $439,000+367.5%$410/sqft |
Source: FMLS GA #6911765 Report a problem | ||
| 1/3/2000 | Sold | $93,900+153.8%$88/sqft |
Source: Public Record Report a problem | ||
| 5/11/1994 | Sold | $37,000$35/sqft |
Source: Public Record Report a problem | ||
Public tax history
| Year | Property taxes | Tax assessment |
|---|---|---|
| 2025 | $6,727 -6.9% | $164,440 -6.8% |
| 2024 | $7,223 +33.3% | $176,440 +3.8% |
| 2023 | $5,420 -15.2% | $169,920 +7.5% |
| 2022 | $6,394 +72.2% | $158,000 +72.4% |
| 2021 | $3,712 -13.8% | $91,640 -12% |
| 2020 | $4,309 +104.8% | $104,080 +60.4% |
| 2019 | $2,104 | $64,880 +67.4% |
| 2018 | $2,104 | $38,760 +21.1% |
| 2017 | $2,104 +11.8% | $32,000 |
| 2016 | $1,882 +0.1% | $32,000 |
| 2015 | $1,881 +66.2% | $32,000 +28.2% |
| 2014 | $1,132 +26.2% | $24,960 +22.8% |
| 2013 | $897 -0.7% | $20,320 |
| 2012 | $903 | $20,320 |
| 2011 | -- | $20,320 |
| 2010 | $897 | $20,320 -34.7% |
| 2009 | -- | $31,120 |
| 2008 | -- | $31,120 |
| 2007 | $328 | $31,120 |
Find assessor info on the county website
Monthly payment
Est. payment
Payment breakdown
Explore the cost of this home by adjusting the details. Changes won't be saved.Climate risks
Neighborhood: Hills Park
Nearby schools
Schools provided by the listing agent
- Elementary: Bolton Academy
- Middle: Willis A. Sutton
- High: North Atlanta
Source: FMLS GA. This data may not be complete. We recommend contacting the local school district to confirm school assignments for this home.
Similar homes
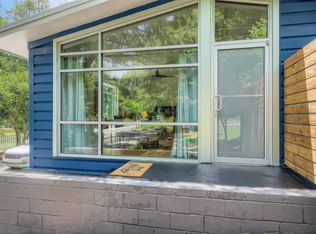
- $475,0002 bd1 ba936 sqft804 Berkeley Ave NW, Atlanta, GA 30318Active
 MLS ID #10829095, The CALL CAT NOW Group, RE/MAX Town & Country. GAMLS
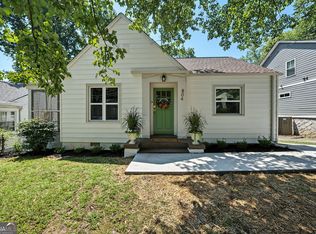
 - $270,3203 bd2 ba1.2k sqft514 S Evelyn Pl NW, Atlanta, GA 30318Active
 MLS ID #10876127, Edith Angelo, Angelo Properties, Inc. GAMLS
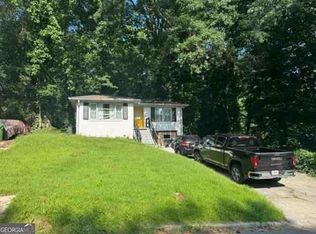
 - $441,0004 bd2 ba900 sqft1068 Snyder St NW, Atlanta, GA 30318For Sale
 MLS ID #7768179, JASON HATCHER, Atlanta Fine Homes Sotheby's International. FMLS GA
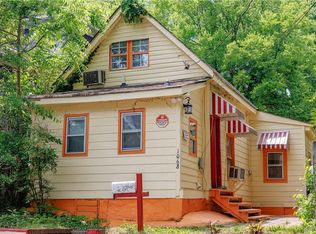
 - $350,0003 bd2 ba1.2k sqft674 Jett St NW, Atlanta, GA 30318Active
 MLS ID #10870450, Monarch Realty Partners, Real Broker, LLC. GAMLS
 - $399,0003 bd2 ba1.5k sqft1004 Westmoor Dr NW, Atlanta, GA 30314For SaleMLS ID #7852156, Phillip Dunphy, Uncommon Property Realty, Inc.. FMLS GA
- $429,9003 bd2 ba1.2k sqft1238 Trenton St SE, Atlanta, GA 30316ActiveMLS ID #10873191, Trish Beeman, The Beeman Group, LLC. GAMLS
- $429,9002 bd1 ba1.1k sqft1408 McPherson Ave SE, Atlanta, GA 30316For SaleMLS ID #7832102, Wilmot Irvin, Atlanta Fine Homes Sotheby's International. FMLS GA
- $255,0003 bd2 ba936 sqft2403 Clarissa Dr NW, Atlanta, GA 30318For SaleMLS ID #7793513, Abdirahman Mohamed, HomeSmart. FMLS GA
- $299,9005 bd3 ba1.2k sqft895 Kings Grant Dr NW, Atlanta, GA 30318For SaleMLS ID #7821394, Joseph Bell, LoKation Real Estate, LLC. FMLS GA
- $435,0003 bd2 ba1.5k sqft2188 Stockbridge Dr, Atlanta, GA 30316For SaleMLS ID #7837127, Heather Steiner, Dorsey Alston Realtors. FMLS GA
- $399,0003 bd2 ba1.4k sqft899 Bouldercrest Dr SE, Atlanta, GA 30316For SaleMLS ID #7810891, Michael Lambros, Lambros Realty, LLC.. FMLS GA
- $475,0003 bd2 ba1.4k sqft1952 N Decatur Rd NE, Atlanta, GA 30307For SaleMLS ID #7846555, BARB ST AMANT, Atlanta Fine Homes Sotheby's International. FMLS GA
- $445,0002 bd2 ba1.3k sqft2477 Hunting Valley Dr, Decatur, GA 30033For SaleMLS ID #7774082, Austin R Landers, Dorsey Alston Realtors. FMLS GA
- $550,0002 bd2 ba1.2k sqft449 Kendrick Ave SE, Atlanta, GA 30315For SaleMLS ID #7849599, Marisa Hammett, Compass. FMLS GA
- $256,4003 bd2 ba1k sqft3192 Oakcliff Rd NW, Atlanta, GA 30311ActiveMLS ID #10870501, Steven T Koleno, Beycome Brokerage Realty LLC. GAMLS
- $499,0002 bd1 ba1.2k sqft145 Randolph St NE, Atlanta, GA 30312ActiveMLS ID #10850536, Vivian Truong, Simply Homes ATL. GAMLS
- $415,0003 bd2 ba1.2k sqft2012 Shalimar Dr NE, Atlanta, GA 30345Active Under ContractMLS ID #10805858, Stephanie Hillhouse, BHHS Georgia Properties. GAMLS
- $299,0003 bd2 ba1.2k sqft1012 Westmoor Dr NW, Atlanta, GA 30314For SaleMLS ID #7825402, Cary Lyle, Dorsey Alston Realtors. FMLS GA
- $425,0003 bd2 ba1.3k sqft3428 Havalyn Ln, Atlanta, GA 30340For SaleMLS ID #7846925, Wilmot Irvin, Atlanta Fine Homes Sotheby's International. FMLS GA
- $289,9003 bd2 ba1.1k sqft1367 Kenilworth Dr SW, Atlanta, GA 30310ActiveMLS ID #10870832, Kristopher Willis, Bolst. GAMLS
