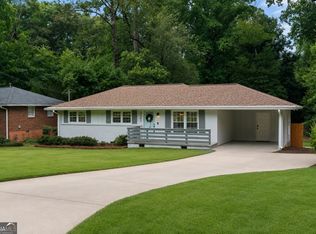
That yellow door isn't just for show, it's a ray of sunshine that welcomes you and your guests into a stunning bungalow that is sure to impress. Tucked back from the street on a private, tree-canopied lot, 1097 Shepherds Lane NE is the kind of house that makes you slow the car down. A cheerful yellow front door against navy siding sets the tone before you even step inside and the interior more than delivers. This 2-bedroom, 1-bath home has been freshly painted throughout including the walls, trim, kitchen cabinets, and bathroom cabinets all refreshed trading "fixer-upper energy" for "actually done." Refinished hardwoods carry you from a bright living room into a formal oversized dining room, then into a kitchen that means business: black galaxy granite counters, gray shaker cabinets, and stainless appliances flowing into a sun-soaked breakfast nook with deck access and a lot that goes beyond the tree lines. Both bedrooms are spacious and calm, and the second doubles effortlessly as a home office because "spare bedroom" is so 2015. In-unit stacked laundry rounds things out with zero compromises and plenty of storage within the main level and attic. The backyard is a city oasis featuring a wide deck and a private, fully fenced yard shaded by mature trees. Another bonus is the driveway that actually thinks ahead, with a built-in turn-around extension so you're never trapped, blocked, or doing an awkward six-point-turn in front of the neighbors. Freshly painted. Fully private. Fully ready for you to call 1097 Shepherds Lane NE your new home and one to be proud of.
Active
$450,000
1097 Shepherds Ln NE, Atlanta, GA 30324
2beds
1,170sqft
:
Get pre-qualified$3,215/mo
Single Family Residence
Built in 1951
9,583 Square Feet Lot
$-- Zestimate®
$385/sqft
$-- HOA
What's special
Formal oversized dining roomStainless appliancesGray shaker cabinetsIn-unit stacked laundryPrivate tree-canopied lotRefinished hardwoods
- 3 days |
- 138 |
- 11 |
Zillow last checked:
Listing updated:
Listed by:
ASRE Real Estate 770-309-7928,
BHHS Georgia Properties,
Kevin Darcy 470-860-4073,
BHHS Georgia Properties
Source: GAMLS,MLS#: 10816976
Facts & features
Interior
Bedrooms & bathrooms
- Bedrooms: 2
- Bathrooms: 1
- Full bathrooms: 1
- Main level bathrooms: 1
- Main level bedrooms: 2
Rooms
- Room types: Laundry, Office
Kitchen
- Features: Breakfast Bar, Breakfast Room, Kitchen Island, Pantry
Heating
- Central
Cooling
- Central Air
Appliances
- Included: Dishwasher, Disposal, Dryer, Gas Water Heater, Microwave, Refrigerator, Washer
- Laundry: In Kitchen, Laundry Closet
Features
- Master On Main Level
- Flooring: Hardwood
- Windows: Double Pane Windows
- Basement: Crawl Space
- Attic: Pull Down Stairs
- Has fireplace: No
- Common walls with other units/homes: No Common Walls
Interior area
- Total structure area: 1,170
- Total interior livable area: 1,170 sqft
- Finished area above ground: 1,170
- Finished area below ground: 0
Video & virtual tour
Property
Parking
- Total spaces: 5
- Parking features: Parking Pad
- Has uncovered spaces: Yes
Features
- Levels: One
- Stories: 1
- Patio & porch: Deck
- Exterior features: Balcony
- Fencing: Fenced,Back Yard,Privacy
Lot
- Size: 9,583 Square Feet
- Features: Level
Details
- Parcel number: 1810708014
Construction
Type & style
- Home type: SingleFamily
- Architectural style: Ranch
- Property subtype: Single Family Residence
Materials
- Vinyl Siding
- Foundation: Slab
- Roof: Composition
Condition
- Updated/Remodeled
- New construction: No
- Year built: 1951
Utilities & green energy
- Sewer: Public Sewer
- Water: Public
- Utilities for property: Cable Available, Natural Gas Available, Electricity Available, Sewer Available
Community & HOA
Community
- Features: Sidewalks, Street Lights, Near Shopping, Walk To Schools, Near Public Transport
- Security: Carbon Monoxide Detector(s), Smoke Detector(s)
- Subdivision: WOODLAND HILLS
HOA
- Has HOA: No
- Services included: None
Location
- Region: Atlanta
Financial & listing details
- Price per square foot: $385/sqft
- Annual tax amount: $5,129
- Date on market: 7/31/2026
- Cumulative days on market: 3 days
- Listing agreement: Exclusive Right To Sell
- Listing terms: Cash,Conventional,FHA,VA Loan
- Electric utility on property: Yes
Estimated market value
Not available
Estimated sales range
Not available
Not available
Price history
| Date | Event | Price |
|---|---|---|
| 7/31/2026 | Listed for sale | $450,000$385/sqft |
Source:  GAMLS #10816976 Report a problem GAMLS #10816976 Report a problem | ||
Public tax history
Tax history is unavailable.
Monthly payment
Est. payment
Payment breakdown
Explore the cost of this home by adjusting the details. Changes won't be saved.Climate risks
Neighborhood: North Druid Hills
Nearby schools
GreatSchools rating
- 7/10Briar Vista Elementary SchoolGrades: PK-5Distance: 0.1 mi
- 5/10Druid Hills Middle SchoolGrades: 6-8Distance: 3.9 mi
- 6/10Druid Hills High SchoolGrades: 9-12Distance: 1.8 mi
Schools provided by the listing agent
- Elementary: Briar Vista
- Middle: Druid Hills
- High: Druid Hills
Source: GAMLS. This data may not be complete. We recommend contacting the local school district to confirm school assignments for this home.
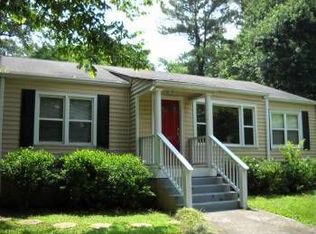
- $440,8003 bd1 ba1.1k sqft1097 Shepherds Ln, Atlanta, GA 30324Off Market
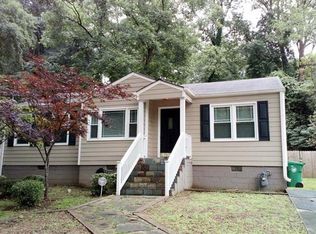
- $502,3003 bd2 ba1.2k sqft1103 Shepherds Ln, Atlanta, GA 30324Off Market
- $416,7003 bd1 ba1.1k sqft1091 Shepherds Ln, Atlanta, GA 30324Off Market
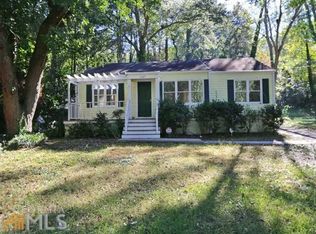
- $425,8003 bd1 ba1.2k sqft1107 Shepherds Ln, Atlanta, GA 30324Off Market
- $394,9003 bd1 ba1.3k sqft1087 Shepherds Ln, Atlanta, GA 30324Off Market
- $626,8003 bd3 ba1.4k sqft1086 Briar Vista Ter, Atlanta, GA 30324Off Market
- $206,3003 bd2 ba1.5k sqft1086 Briar Vista Ter NE, Atlanta, GA 30324Off Market
- $484,5001 bd1 ba2.9k sqft1086 Briar Vista Ter NE #BASEMENT, Atlanta, GA 30324Off Market
A local agent can set up tours, give advice and negotiate with sellers.
Similar homes
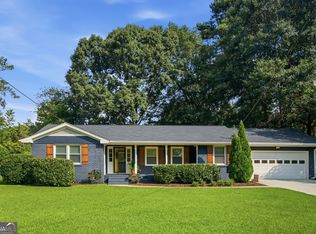
- $450,0003 bd2 ba1.5k sqft3840 Leander Ct, Tucker, GA 30084Active
 MLS ID #10813377, Sissy Massie, Keller Knapp, Inc. GAMLS
 - $425,0003 bd2 ba1.3k sqft4070 Morgan Rd, Tucker, GA 30084Active
 MLS ID #10812462, Virginia Reese, Bolst, Inc.. GAMLS
 - $440,0003 bd2 ba1.1k sqft2605 Warwick Cir NE, Atlanta, GA 30345Active Under Contract
 MLS ID #10803827, Renee R Pruitt, The Rezerve. GAMLS
 - $530,0003 bd2 ba1.2k sqft1730 Bridgeport Dr NE, Atlanta, GA 30329Active
 MLS ID #10782074, Rhonda Duffy, Duffy Realty. GAMLS
 - $465,0003 bd1 ba1k sqft835 Alberson Ct, Decatur, GA 30033ActiveMLS ID #10783650, Kathryn Mobley, Coldwell Banker Realty. GAMLS
- $370,0002 bd3 ba1.2k sqft312 Glenwood Ave SE, Atlanta, GA 30312ActiveMLS ID #10816025, Wilson Property Partners, Bolst, Inc.. GAMLS
- $499,0003 bd2 ba1.3k sqft819 Gresham Ave SE, Atlanta, GA 30316ActiveMLS ID #10767583, Angelica Lopez, Atlantic Real Estate Brokers. GAMLS
- $435,0002 bd1 ba976 sqft989 Ormewood Ave SE, Atlanta, GA 30316ActiveMLS ID #10735829, Jeff Peargin, HomeSmart. GAMLS
- $435,0003 bd2 ba1.2k sqft2573 E Tupelo St SE, Atlanta, GA 30317ActiveMLS ID #10792723, Kyle MacDonald, Keller Knapp, Inc. GAMLS
- $600,0003 bd3 ba1.3k sqft965 Houston Mill Rd NE, Atlanta, GA 30329ActiveMLS ID #10765808, Kiki Adams, Coldwell Banker Realty. GAMLS
- $399,9993 bd2 ba1.2k sqft1297 Diamond Ave SE, Atlanta, GA 30316ActiveMLS ID #10786935, Skylar Brillante, Harry Norman Realtors. GAMLS
- $500,0003 bd2 ba1.6k sqft265 Haas Ave SE, Atlanta, GA 30316ActiveMLS ID #10807068, Sean Peterson, Keller Williams Realty. GAMLS
- $424,9004 bd2 ba1.6k sqft199 Chicamauga Ave SW, Atlanta, GA 30314ActiveMLS ID #10796086, Sara Witt, Renee Kunkler Realty. GAMLS
- $379,0003 bd2 ba1.7k sqft2041 E Lilac Ln, Decatur, GA 30032ActiveMLS ID #10803483, Mark Spain, Mark Spain Real Estate. GAMLS
- $494,9003 bd2 ba1.4k sqft811 Whelchel Dr, Decatur, GA 30033ActiveMLS ID #10641732, Meredith Parks, Keller Knapp, Inc. GAMLS
- $385,0003 bd2 ba1.2k sqft1859 Winthrop Dr SE, Atlanta, GA 30316ActiveMLS ID #10735287, Hersh Shah Group, Keller Williams Realty. GAMLS
- $535,0003 bd2 ba1.5k sqft3683 Lee St SE, Smyrna, GA 30080ActiveMLS ID #10815411, Hunt Home Team, Keller Williams Realty. GAMLS
- $465,0003 bd3 ba1.6k sqft1461 Westridge Rd SW, Atlanta, GA 30311ActiveMLS ID #10815079, Boston Henderson, Bolst, Inc.. GAMLS
- $485,0004 bd2 ba1.4k sqft1201 Walker Dr, Decatur, GA 30030ActiveMLS ID #10789857, Laura L Zipperer, Keller Williams Realty. GAMLS
- $465,0003 bd2 ba1.6k sqft1308 Beecher St SW, Atlanta, GA 30310ActiveMLS ID #10792239, Deborah Morton, The Agency - Atlanta Metro. GAMLS
