Welcome to Parkview and 313 Eleanor Avenue SE...quite literally the center of it all with momentary access to Kirkwood, Edgewood, East Atlanta and East Lake! Right next to Lidl and the YMCA; Dekalb Memorial Park is at the end of your street with a clubhouse, tons of green space, tennis, basketball and a frisbee golf course. Your next home features a fenced front yard; back deck overlooking the expansive, wooded backyard; 1 Car Garage / Workshop for all of your tools and toys sits at the end of your super-long driveway allowing for multiple cars to be off-street. A wood-burning fireplace sets the tone in the living room which flows through the dining room to the open kitchen. Bedrooms are generous in size and gorgeous hardwoods run throughout the home. 313 Eleanor offers direct access to all that the city has to offer while also providing for a relaxing and peaceful vibe that says, 'let's just stay in tonight!'
Active
$389,000
313 Eleanor St SE, Atlanta, GA 30317
2beds
1,162sqft
Single Family Residence, Residential
Built in 1946
0.3 Acres Lot
$386,600 Zestimate®
$335/sqft
$-- HOA
What's special
Fenced front yard
- 46 days
- 859
- 122
Likely to sell faster than
Zillow last checked:
Listing updated:
Listed by:
BRAD NEVIN,
EXP Realty, LLC. 888-959-9461
Source: FMLS GA,MLS#: 7823945
Facts & features
Interior
Bedrooms & bathrooms
- Bedrooms: 2
- Bathrooms: 2
- Full bathrooms: 2
- Main level bathrooms: 2
- Main level bedrooms: 2
Rooms
- Room types: Workshop
Primary bedroom
- Features: Master on Main
- Level: Master on Main
Bedroom
- Features: Master on Main
Primary bathroom
- Features: Shower Only
Dining room
- Features: Open Concept
Kitchen
- Features: Cabinets Stain, Stone Counters, View to Family Room
Heating
- Forced Air, Natural Gas
Cooling
- Ceiling Fan(s), Central Air
Appliances
- Included: Dishwasher, Gas Range, Refrigerator
- Laundry: In Hall
Features
- High Speed Internet, Recessed Lighting
- Flooring: Hardwood
- Windows: None
- Basement: Crawl Space,Exterior Entry
- Number of fireplaces: 1
- Fireplace features: Living Room
- Common walls with other units/homes: No Common Walls
Interior area
- Total structure area: 1,162
- Total interior livable area: 1,162 sqft
Video & virtual tour
Property
Parking
- Total spaces: 5
- Parking features: Driveway, Garage, Garage Faces Front
- Garage spaces: 1
- Has uncovered spaces: Yes
Accessibility
- Accessibility features: None
Features
- Levels: One
- Stories: 1
- Patio & porch: Deck
- Exterior features: Private Yard, Rear Stairs, Storage
- Pool features: None
- Spa features: None
- Fencing: Fenced,Front Yard
- Has view: Yes
- View description: Neighborhood
- Waterfront features: None
- Body of water: None
Lot
- Size: 0.3 Acres
- Dimensions: 215 x 60
- Features: Back Yard, Front Yard, Landscaped
Details
- Additional structures: Garage(s)
- Parcel number: 15 179 07 019
- Other equipment: None
- Horse amenities: None
Construction
Type & style
- Home type: SingleFamily
- Architectural style: Bungalow
- Property subtype: Single Family Residence, Residential
Materials
- Cement Siding
- Foundation: Block
- Roof: Composition
Condition
- Resale
- New construction: No
- Year built: 1946
Details
- Warranty included: Yes
Utilities & green energy
- Electric: Other
- Sewer: Public Sewer
- Water: Public
- Utilities for property: Cable Available, Electricity Available, Natural Gas Available, Sewer Available, Water Available
Green energy
- Energy efficient items: None
- Energy generation: None
- Water conservation: Low-Flow Fixtures
Community & HOA
Community
- Features: Clubhouse, Dog Park, Near Beltline, Near Public Transport, Near Schools, Near Shopping, Near Trails/Greenway, Park, Playground, Restaurant, Street Lights, Tennis Court(s)
- Security: Security System Owned, Smoke Detector(s)
- Subdivision: Parkview
HOA
- Has HOA: No
Location
- Region: Atlanta
Financial & listing details
- Price per square foot: $335/sqft
- Annual tax amount: $4,124
- Date on market: 8/21/2026
- Cumulative days on market: 39 days
- Ownership: Other
- Electric utility on property: Yes
- Road surface type: Paved
Estimated market value
$386,600
$367,000 - $406,000
$2,239/mo
Price history
| Date | Event | Price |
|---|---|---|
| 9/10/2026 | Listed for sale | $389,000$335/sqft |
Source: eXp Realty #7823945 Report a problem | ||
| 9/5/2026 | Contingent | $389,000$335/sqft |
Source: eXp Realty #7823945 Report a problem | ||
| 8/21/2026 | Listed for sale | $389,000$335/sqft |
Source:  FMLS GA #7823945 Report a problem FMLS GA #7823945 Report a problem | ||
Public tax history
Tax history is unavailable.
Monthly payment
Est. payment
Payment breakdown
Explore the cost of this home by adjusting the details. Changes won't be saved.Climate risks
Neighborhood: 30317
Nearby schools
Schools provided by the listing agent
- Elementary: Ronald E McNair
- Middle: McNair - Dekalb
- High: McNair
Source: FMLS GA. This data may not be complete. We recommend contacting the local school district to confirm school assignments for this home.
Similar homes
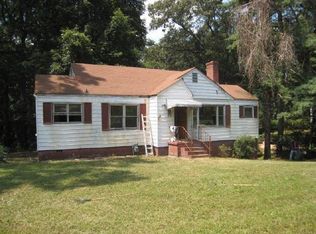
- $400,0002 bd2 ba832 sqft198 Clay St SE APT G, Atlanta, GA 30317For Sale By Owner
- $360,0003 bd1 ba1.3k sqft383 S Howard St SE, Atlanta, GA 30317Active
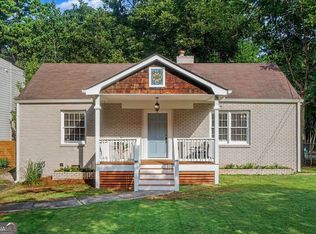
 MLS ID #10827947, David C Stuart, Atlanta Fine Homes - Sotheby's Int'l. GAMLS
 - $385,0003 bd2 ba1.2k sqft1920 Hallman St, Atlanta, GA 30317Active
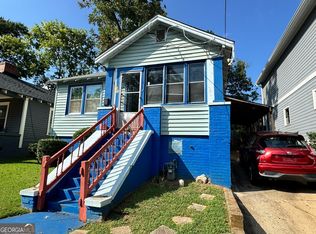 MLS ID #10852307, Christina Milardo, HomeSmart. GAMLS
 - $350,0002 bd2 ba1k sqft1708 Jobeth Ave SE, Atlanta, GA 30316Active
 MLS ID #10866615, Amanda Fard, Keller Williams Realty Cityside. GAMLS
 - $375,0002 bd2 ba1k sqft112 Rogers St NE #409, Atlanta, GA 30317ActiveMLS ID #10857758, Christopher Rodriguez, Redfin Corporation. GAMLS
- $389,9004 bd2 ba1.4k sqft1639 Terry Mill Rd SE, Atlanta, GA 30316ActiveMLS ID #10811626, Jeffrey T Barnes, Atlantic States Realty LLC. GAMLS
- $380,0002 bd2 ba1.4k sqft1666 May Ave SE, Atlanta, GA 30316ActiveMLS ID #10851436, Mike Francis, Keller Williams Realty Partners. GAMLS
- $389,0002 bd2 ba949 sqft1514 Marbut Ave SE, Atlanta, GA 30316ActiveMLS ID #10839574, Cynthia Baer, Keller Williams Realty. GAMLS
- $399,0003 bd2 ba1.4k sqft899 Bouldercrest Dr SE, Atlanta, GA 30316For Sale
 MLS ID #7810891, Michael Lambros, Lambros Realty, LLC.. FMLS GA
 - $342,0003 bd2 ba1.5k sqft860 Fayetteville Rd SE, Atlanta, GA 30316ActiveMLS ID #10857763, Heather Repine, BHGRE Metro Brokers. GAMLS
- $339,9002 bd3 ba1.5k sqft1598 Rock Dam Dr, Atlanta, GA 30317ActiveMLS ID #10867651, Sidra Seawright, Virtual Properties Realty.Net. GAMLS
- $339,9002 bd3 ba1.5k sqft1598 Rock Dam Dr Unit 15, Atlanta, GA 30317For SaleMLS ID #7849807, Sidra Seawright, Virtual Properties Realty.Net, LLC.. FMLS GA
- $400,0002 bd2 ba1.1k sqft179 Color Cir, Atlanta, GA 30317For SaleMLS ID #7841563, Ryan Carroll, Compass. FMLS GA
- $369,0003 bd2 ba1.4k sqft2030 Barberrie Ln, Decatur, GA 30032For SaleMLS ID #7847335, Larisa Desplats, NorthGroup Real Estate. FMLS GA
- $449,0003 bd2 ba1k sqft194 Dearborn St SE, Atlanta, GA 30317ActiveMLS ID #10797243, Fatima Lozano, Keller Williams Realty Cityside. GAMLS
- $365,0002 bd2 ba912 sqft812 Flat Shoals Way SE, Atlanta, GA 30316For SaleMLS ID #7796821, Ashley Reagin, Beacham and Company. FMLS GA
- $545,0003 bd2 ba1.6k sqft198 Watson Cir SE, Atlanta, GA 30317For SaleMLS ID #7848519, Carrie Cala, Dorsey Alston Realtors. FMLS GA
- $424,9005 bd3 ba1.6k sqft19 Clifton St SE, Atlanta, GA 30317ActiveMLS ID #10843812, Judith B O'Rear, Coldwell Banker Realty. GAMLS
- $399,9003 bd2 ba1.3k sqft1269 Oak Grove Ave SE, Atlanta, GA 30316ActiveMLS ID #10839542, Karen Corbin, Intown Focus Realty LLC. GAMLS
- $384,9003 bd2 ba1.5k sqft1145 Fayetteville Rd SE, Atlanta, GA 30316ActiveMLS ID #10802597, April Weaver, Heartland Real Estate. GAMLS
