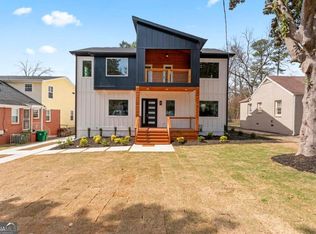
Welcome to this charming cottage nestled on a quiet street in the desirable Parkview neighborhood of Kirkwood, where wonderful neighbors and a welcoming community create a true sense of home. A covered front porch sets the stage for this inviting 3-bedroom home, including a large master bedroom, featuring beautiful hardwood floors throughout and an open floor plan that enhances the natural flow between living spaces. The main living area offers a comfortable sitting area perfect for relaxing or entertaining. The kitchen offers gas appliances and granite countertops, providing both style and functionality. Step outside to discover a beautiful fenced-in backyard designed for relaxing and entertaining, complete with a fire pit and a spacious covered patio; perfect for outdoor dining, gatherings, or enjoying a quiet evening at home. A large detached garage offers tremendous versatility and can easily serve as a workshop, hobby space, or additional storage. Conveniently located between I-20 and Memorial Dr, with quick access to some of Atlanta's most popular destinations, including the BeltLine, East Lake Golf Club, and Ponce City Market, Enjoy the benefits of unincorporated DeKalb County taxes while being close to all that Atlanta has to offer. This charming cottage offers the perfect blend of character, outdoor living, and convenience.
Active
$360,000
383 S Howard St SE, Atlanta, GA 30317
3beds
1,339sqft
Single Family Residence
Built in 1947
0.26 Acres Lot
$350,800 Zestimate®
$269/sqft
$-- HOA
What's special
Large detached garageBeautiful fenced-in backyardCovered front porchOpen floor planBeautiful hardwood floors throughoutLarge master bedroomComfortable sitting area
- 50 days
- 681
- 97
Zillow last checked:
Listing updated:
Listed by:
David C Stuart 404-966-2134,
Atlanta Fine Homes - Sotheby's Int'l
Source: GAMLS,MLS#: 10827947
Facts & features
Interior
Bedrooms & bathrooms
- Bedrooms: 3
- Bathrooms: 1
- Full bathrooms: 1
- Main level bathrooms: 1
- Main level bedrooms: 3
Rooms
- Room types: Other
Dining room
- Features: Dining Rm/Living Rm Combo
Kitchen
- Features: Solid Surface Counters
Heating
- Forced Air
Cooling
- Central Air
Appliances
- Included: Dishwasher
- Laundry: In Kitchen
Features
- Other
- Flooring: Hardwood
- Basement: Crawl Space
- Number of fireplaces: 1
- Fireplace features: Living Room
- Common walls with other units/homes: No Common Walls
Interior area
- Total structure area: 1,339
- Total interior livable area: 1,339 sqft
- Finished area above ground: 1,339
- Finished area below ground: 0
Property
Parking
- Total spaces: 2
- Parking features: Garage
- Has garage: Yes
Accessibility
- Accessibility features: Other
Features
- Levels: One
- Stories: 1
- Patio & porch: Patio
- Exterior features: Other
- Fencing: Fenced
Lot
- Size: 0.26 Acres
- Features: Level, Private
Details
- Additional structures: Outbuilding, Garage(s)
- Parcel number: 15 179 06 006
- Special conditions: Investor Owned
Construction
Type & style
- Home type: SingleFamily
- Architectural style: Ranch
- Property subtype: Single Family Residence
Materials
- Brick
- Foundation: Block
- Roof: Composition
Condition
- Resale
- New construction: No
- Year built: 1947
Utilities & green energy
- Sewer: Public Sewer
- Water: Public
- Utilities for property: Cable Available, Electricity Available, Natural Gas Available, Phone Available, Sewer Available, Water Available
Community & HOA
Community
- Features: Park
- Security: Smoke Detector(s)
- Subdivision: PARKVIEW
HOA
- Has HOA: Yes
- Services included: Reserve Fund
Location
- Region: Atlanta
Financial & listing details
- Price per square foot: $269/sqft
- Tax assessed value: $301,900
- Annual tax amount: $5,723
- Date on market: 8/18/2026
- Cumulative days on market: 50 days
- Listing agreement: Exclusive Right To Sell
- Listing terms: Cash,Conventional,FHA,VA Loan
- Electric utility on property: Yes
Estimated market value
$350,800
$333,000 - $368,000
$2,305/mo
Price history
| Date | Event | Price |
|---|---|---|
| 8/18/2026 | Listed for sale | $360,000+94.1%$269/sqft |
Source:  GAMLS #10827947 Report a problem GAMLS #10827947 Report a problem | ||
| 10/9/2023 | Listing removed | -- |
Source: Zillow Rentals Report a problem | ||
| 9/26/2023 | Price change | $2,250-6.3%$2/sqft |
Source: Zillow Rentals Report a problem | ||
| 9/19/2023 | Price change | $2,400-4%$2/sqft |
Source: Zillow Rentals Report a problem | ||
| 9/5/2023 | Price change | $2,500+8.7%$2/sqft |
Source: Zillow Rentals Report a problem | ||
| 8/29/2023 | Listed for rent | $2,300+17.9%$2/sqft |
Source: Zillow Rentals Report a problem | ||
| 2/24/2021 | Listing removed | -- |
Source: Owner Report a problem | ||
| 6/4/2020 | Listing removed | $1,950$1/sqft |
Source: Owner Report a problem | ||
| 5/7/2020 | Listed for rent | $1,950+5.4%$1/sqft |
Source: Owner Report a problem | ||
| 5/19/2019 | Listing removed | $1,850$1/sqft |
Source: Owner Report a problem | ||
| 5/14/2019 | Listed for rent | $1,850+5.7%$1/sqft |
Source: Owner Report a problem | ||
| 9/8/2018 | Listing removed | $1,750$1/sqft |
Source: Owner Report a problem | ||
| 9/3/2018 | Price change | $1,750-7.9%$1/sqft |
Source: Owner Report a problem | ||
| 8/12/2018 | Price change | $1,900-9.5%$1/sqft |
Source: Owner Report a problem | ||
| 7/6/2018 | Listed for rent | $2,100$2/sqft |
Source: Owner Report a problem | ||
| 6/21/2006 | Sold | $185,500$139/sqft |
Source: Public Record Report a problem | ||
Public tax history
| Year | Property taxes | Tax assessment |
|---|---|---|
| 2025 | $5,723 -5.9% | $120,760 -6.3% |
| 2024 | $6,080 +4.4% | $128,920 +3.8% |
| 2023 | $5,822 +25% | $124,160 +26.1% |
| 2022 | $4,659 +0.7% | $98,480 +0.8% |
| 2021 | $4,626 +13.2% | $97,720 +14.4% |
| 2020 | $4,087 +3.4% | $85,440 +6.5% |
| 2019 | $3,954 +21.6% | $80,240 +21.1% |
| 2018 | $3,253 -0.1% | $66,280 +0.1% |
| 2017 | $3,256 +34.5% | $66,200 +40.4% |
| 2016 | $2,421 | $47,160 +34.3% |
| 2014 | $2,421 | $35,120 +51.6% |
| 2013 | -- | $23,160 |
| 2012 | -- | $23,160 -12.4% |
| 2011 | -- | $26,448 -53.8% |
| 2010 | $1,796 | $57,240 |
| 2009 | $1,796 +0.5% | $57,240 -15.1% |
| 2008 | $1,787 -33.4% | $67,400 |
| 2007 | $2,682 | $67,400 +12.5% |
| 2006 | $2,682 +10.2% | $59,920 -5.6% |
| 2005 | $2,434 -8.9% | $63,480 +5.9% |
| 2004 | $2,672 +5.5% | $59,960 +1.4% |
| 2003 | $2,534 +11.7% | $59,120 +10.2% |
| 2002 | $2,268 +49.1% | $53,640 +32.6% |
| 2001 | $1,521 | $40,440 |
Find assessor info on the county website
Monthly payment
Est. payment
Payment breakdown
Explore the cost of this home by adjusting the details. Changes won't be saved.Climate risks
Neighborhood: 30317
Nearby schools
Schools provided by the listing agent
- Middle: Mcnair
- High: Mcnair
Source: GAMLS. This data may not be complete. We recommend contacting the local school district to confirm school assignments for this home.

Similar homes
- $389,0002 bd2 ba1.1k sqft313 Eleanor St SE, Atlanta, GA 30317For Sale

 MLS ID #7823945, BRAD NEVIN, EXP Realty, LLC.. FMLS GA
 - $342,0003 bd2 ba1.5k sqft860 Fayetteville Rd SE, Atlanta, GA 30316Active

 MLS ID #10857763, Heather Repine, BHGRE Metro Brokers. GAMLS
 - $400,0002 bd2 ba832 sqft198 Clay St SE APT G, Atlanta, GA 30317For Sale By Owner
- $350,0002 bd2 ba1k sqft1708 Jobeth Ave SE, Atlanta, GA 30316Active
 MLS ID #10866615, Amanda Fard, Keller Williams Realty Cityside. GAMLS
 - $385,0003 bd2 ba1.2k sqft1920 Hallman St, Atlanta, GA 30317ActiveMLS ID #10852307, Christina Milardo, HomeSmart. GAMLS
- $380,0002 bd2 ba1.4k sqft1666 May Ave SE, Atlanta, GA 30316ActiveMLS ID #10851436, Mike Francis, Keller Williams Realty Partners. GAMLS
- $339,9002 bd3 ba1.5k sqft1598 Rock Dam Dr, Atlanta, GA 30317ActiveMLS ID #10867651, Sidra Seawright, Virtual Properties Realty.Net. GAMLS
- $339,9002 bd3 ba1.5k sqft1598 Rock Dam Dr Unit 15, Atlanta, GA 30317For SaleMLS ID #7849807, Sidra Seawright, Virtual Properties Realty.Net, LLC.. FMLS GA
- $389,9004 bd2 ba1.4k sqft1639 Terry Mill Rd SE, Atlanta, GA 30316ActiveMLS ID #10811626, Jeffrey T Barnes, Atlantic States Realty LLC. GAMLS
- $369,0003 bd2 ba1.4k sqft2030 Barberrie Ln, Decatur, GA 30032For SaleMLS ID #7847335, Larisa Desplats, NorthGroup Real Estate. FMLS GA
- $474,9002 bd2 ba1.1k sqft87 Warren St SE, Atlanta, GA 30317ActiveMLS ID #10866893, Heather Dean, Homestead Realtors, LLC. GAMLS
- $375,0002 bd2 ba1k sqft112 Rogers St NE #409, Atlanta, GA 30317ActiveMLS ID #10857758, Christopher Rodriguez, Redfin Corporation. GAMLS
- $399,0003 bd2 ba1.4k sqft899 Bouldercrest Dr SE, Atlanta, GA 30316For SaleMLS ID #7810891, Michael Lambros, Lambros Realty, LLC.. FMLS GA
- $365,0002 bd2 ba912 sqft812 Flat Shoals Way SE, Atlanta, GA 30316For SaleMLS ID #7796821, Ashley Reagin, Beacham and Company. FMLS GA
- $384,9003 bd2 ba1.5k sqft1145 Fayetteville Rd SE, Atlanta, GA 30316ActiveMLS ID #10802597, April Weaver, Heartland Real Estate. GAMLS
- $315,0002 bd1 ba1k sqft2185 Glenwood Ave SE, Atlanta, GA 30316ActiveMLS ID #10836031, David Garcia, Mainstay Brokerage. GAMLS
- $449,0003 bd2 ba1k sqft194 Dearborn St SE, Atlanta, GA 30317ActiveMLS ID #10797243, Fatima Lozano, Keller Williams Realty Cityside. GAMLS
- $365,0004 bd3 ba1.6k sqft2013 Marco Dr, Decatur, GA 30032ActiveMLS ID #10780802, Bin Sulaiman, West Hawthorne Limited Company. GAMLS
- $364,9003 bd2 ba961 sqft954 Bouldercrest Dr SE, Atlanta, GA 30316Active Under ContractMLS ID #10785419, Mona Carter, Lokation Real Estate LLC. GAMLS
- $429,0004 bd2 ba1.9k sqft2618 Memorial Dr SE, Atlanta, GA 30317For SaleMLS ID #7834591, ARTHUR GARRISON, Advance Equity Group, Inc.. FMLS GA
