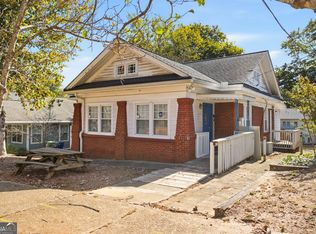
This 2 bed, 1.5 bath home sits on a large, level corner lot in Parkview, just steps from Kirkwood. The sellers took down walls to open up the layout, so the main living area flows into a renovated kitchen with great natural light throughout. Besides the two bedrooms, there is a flexible bonus room that works as a home office, a guest space, or a third bedroom. Outside, the level corner lot gives you room for gardening, play, entertaining, or future projects. You can walk to shops, restaurants, groceries and more, and the nearby highways make commuting easy. If you are ready to stop renting and own your own home, this is a chance to do it in a location that usually costs a lot more. You get a house and your own yard with no HOA fees. Investors will also find a lot to like here: a desirable, walkable area, an updated kitchen and a flexible layout make for strong rental potential.
Active
$350,000
1598 Lincoln Ave SE, Atlanta, GA 30317
2beds
1,042sqft
Single Family Residence
Built in 1948
6,098 Square Feet Lot
$341,000 Zestimate®
$336/sqft
$-- HOA
What's special
Great natural light throughoutLarge level corner lotUpdated kitchenFlexible layout
- 9 days
- 399
- 54
Zillow last checked:
Listing updated:
Listed by:
King Moore Group 678-641-7925,
Keller Williams Realty,
Sarah A Moore 678-641-7925,
Keller Williams Realty
Source: GAMLS,MLS#: 10889681
Facts & features
Interior
Bedrooms & bathrooms
- Bedrooms: 2
- Bathrooms: 2
- Full bathrooms: 1
- 1/2 bathrooms: 1
- Main level bathrooms: 1
- Main level bedrooms: 2
Rooms
- Room types: Office
Kitchen
- Features: Kitchen Island
Heating
- Central
Cooling
- Ceiling Fan(s), Central Air
Appliances
- Included: Microwave, Refrigerator
- Laundry: In Hall
Features
- Other, Roommate Plan, Split Bedroom Plan
- Flooring: Hardwood
- Basement: None
- Has fireplace: No
- Common walls with other units/homes: No Common Walls
Interior area
- Total structure area: 1,042
- Total interior livable area: 1,042 sqft
- Finished area above ground: 1,042
- Finished area below ground: 0
Property
Parking
- Total spaces: 2
- Parking features: Detached
- Has garage: Yes
Features
- Levels: One
- Stories: 1
- Exterior features: Other
- Fencing: Back Yard
- Body of water: None
Lot
- Size: 6,098 Square Feet
- Features: Corner Lot, Level, Private
Details
- Parcel number: 15 179 09 009
Construction
Type & style
- Home type: SingleFamily
- Architectural style: Bungalow/Cottage
- Property subtype: Single Family Residence
Materials
- Concrete
- Foundation: Slab
- Roof: Composition
Condition
- Resale
- New construction: No
- Year built: 1948
Utilities & green energy
- Sewer: Public Sewer
- Water: Public
- Utilities for property: Cable Available, Electricity Available, Natural Gas Available, Phone Available, Sewer Available, Water Available
Community & HOA
Community
- Features: Near Public Transport, Walk To Schools, Near Shopping
- Subdivision: Parkview
HOA
- Has HOA: No
- Services included: None
Location
- Region: Atlanta
Financial & listing details
- Price per square foot: $336/sqft
- Annual tax amount: $4,147
- Date on market: 11/12/2026
- Cumulative days on market: 9 days
- Listing agreement: Exclusive Right To Sell
- Listing terms: Cash,Conventional,FHA
- Electric utility on property: Yes
Estimated market value
$341,000
$324,000 - $358,000
$2,380/mo
Price history
| Date | Event | Price |
|---|---|---|
| 11/12/2026 | Listed for sale | $350,000$336/sqft |
Source:  FMLS GA #7867729 Report a problem | ||
Public tax history
Tax history is unavailable.
Monthly payment
Est. payment
Payment breakdown
Explore the cost of this home by adjusting the details. Changes won't be saved.Climate risks
Neighborhood: 30317
Nearby schools
Schools provided by the listing agent
- Elementary: Ronald E McNair
- Middle: Mcnair
- High: Mcnair
Source: GAMLS. This data may not be complete. We recommend contacting the local school district to confirm school assignments for this home.
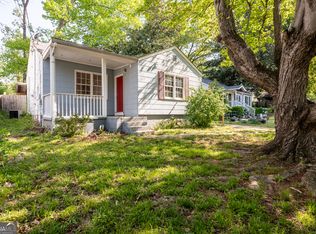

Similar homes
- $350,0003 bd2 ba1.1k sqft108 Ericson St SE, Atlanta, GA 30317For Sale
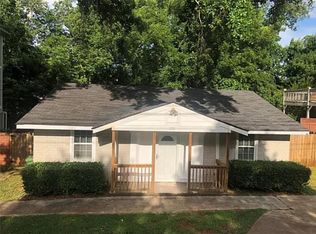
 MLS ID #7866263, Allison Evans, Virtual Properties Realty. Biz. FMLS GA
- $265,0003 bd1 ba1.1k sqft230 Eleanor St SE, Atlanta, GA 30317Active
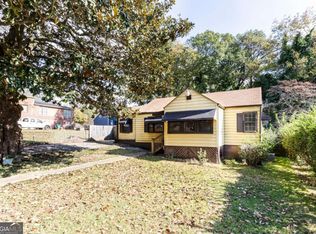
 MLS ID #10890528, Hannah Branham, Anchor Real Estate Advisors. GAMLS
- $359,0003 bd1 ba1.1k sqft1592 Van Vleck Ave SE, Atlanta, GA 30316Active Under Contract
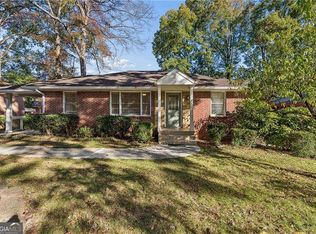 MLS ID #10888358, Leslie Zweben, Keller Williams Realty. GAMLS
- $360,0002 bd3 ba1.3k sqft1361 George W Brumley Way, Atlanta, GA 30317Active
 MLS ID #10880111, Kristen Johnson, Compass. GAMLS
- $389,9002 bd1 ba1k sqft2102 Cloverdale Dr SE, Atlanta, GA 30316ActiveMLS ID #10893200, Robert Glascock, Coldwell Banker Realty. GAMLS
- $340,0002 bd2 ba1k sqft1708 Jobeth Ave SE, Atlanta, GA 30316ActiveMLS ID #10866615, Amanda Fard, Keller Williams Realty Cityside. GAMLS
- $325,0002 bd1 ba799 sqft1359 George W Brumley Way SE Lot 0, Atlanta, GA 30317ActiveMLS ID #10880109, Kristen Johnson, Compass. GAMLS
- $345,0002 bd3 ba1.5k sqft1608 Rock Dam Dr, Atlanta, GA 30317For SaleMLS ID #7862941, Jeremy Smith, Engel & Volkers Atlanta. FMLS GA
- $345,0002 bd3 ba1.5k sqft1608 Rock Dam Dr SE, Atlanta, GA 30317ActiveMLS ID #10885450, Jeremy Smith, Engel & Völkers Atlanta. GAMLS
- $342,0003 bd2 ba1.5k sqft860 Fayetteville Rd SE, Atlanta, GA 30316ActiveMLS ID #10857763, Heather Repine, BHGRE Metro Brokers. GAMLS
- $385,0003 bd2 ba1.5k sqft1353 George W Brumley Way, Atlanta, GA 30317ActiveMLS ID #10880108, Kristen Johnson, Compass. GAMLS
- $365,0002 bd2 ba912 sqft812 Flat Shoals Way SE, Atlanta, GA 30316For SaleMLS ID #7796821, Ashley Reagin, Beacham and Company. FMLS GA
- $339,9002 bd3 ba1.5k sqft1598 Rock Dam Dr, Atlanta, GA 30317ActiveMLS ID #10867651, Sidra Seawright, Virtual Properties Realty.Net. GAMLS
- $339,9002 bd3 ba1.5k sqft1598 Rock Dam Dr Unit 15, Atlanta, GA 30317For SaleMLS ID #7849807, Sidra Seawright, Virtual Properties Realty.Net, LLC.. FMLS GA
- $425,0002 bd2 ba1.2k sqft164 Color Cir #53, Atlanta, GA 30317ActiveMLS ID #10889773, Glennda Baker LeBlanc, Coldwell Banker Realty. GAMLS
- $379,9003 bd2 ba1k sqft2027 Hilburn Dr, Atlanta, GA 30316ActiveMLS ID #10815278, Jhonae Caines, Genesis Signature Properties. GAMLS
- $450,0002 bd2 ba1.1k sqft87 Warren St SE, Atlanta, GA 30317ActiveMLS ID #10866893, Heather Dean, Homestead Realtors, LLC. GAMLS
- $320,0001 bd1 ba945 sqft138 Kirkwood Rd NE APT 13, Atlanta, GA 30317For SaleMLS ID #7864927, Dylan Corbett, Compass. FMLS GA
- $399,9002 bd2 ba1.1k sqft179 Color Cir, Atlanta, GA 30317For SaleMLS ID #7841563, Ryan Carroll, Compass. FMLS GA
