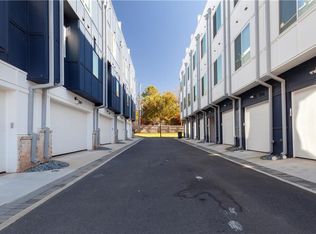
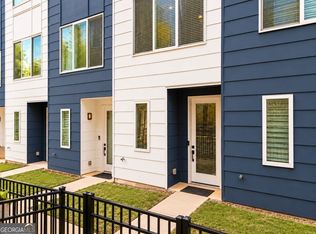
Discover a rare opportunity at The Moderns, a distinctive community of contemporary townhomes ideally situated along AtlantaCOs vibrant Memorial Corridor. This exceptional corner residence stands apart as the only home of its size in the community featuring an expansive fenced front and side yard, complemented by a private rooftop deck that offers an additional outdoor retreat for entertaining and relaxation. With its desirable corner positioning, additional windows, and abundant natural light, this thoughtfully designed three-level residence seamlessly blends contemporary style with exceptional indoor-outdoor living. The entry level welcomes you with a one-car garage and a versatile bonus room featuring polished concrete flooring, ideal for a home office, fitness studio, media room, or additional living space. The main living level showcases an inviting open-concept layout with beautiful engineered ash gray plank flooring, recessed lighting, and expansive windows that create a bright and airy atmosphere. The contemporary kitchen features granite countertops, white shaker cabinetry, designer brushed nickel hardware, and a premium Whirlpool stainless steel appliance package, including the refrigerator. Seamlessly connecting the kitchen, dining, and living areas, this level is designed for both everyday comfort and effortless entertaining. Upstairs, two spacious bedrooms feature high-grade carpeting for added comfort, while the bathrooms offer contemporary finishes, designer fixtures, and modern hardware. Additional upgrades include window treatments throughout and an included stackable washer and dryer, providing added convenience and value. One of the homeCOs most impressive features is its private rooftop deck, an elevated outdoor retreat that extends the living space beyond the interior. Perfect for hosting friends, dining alfresco, enjoying morning coffee, or unwinding with an evening cocktail, this rooftop oasis provides an exceptional setting for both entertaining and everyday relaxation. Combined with the expansive fenced front and side yard below, the residence offers an extraordinary variety of private outdoor living spaces rarely found in a townhome of this size. The generous fenced yard further distinguishes this property as the only residence of its size in The Moderns to offer this unique feature. Whether entertaining, gardening, or simply enjoying a private green space, the combination of a spacious yard and rooftop deck creates an exceptional indoor-outdoor living experience. Ideally situated near Kirkwood, East Lake, and East Atlanta Village, The Moderns places an exciting collection of local restaurants, shops, parks, and entertainment within easy reach, along with convenient access to I-20. Combining contemporary finishes, premium upgrades, exceptional natural light, and multiple private outdoor living spaces, this distinctive corner residence offers a unique opportunity to enjoy modern intown living in one of AtlantaCOs most dynamic neighborhoods.
Active
$345,000
1608 Rock Dam Dr, Atlanta, GA 30317
2beds
1,505sqft
Townhouse
Built in 2018
435 Square Feet Lot
$339,800 Zestimate®
$229/sqft
$275/mo HOA
What's special
Modern hardwareContemporary kitchenCorner positioningOne-car garageGenerous fenced yardPrivate rooftop deckInviting open-concept layout
- 4 days
- 73
- 11
Zillow last checked:
Listing updated:
Listed by:
Jeremy Smith 404-861-8734,
Engel & Völkers Atlanta
Source: GAMLS,MLS#: 10885450
Facts & features
Interior
Bedrooms & bathrooms
- Bedrooms: 2
- Bathrooms: 3
- Full bathrooms: 2
- 1/2 bathrooms: 1
Rooms
- Room types: Bonus Room, Foyer
Heating
- Central
Cooling
- Central Air
Appliances
- Included: Stainless Steel Appliance(s)
- Laundry: In Hall
Features
- Roommate Plan, Split Bedroom Plan
- Flooring: Carpet
- Windows: Double Pane Windows
- Basement: None
- Has fireplace: No
- Common walls with other units/homes: End Unit
Interior area
- Total structure area: 1,505
- Total interior livable area: 1,505 sqft
- Finished area above ground: 1,505
- Finished area below ground: 0
Property
Parking
- Total spaces: 1
- Parking features: Garage
- Has garage: Yes
Accessibility
- Accessibility features: Accessible Entrance
Features
- Levels: Three Or More
- Stories: 3
- Patio & porch: Deck
- Exterior features: Balcony, Other
- Fencing: Fenced,Front Yard
- Has view: Yes
- View description: City
- Body of water: None
Lot
- Size: 435 Square Feet
- Features: Zero Lot Line
Details
- Parcel number: 15 179 11 038
Construction
Type & style
- Home type: Townhouse
- Architectural style: Contemporary
- Property subtype: Townhouse
- Attached to another structure: Yes
Materials
- Concrete
- Roof: Other
Condition
- Resale
- New construction: No
- Year built: 2018
Utilities & green energy
- Sewer: Public Sewer
- Water: Public
- Utilities for property: Underground Utilities
Community & HOA
Community
- Features: Street Lights
- Security: Security System
- Subdivision: The Moderns
HOA
- Has HOA: Yes
- Services included: Maintenance Structure, Reserve Fund
- HOA fee: $3,300 annually
Location
- Region: Atlanta
Financial & listing details
- Price per square foot: $229/sqft
- Tax assessed value: $388,700
- Annual tax amount: $7,092
- Date on market: 11/5/2026
- Listing agreement: Exclusive Right To Sell
Estimated market value
$339,800
$323,000 - $357,000
$2,650/mo
Price history
| Date | Event | Price |
|---|---|---|
| 11/5/2026 | Listed for sale | $345,000+42%$229/sqft |
Source:  GAMLS #10885450 Report a problem | ||
| 4/12/2019 | Sold | $243,000$161/sqft |
Source: Public Record Report a problem | ||
Public tax history
| Year | Property taxes | Tax assessment |
|---|---|---|
| 2025 | $7,092 -1.5% | $155,480 -1.4% |
| 2024 | $7,204 +5.2% | $157,680 +4.9% |
| 2023 | $6,849 +12.5% | $150,360 +13.3% |
| 2022 | $6,088 +34.4% | $132,680 +36.5% |
| 2021 | $4,531 | $97,200 |
| 2020 | $4,531 | $97,200 -40% |
| 2019 | $4,531 | $162,120 |
| 2018 | -- | -- |
Find assessor info on the county website
Monthly payment
Est. payment
Payment breakdown
Explore the cost of this home by adjusting the details. Changes won't be saved.Climate risks
Neighborhood: 30317
Nearby schools
Schools provided by the listing agent
- Elementary: Ronald E McNair
- Middle: Mcnair
- High: Mcnair
Source: GAMLS. This data may not be complete. We recommend contacting the local school district to confirm school assignments for this home.


Similar homes
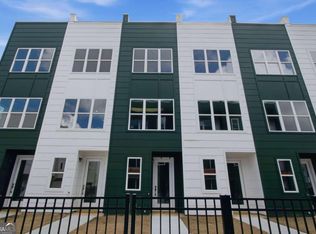
- $339,9002 bd3 ba1.5k sqft1598 Rock Dam Dr Unit 15, Atlanta, GA 30317For Sale

 MLS ID #7849807, Sidra Seawright, Virtual Properties Realty.Net, LLC.. FMLS GA
- $339,9002 bd3 ba1.5k sqft1598 Rock Dam Dr, Atlanta, GA 30317Active
 MLS ID #10867651, Sidra Seawright, Virtual Properties Realty.Net. GAMLS
- $379,0002 bd3 ba1.5k sqft2029 Memorial Dr #46, Atlanta, GA 30317Active
 MLS ID #10720849, Katy Kosari, Engel & Völkers Atlanta. GAMLS
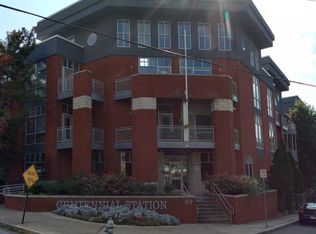
- $345,0002 bd2 ba1.1k sqft89 Mangum St SW Unit 320, Atlanta, GA 30313Active
 MLS ID #10887206, Angela Emanuel, Emanuel Elite Realty. GAMLS
- $359,0003 bd3 ba1.6k sqft2491 Crestdale Cir, Atlanta, GA 30316ActiveMLS ID #10881894, Shari Sautner, Atlanta Communities. GAMLS
- $399,0002 bd3 ba1.5k sqft2029 Memorial Dr #45, Atlanta, GA 30317ActiveMLS ID #10711295, Jeremy Smith, Engel & Völkers Atlanta. GAMLS
- $474,9003 bd5 ba1.7k sqft1188 Wylie St SE, Atlanta, GA 30317ActiveMLS ID #10857836, Alison Bahm, Compass. GAMLS
- $350,0003 bd2 ba960 sqft787 Grant Ter SE, Atlanta, GA 30315ActiveMLS ID #10868910, Hersha Dadhia, Keller Williams Realty North Atlanta. GAMLS
- $350,0002 bd2 ba1k sqft821 Ralph McGill Blvd NE APT 3110, Atlanta, GA 30306Active Under ContractMLS ID #10839543, Sacha Rady, Compass. GAMLS
- $425,0002 bd2 ba1.7k sqft403 Pratt Dr SE #1001, Atlanta, GA 30315ActiveMLS ID #10801776, Elizabeth Wilson, Keller Williams Realty PeachtreeRoad. GAMLS
- $315,9002 bd3 ba1.3k sqft1428 Liberty Pkwy NW, Atlanta, GA 30318ActiveMLS ID #10778636, Shenita Cosby, Keller Williams Realty Cityside. GAMLS
- $310,0002 bd2 ba1k sqft1635 Briarcliff Rd NE APT 4, Atlanta, GA 30306ActiveMLS ID #10842822, Mae Percarpio, Atlanta InTown Real Estate. GAMLS
- $337,9003 bd2 ba1.3k sqft1903 S Columbia Pl, Decatur, GA 30032ActiveMLS ID #10693888, Tanya DePree, Atlanta InTown Real Estate. GAMLS
- $299,9003 bd4 ba1.3k sqft1488 Liberty Pkwy NW #2202, Atlanta, GA 30318For SaleMLS ID #7819875, TOMOND JACK, Jack Davis Realty. FMLS GA
- $359,0002 bd2 ba1k sqft1075 Peachtree Walk NE Unit A517, Atlanta, GA 30309ActiveMLS ID #10873497, Mel Love, Serhant Georgia. GAMLS
- $265,0002 bd2 ba1.1k sqft121 Tuxworth Cir, Decatur, GA 30033Active Under ContractMLS ID #10881882, Natalie Gregory, Compass. GAMLS
- $299,9003 bd4 ba1.3k sqft1028 Liberty Pkwy NW #203, Atlanta, GA 30318ActiveMLS ID #10785237, Jesse Cash, eXp Realty. GAMLS
- $360,0004 bd3 ba1.3k sqft5542 Joeclay Dr, Stone Mountain, GA 30088ActiveMLS ID #10856136, Andrew Luzzati, eXp Realty. GAMLS
- $469,0002 bd2 ba1.2k sqft775 Juniper St NE #101, Atlanta, GA 30308ActiveMLS ID #10842055, Adam S Parker, Engel & Völkers Atlanta. GAMLS
- $489,6573 bd3 ba1.4k sqft1354 Breezy St SE #250, Atlanta, GA 30315New ConstructionFMLS GA
