
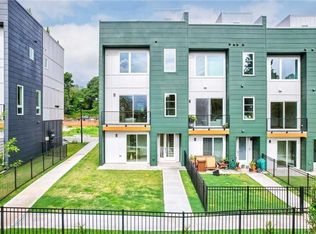
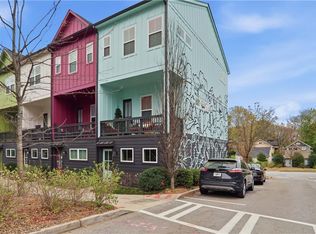
Discover The Moderns, an architecturally striking community of contemporary townhomes designed by TSW Architects and ideally located along Atlanta’s vibrant Memorial Corridor. With easy access to Kirkwood, East Lake, and East Atlanta Village, residents enjoy a dynamic mix of local dining, shopping, and entertainment just moments from home, along with convenient connectivity to I-20. Introducing the new Kirkwood floor plan, a thoughtfully designed three-level residence offering two bedrooms, two and a half baths, and a private rooftop terrace perfect for relaxing or entertaining with skyline views. The entry level features a one-car garage and a flexible bonus space that can easily function as a home office, studio, or future third bedroom, offering buyers the opportunity to personalize the unfinished space to suit their needs. The main living level showcases a bright, open layout with engineered flooring throughout, recessed lighting, and expansive windows that fill the home with natural light. The kitchen is beautifully appointed with granite countertops, white shaker cabinetry, stainless steel appliances, and designer brushed nickel hardware and lighting, creating a clean and modern aesthetic that flows seamlessly into the dining and living areas. Upstairs, both bedrooms feature Mohawk carpet for added comfort, while the bathrooms are finished with elegant touches including ceramic pedestal sinks, designer fixtures, and modern hardware. At the top of the home, the private rooftop deck provides an ideal outdoor retreat—perfect for entertaining or enjoying Atlanta’s beautiful evenings. Thoughtfully designed with contemporary finishes and flexible living spaces, the Kirkwood floor plan offers a modern lifestyle in one of Atlanta’s most exciting and evolving neighborhoods.
Active
$379,000
2029 Memorial Dr #46, Atlanta, GA 30317
2beds
1,550sqft
Townhouse, Residential
Built in 2026
-- sqft lot
$378,400 Zestimate®
$245/sqft
$275/mo HOA
What's special
One-car garageStainless steel appliancesRecessed lightingWhite shaker cabinetryTwo bedrooms
- 114 days |
- 66 |
- 5 |
Zillow last checked:
Listing updated:
Listed by:
Katy Kosari,
Engel & Volkers Atlanta 404-845-7724,
Jeremy Smith,
Engel & Volkers Atlanta
Source: FMLS GA,MLS#: 7743707
Facts & features
Interior
Bedrooms & bathrooms
- Bedrooms: 2
- Bathrooms: 3
- Full bathrooms: 2
- 1/2 bathrooms: 1
Rooms
- Room types: Other
Primary bedroom
- Features: Split Bedroom Plan
- Level: Split Bedroom Plan
Bedroom
- Features: Split Bedroom Plan
Primary bathroom
- Features: Shower Only
Dining room
- Features: Open Concept
Kitchen
- Features: Cabinets White, Eat-in Kitchen, Stone Counters, View to Family Room
Heating
- Central
Cooling
- Central Air
Appliances
- Included: ENERGY STAR Qualified Appliances
- Laundry: In Hall
Features
- Entrance Foyer, High Ceilings 9 ft Main
- Flooring: Carpet, Luxury Vinyl
- Basement: None
- Has fireplace: No
- Fireplace features: None
- Common walls with other units/homes: 2+ Common Walls
Interior area
- Total structure area: 1,550
- Total interior livable area: 1,550 sqft
- Finished area below ground: 1,550
Video & virtual tour
Property
Parking
- Total spaces: 2
- Parking features: Garage
- Garage spaces: 2
Accessibility
- Accessibility features: Accessible Entrance
Features
- Levels: Three Or More
- Patio & porch: Deck
- Exterior features: Balcony, Private Yard, Other
- Pool features: None
- Spa features: None
- Fencing: Front Yard
- Has view: Yes
- View description: City
- Waterfront features: None
- Body of water: None
Lot
- Features: Zero Lot Line
Details
- Additional structures: None
- Parcel number: 15 179 11 001
- Other equipment: None
- Horse amenities: None
Construction
Type & style
- Home type: Townhouse
- Architectural style: Contemporary,Townhouse
- Property subtype: Townhouse, Residential
- Attached to another structure: Yes
Materials
- HardiPlank Type
- Foundation: Slab
- Roof: Other
Condition
- New Construction
- New construction: Yes
- Year built: 2026
Details
- Warranty included: Yes
Utilities & green energy
- Electric: Other
- Sewer: Public Sewer
- Water: Public
- Utilities for property: Underground Utilities
Green energy
- Energy efficient items: Appliances
- Energy generation: None
Community & HOA
Community
- Features: Dog Park, Homeowners Assoc, Near Beltline, Near Public Transport, Near Schools, Near Shopping, Street Lights
- Security: None
- Subdivision: The Moderns
HOA
- Has HOA: Yes
- Services included: Maintenance Grounds, Reserve Fund, Termite, Trash
- HOA fee: $275 monthly
- HOA phone: 770-451-8171
Location
- Region: Atlanta
Financial & listing details
- Price per square foot: $245/sqft
- Date on market: 3/30/2026
- Cumulative days on market: 114 days
- Ownership: Fee Simple
- Road surface type: Asphalt
Estimated market value
$378,400
$359,000 - $397,000
$2,912/mo
Price history
| Date | Event | Price |
|---|---|---|
| 3/30/2026 | Listed for sale | $379,000$245/sqft |
Source:  FMLS GA #7743707 Report a problem FMLS GA #7743707 Report a problem | ||
Public tax history
Tax history is unavailable.
Monthly payment
Est. payment
Payment breakdown
Explore the cost of this home by adjusting the details. Changes won't be saved.Climate risks
Neighborhood: 30317
Nearby schools
GreatSchools rating
- 3/10Ronald E McNair Discover Learning Academy Elementary SchoolGrades: PK-5Distance: 1.6 mi
- 3/10McNair Middle SchoolGrades: 6-8Distance: 2.4 mi
- 2/10Mcnair High SchoolGrades: 9-12Distance: 2.9 mi
Schools provided by the listing agent
- Elementary: Ronald E McNair
- Middle: McNair - Dekalb
- High: McNair
Source: FMLS GA. This data may not be complete. We recommend contacting the local school district to confirm school assignments for this home.
- $600,0003 bd4 ba2.3k sqft2029 Memorial Dr #53, Atlanta, GA 30317Sold

- $589,9003 bd4 ba2.3k sqft2029 Memorial Dr #32, Atlanta, GA 30317New Construction

- $614,9003 bd4 ba2.3k sqft2029 Memorial Dr #34, Atlanta, GA 30317New Construction
- $557,9003 bd4 ba2.3k sqft2029 Memorial Dr #33, Atlanta, GA 30317Sold
- $614,0003 bd4 ba2.3k sqft1641 McNaught Dr #35, Atlanta, GA 30317New Construction
- $569,0003 bd4 ba2.3k sqft2029 Memorial Dr #36, Atlanta, GA 30317New Construction
- $399,0002 bd3 ba1.5k sqft2029 Memorial Dr #45, Atlanta, GA 30317New Construction
- $349,0002 bd3 ba1.5k sqft2029 Memorial Dr #48, Atlanta, GA 30317New Construction
A local agent can set up tours, give advice and negotiate with sellers.
Similar homes
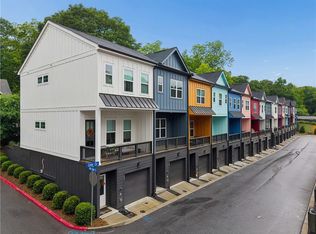
- $390,0002 bd2 ba1.1k sqft140 Color Cir, Atlanta, GA 30317For Sale
 MLS ID #7762526, Aaron Grubel, Bolst, Inc.. FMLS GA
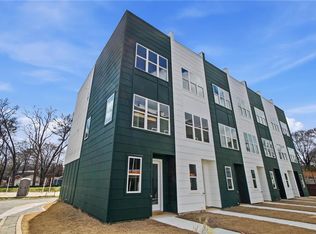
 - $399,0002 bd3 ba1.5k sqft2029 Memorial Dr #45, Atlanta, GA 30317New Construction
 MLS ID #7735842, Jeremy Smith, Engel & Volkers Atlanta. FMLS GA
 - $419,0002 bd2 ba1.1k sqft203 Color Cir, Atlanta, GA 30317For Sale
 MLS ID #7743368, NANCY HARRIS KEENAN, Keller Williams Realty Peachtree Rd.. FMLS GA
 - $395,0002 bd3 ba1.4k sqft718 Needletail Way, Atlanta, GA 30312For Sale
 MLS ID #7752951, Austin R Landers, Dorsey Alston Realtors. FMLS GA
 - $409,9004 bd4 ba1.9k sqft2169 Wiggins Walk, Atlanta, GA 30316For SaleMLS ID #7787934, Reginald ONeill, Keller Knapp. FMLS GA
- $399,3373 bd3 ba1.3k sqft1103 Hodgepodge Way #2, Atlanta, GA 30316New ConstructionMLS ID #7764068, Paulette Harris, McKinley Properties, LLC.. FMLS GA
- $515,0003 bd5 ba1.7k sqft1188 Wylie St SE, Atlanta, GA 30317For SaleMLS ID #7741424, Alison Bahm, Compass. FMLS GA
- $447,4003 bd3 ba1.8k sqft1237 Memorial Dr SE #403, Atlanta, GA 30316New ConstructionMLS ID #7793877, ALLEN SNOW, Atlanta Fine Homes Sotheby's International. FMLS GA
- $439,9003 bd3 ba1.5k sqft415 Gartrell St SE #16, Atlanta, GA 30312For SaleMLS ID #7759823, Joshua Robinson, Compass. FMLS GA
- $344,9003 bd4 ba1.8k sqft775 Liberty Commons Dr NW, Atlanta, GA 30314For SaleMLS ID #7776633, Leslie Farrell, Coldwell Banker Realty. FMLS GA
- $399,0002 bd2 ba1.1k sqft942 Spencer Ave, Atlanta, GA 30318For SaleMLS ID #7699601, Molly Slesnick, EXP Realty, LLC.. FMLS GA
- $384,4003 bd3 ba1.8k sqft3566 Birdstone Dr, Decatur, GA 30032New ConstructionMLS ID #7785648, April Jenkins, McKinley Properties, LLC.. FMLS GA
- $457,1503 bd3 ba1.8k sqft1237 Memorial Dr SE #406, Atlanta, GA 30316New ConstructionMLS ID #7772273, ALLEN SNOW, Atlanta Fine Homes Sotheby's International. FMLS GA
- $419,0002 bd2 ba1.1k sqft913 Brees Ct, Atlanta, GA 30318For SaleMLS ID #7756326, Clinton Fields, Keller Williams Buckhead. FMLS GA
- $389,9002 bd2 ba921 sqft1290 Longreen Ter NW Unit 2, Atlanta, GA 30318For SaleMLS ID #7807154, Austin Duriez, EAH Brokerage, LP. FMLS GA
- $510,0002 bd3 ba1.5k sqft1262 Wright Ln SE, Atlanta, GA 30316For SaleMLS ID #7775763, Zoe Cormier, HomeSmart. FMLS GA
- $374,9003 bd3 ba1.8k sqft6773 Armonia Dr SW, Mableton, GA 30126New ConstructionFMLS GA
- $425,0002 bd3 ba1.3k sqft615 Broadview Pl NE, Atlanta, GA 30324For SaleMLS ID #7770084, Livian Ascend, Keller Williams North Atlanta. FMLS GA
- $429,9002 bd3 ba1.3k sqft633 Broadview Pl NE, Atlanta, GA 30324For SaleMLS ID #7782333, ANTHONY ACOSTA, Harry Norman Realtors. FMLS GA
- $399,9004 bd3 ba2k sqft708 Rochelle Dr SW, Atlanta, GA 30310For SaleMLS ID #7800809, Kecia Prince, Atrium Realty, LLC. FMLS GA
