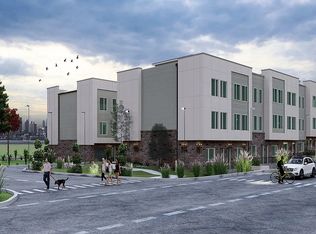
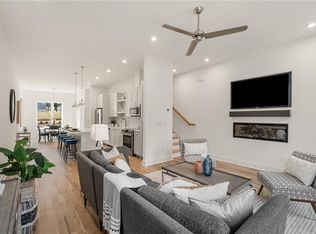
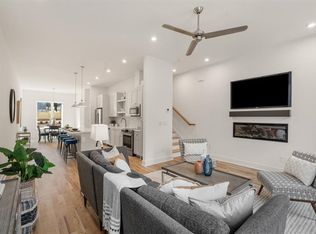
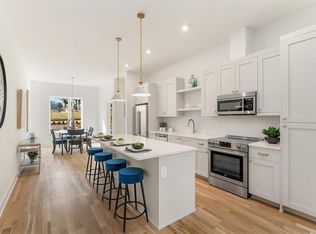
LAST ROOFTOP HOME AVAILABLE |WALK TO THE BELTLINE Welcome to Madison Park South, an exceptional collection of modern, four-level townhomes by renowned Atlanta builder JackBilt, located in the heart of the highly desirable Edgewood neighborhood. Designed for today's lifestyle, these stunning residences feature expansive private rooftop decks with incredible city views and are just a short distance to the Atlanta Beltline and Trolley Trail, offering the perfect blend of luxury, convenience, and urban living. The contemporary architecture showcases clean lines, oversized windows, and thoughtfully designed exteriors that complement the character of the neighborhood. Inside, spacious open floor plans maximize natural light and functionality across four levels of living space. The entry level offers exceptional flexibility and can easily serve as a home office, guest suite, fitness room, or additional living space. The main level is designed for entertaining, featuring an open-concept living and dining area that flows seamlessly into the chef-inspired kitchen, complete with premium cabinetry, elegant countertops, and high-end appliances. The upper level is dedicated to private living, featuring generously sized bedrooms and a luxurious owner's suite with a spa-inspired bath, designer finishes, and a spacious walk-in shower.The highlight of the home is the private rooftop terrace—the perfect place to relax, entertain, or take in breathtaking skyline views. Edgewood is one of Atlanta's most vibrant neighborhoods, offering an exciting mix of local restaurants, coffee shops, breweries, parks, and entertainment. With easy access to the Beltline, Trolley Trail, Downtown Atlanta, and major highways, you'll enjoy unmatched connectivity to everything the city has to offer. Built with JackBilt's signature attention to detail, these homes feature quality craftsmanship, energy-efficient construction, innovative design, and upscale finishes throughout. Priced from the $400s, Madison Park South presents a rare opportunity to own a sophisticated new-construction townhome in one of Atlanta's fastest-growing neighborhoods. Photos and video are of Unit 202 and are representative of the builder's craftsmanship and finishes.
Pending
Price cut: $10K (9/23)
$449,000
1237 Memorial Dr SE #305, Atlanta, GA 30316
3beds
2,056sqft
Townhouse, Residential
Built in 2025
87 Square Feet Lot
$446,200 Zestimate®
$218/sqft
$250/mo HOA
What's special
Upscale finishes throughoutOversized windowsGenerously sized bedrooms
- 53 days
- 364
- 55
Zillow last checked:
Listing updated:
Listed by:
ALLEN SNOW,
Atlanta Fine Homes Sotheby's International 404-931-1176
Source: FMLS GA,MLS#: 7816264
Facts & features
Interior
Bedrooms & bathrooms
- Bedrooms: 3
- Bathrooms: 3
- Full bathrooms: 2
- 1/2 bathrooms: 1
Rooms
- Room types: Family Room, Other
Primary bedroom
- Features: Roommate Floor Plan
- Level: Roommate Floor Plan
Bedroom
- Features: Roommate Floor Plan
Primary bathroom
- Features: Shower Only
Dining room
- Features: Open Concept
Kitchen
- Features: Kitchen Island, Pantry, Stone Counters, View to Family Room
Heating
- Electric, Forced Air, Heat Pump, Zoned
Cooling
- Ceiling Fan(s), Central Air, Heat Pump, Zoned
Appliances
- Included: Dishwasher, Disposal, Electric Range, Electric Water Heater, ENERGY STAR Qualified Appliances, Microwave, Range Hood, Refrigerator, Self Cleaning Oven
- Laundry: In Hall, Upper Level
Features
- Double Vanity, Entrance Foyer, High Ceilings 9 ft Upper, High Ceilings 9 ft Lower, High Ceilings 10 ft Main, High Speed Internet, Walk-In Closet(s)
- Flooring: Ceramic Tile, Hardwood
- Windows: Insulated Windows
- Basement: None
- Has fireplace: No
- Fireplace features: None
- Common walls with other units/homes: End Unit,No One Above,No One Below
Interior area
- Total structure area: 2,056
- Total interior livable area: 2,056 sqft
- Finished area above ground: 2,056
- Finished area below ground: 0
Video & virtual tour
Property
Parking
- Total spaces: 2
- Parking features: Attached, Drive Under Main Level, Garage, Garage Door Opener, Garage Faces Rear, Electric Vehicle Charging Station(s)
- Attached garage spaces: 2
Accessibility
- Accessibility features: None
Features
- Levels: Three Or More
- Patio & porch: Rooftop
- Exterior features: Rain Gutters
- Pool features: None
- Spa features: None
- Fencing: Front Yard,Wood
- Has view: Yes
- View description: City, Other
- Waterfront features: None
- Body of water: None
Lot
- Size: 87 Square Feet
- Features: Landscaped, Level, Private
Details
- Additional structures: None
- Parcel number: 15 177 04 003
- Other equipment: None
- Horse amenities: None
Construction
Type & style
- Home type: Townhouse
- Architectural style: Contemporary,Townhouse
- Property subtype: Townhouse, Residential
- Attached to another structure: Yes
Materials
- Brick, Brick Front, Cement Siding
- Foundation: Slab
- Roof: Other
Condition
- Resale
- New construction: No
- Year built: 2025
Details
- Builder name: JackBilt
Utilities & green energy
- Electric: 110 Volts, 220 Volts in Garage, Other
- Sewer: Public Sewer
- Water: Public
- Utilities for property: Cable Available, Electricity Available, Phone Available, Sewer Available, Water Available
Green energy
- Energy efficient items: None
- Energy generation: None
Community & HOA
Community
- Features: Homeowners Assoc, Near Beltline, Near Public Transport, Near Shopping, Near Trails/Greenway, Restaurant, Sidewalks, Street Lights
- Security: Carbon Monoxide Detector(s), Fire Alarm, Secured Garage/Parking, Security System Owned, Smoke Detector(s)
- Subdivision: Madison Park South
HOA
- Has HOA: Yes
- Services included: Insurance, Maintenance Grounds, Maintenance Structure, Reserve Fund
- HOA fee: $250 monthly
Location
- Region: Atlanta
Financial & listing details
- Price per square foot: $218/sqft
- Annual tax amount: $6,000
- Date on market: 8/19/2026
- Cumulative days on market: 52 days
- Ownership: Fee Simple
- Electric utility on property: Yes
- Road surface type: Asphalt
Estimated market value
$446,200
$424,000 - $469,000
$3,590/mo
Price history
| Date | Event | Price |
|---|---|---|
| 10/2/2026 | Pending sale | $449,000$218/sqft |
Source:  FMLS GA #7816264 Report a problem FMLS GA #7816264 Report a problem | ||
| 9/23/2026 | Price change | $449,000-2.2%$218/sqft |
Source: FMLS GA #7816264 Report a problem | ||
| 9/9/2026 | Price change | $459,000-6.3%$223/sqft |
Source: FMLS GA #7816264 Report a problem | ||
| 8/19/2026 | Listed for sale | $489,900$238/sqft |
Source: FMLS GA #7816264 Report a problem | ||
| 7/23/2024 | Listing removed | -- |
Source: FMLS GA #7393802 Report a problem | ||
| 5/29/2024 | Listed for rent | $3,200$2/sqft |
Source: FMLS GA #7393802 Report a problem | ||
Public tax history
Tax history is unavailable.
Monthly payment
Est. payment
Payment breakdown
Explore the cost of this home by adjusting the details. Changes won't be saved.Climate risks
Neighborhood: Edgewood
Nearby schools
Schools provided by the listing agent
- Elementary: Fred A. Toomer
- Middle: Martin L. King Jr.
- High: Maynard Jackson
Source: FMLS GA. This data may not be complete. We recommend contacting the local school district to confirm school assignments for this home.
- $455,0003 bd3 ba2k sqft1237 Memorial Dr SE #302, Atlanta, GA 30316Sold
- $437,4003 bd3 ba1.8k sqft1237 Memorial Dr SE #403, Atlanta, GA 30316New Construction
- $455,0003 bd3 ba1.9k sqft1237 Memorial Dr SE #404, Atlanta, GA 30316Sold
- $447,1503 bd3 ba1.8k sqft1237 Memorial Dr SE #406, Atlanta, GA 30316New Construction
Similar homes
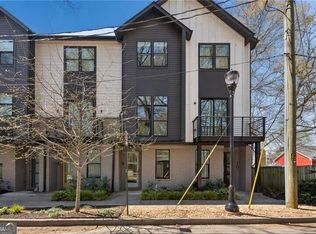
- $450,0003 bd3 ba1.6k sqft1350 May Ave SE #9, Atlanta, GA 30316Active
 MLS ID #10845861, Jose A Alencar, Ansley RE|Christie's Int'l RE. GAMLS
 - $447,1503 bd3 ba1.8k sqft1237 Memorial Dr SE #406, Atlanta, GA 30316New Construction
 MLS ID #7772273, ALLEN SNOW, Atlanta Fine Homes Sotheby's International. FMLS GA
 - $437,4003 bd3 ba1.8k sqft1237 Memorial Dr SE #403, Atlanta, GA 30316New ConstructionMLS ID #7793877, ALLEN SNOW, Atlanta Fine Homes Sotheby's International. FMLS GA
- $437,4003 bd3 ba1.9k sqft1237 Memorial Dr SE #405, Atlanta, GA 30316New Construction
 MLS ID #7777620, ALLEN SNOW, Atlanta Fine Homes Sotheby's International. FMLS GA
 - $474,9003 bd5 ba1.7k sqft1188 Wylie St SE, Atlanta, GA 30317ActiveMLS ID #10857836, Alison Bahm, Compass. GAMLS
- $565,0003 bd4 ba1.9k sqft962 Moda Dr, Atlanta, GA 30316ActiveMLS ID #10869191, Naruna Rangel, Keller Williams Realty. GAMLS
- $489,9992 bd3 ba1.5k sqft1270 Wright Ln SE, Atlanta, GA 30316ActiveMLS ID #10854425, Alex Tucker, Keller Williams Realty. GAMLS
- $429,9003 bd2 ba1.2k sqft1238 Trenton St SE, Atlanta, GA 30316For SaleMLS ID #7835658, Trish Beeman, The Beeman Group, LLC. FMLS GA
- $389,0002 bd3 ba1.4k sqft100 Moreland Ave SE APT J, Atlanta, GA 30316ActiveMLS ID #10856581, Emily Freeman, Keller Williams Realty PeachtreeRoad. GAMLS
- $499,9003 bd3 ba1.7k sqft951 Glenwood Ave SE APT 1709, Atlanta, GA 30316ActiveMLS ID #10847957, Jon Effron, Compass. GAMLS
- $569,0003 bd3 ba1.8k sqft951 Glenwood Ave SE APT 1107, Atlanta, GA 30316For SaleMLS ID #7851650, Sam Stowell, Ansley Real Estate. FMLS GA
- $367,0002 bd3 ba1.3k sqft1365 Memorial Dr #2, Atlanta, GA 30316For SaleMLS ID #7838716, Charlotte Perry, HOME Luxury Real Estate. FMLS GA
- $499,9992 bd3 ba1.6k sqft1272 Wright Ln SE, Atlanta, GA 30316For SaleMLS ID #7830967, Kathy Heetland, Atlanta Fine Homes Sotheby's International. FMLS GA
- $525,0003 bd3 ba1.8k sqft264 Haas Ave SE, Atlanta, GA 30316ActiveMLS ID #10829923, Anna Kilinski, Keller Williams Realty. GAMLS
- $599,9004 bd5 ba2.4k sqft1145 Kirkwood Ave SE #5, Atlanta, GA 30316ActiveMLS ID #10835218, Meghan Riley, Compass. GAMLS
- $499,0003 bd3 ba1.8k sqft1595 McPherson Ave SE, Atlanta, GA 30316For SaleMLS ID #7813288, Mallory Holt, Dorsey Alston Realtors. FMLS GA
- $420,0002 bd2 ba1.2k sqft951 Glenwood Ave SE APT 2402, Atlanta, GA 30316ActiveMLS ID #10834788, Roberto Vazquez, Knapp Realty. GAMLS
- $500,0002 bd3 ba1.5k sqft1262 Wright Ln SE, Atlanta, GA 30316For SaleMLS ID #7775763, Zoe Cormier, HomeSmart. FMLS GA
- $495,0003 bd2 ba1.4k sqft491 Blake Ave SE, Atlanta, GA 30316Active Under ContractMLS ID #10824104, Angela R Albert, Atlanta Communities. GAMLS
- $519,9003 bd3 ba1.4k sqft951 Glenwood Ave SE APT 2707, Atlanta, GA 30316ActiveMLS ID #10850091, Alexis Werner, The Rezerve. GAMLS
