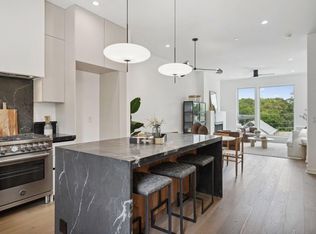
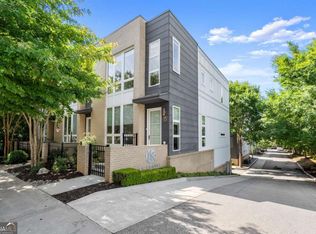
Welcome to Madison Village, a thoughtfully designed community of architecturally striking townhomes. This 4-bedroom, 4.5-bath residence blends contemporary design with elevated, functional living. Purposefully curated for both everyday comfort and entertaining, the open-concept main level features hardwoods throughout, a statement steel staircase, and a light-filled living space that flows seamlessly to a private balcony. The chef's kitchen is outfitted with stainless steel appliances, quartz countertops, sleek cabinetry, and a large island for gathering. 4th Bedroom is open loft concept. Each bedroom offers ensuite privacy, including a spacious Primary suite with dual vanities and a walk-in closet. The lower level provides a flexible guest suite or office, while the top floor delivers a true wow factor-complete with a second living space (the 4th bedroom- open loft style), wet bar, and two rooftop terraces. Outdoor living is unmatched with dual rooftop decks. Located just blocks from the Atlanta BeltLine and the Memorial corridor, moments to Reynoldstown favorites like Home Grown & Breaker Breaker, plus easy access to Inman Park, Edgewood, and major highways-this is Intown living at its best.
Active
Price cut: $15.1K (8/4)
$629,900
1145 Kirkwood Ave SE #5, Atlanta, GA 30316
4beds
2,491sqft
:
Get pre-qualified$4,561/mo
Townhouse
Built in 2019
1,001 Square Feet Lot
$627,300 Zestimate®
$253/sqft
$225/mo HOA
What's special
Statement steel staircaseLarge island for gatheringTwo rooftop terracesLight-filled living spaceStainless steel appliancesWalk-in closetQuartz countertops
- 106 days |
- 412 |
- 33 |
Zillow last checked:
Listing updated:
Listed by:
Meghan Riley 404-218-6319,
Compass
Source: GAMLS,MLS#: 10753698
Facts & features
Interior
Bedrooms & bathrooms
- Bedrooms: 4
- Bathrooms: 5
- Full bathrooms: 4
- 1/2 bathrooms: 1
Rooms
- Room types: Foyer, Other
Kitchen
- Features: Kitchen Island
Heating
- Central
Cooling
- Central Air
Appliances
- Included: Dishwasher, Disposal
- Laundry: Laundry Closet
Features
- High Ceilings, Walk-In Closet(s)
- Flooring: Hardwood, Tile
- Windows: Double Pane Windows
- Basement: None
- Has fireplace: No
- Common walls with other units/homes: 2+ Common Walls
Interior area
- Total structure area: 2,491
- Total interior livable area: 2,491 sqft
- Finished area above ground: 2,491
- Finished area below ground: 0
Property
Parking
- Total spaces: 2
- Parking features: Garage, Garage Door Opener
- Has garage: Yes
Features
- Levels: Three Or More
- Stories: 3
- Patio & porch: Deck
- Exterior features: Balcony
- Fencing: Front Yard
- Has view: Yes
- View description: City
- Body of water: None
Lot
- Size: 1,001 Square Feet
- Features: Level
Details
- Parcel number: 14 001300111134
Construction
Type & style
- Home type: Townhouse
- Architectural style: Contemporary
- Property subtype: Townhouse
- Attached to another structure: Yes
Materials
- Brick, Concrete
- Foundation: Slab
- Roof: Composition
Condition
- Resale
- New construction: No
- Year built: 2019
Utilities & green energy
- Sewer: Public Sewer
- Water: Public
- Utilities for property: Cable Available, Electricity Available, Natural Gas Available, Sewer Available, Water Available
Community & HOA
Community
- Features: None
- Security: Smoke Detector(s)
- Subdivision: Madison Village
HOA
- Has HOA: Yes
- Services included: Maintenance Structure, Management Fee, Pest Control, Reserve Fund
- HOA fee: $2,700 annually
Location
- Region: Atlanta
Financial & listing details
- Price per square foot: $253/sqft
- Tax assessed value: $653,700
- Annual tax amount: $8,897
- Date on market: 4/23/2026
- Cumulative days on market: 106 days
- Listing agreement: Exclusive Right To Sell
- Listing terms: Cash,Conventional
- Electric utility on property: Yes
Estimated market value
$627,300
$596,000 - $659,000
$4,506/mo
Price history
| Date | Event | Price |
|---|---|---|
| 8/4/2026 | Price change | $629,900-2.3%$253/sqft |
Source:  GAMLS #10753698 Report a problem GAMLS #10753698 Report a problem | ||
| 5/29/2026 | Price change | $645,000-0.8%$259/sqft |
Source: GAMLS #10753698 Report a problem | ||
| 4/23/2026 | Listed for sale | $650,000$261/sqft |
Source:  FMLS GA #7758006 Report a problem FMLS GA #7758006 Report a problem | ||
Public tax history
| Year | Property taxes | Tax assessment |
|---|---|---|
| 2025 | $8,897 +0.9% | $261,480 |
| 2024 | $8,821 +68% | $261,480 +17.5% |
| 2023 | $5,250 -29.5% | $222,600 |
| 2022 | $7,447 -1.2% | $222,600 -1.1% |
| 2021 | $7,536 -17.7% | $225,000 +1.8% |
| 2020 | $9,154 | $221,120 |
Find assessor info on the county website
Monthly payment
Est. payment
Payment breakdown
Explore the cost of this home by adjusting the details. Changes won't be saved.Climate risks
Neighborhood: Reynoldstown
Nearby schools
GreatSchools rating
- 9/10Burgess-Peterson Elementary SchoolGrades: PK-5Distance: 1.2 mi
- 5/10King Middle SchoolGrades: 6-8Distance: 2 mi
- 6/10Maynard H. Jackson- Jr. High SchoolGrades: 9-12Distance: 1 mi
Schools provided by the listing agent
- Elementary: Burgess Peterson
- Middle: King
- High: MH Jackson Jr
Source: GAMLS. This data may not be complete. We recommend contacting the local school district to confirm school assignments for this home.
- $630,0004 bd5 ba2.3k sqft1145 Kirkwood Ave SE UNIT 4, Atlanta, GA 30316Sold

- $---- bd-- ba-- sqft125 Moreland Ave SE #5, Atlanta, GA 30316Off Market
- $665,0004 bd5 ba2.5k sqft1145 Kirkwood Ave SE #15, Atlanta, GA 30316Sold

- $3,8004 bd5 ba2.5k sqft1145 Kirkwood Ave SE #14, Atlanta, GA 30316For Rent

- $645,3003 bd5 ba2.2k sqft1145 Kirkwood Ave SE, Atlanta, GA 30316Off Market
- $795,8004 bd5 ba2.5k sqft1145 Kirkwood Ave SE UNIT 8, Atlanta, GA 30316Off Market
- $749,2004 bd4 ba2.2k sqft1145 Kirkwood Ave SE #9, Atlanta, GA 30316Off Market
- $800-- bd-- ba-- sqft1145 Kirkwood Ave SE, Atlanta, GA 30316Off Market
A local agent can set up tours, give advice and negotiate with sellers.
Similar homes
- $594,9003 bd4 ba1.9k sqft962 Moda Dr, Atlanta, GA 30316Active

 MLS ID #10816934, Aaron Moen, Keller Williams Realty. GAMLS
 - $550,0003 bd2 ba1.7k sqft791 Wylie St SE APT 908, Atlanta, GA 30316Active
 MLS ID #10820818, Valerie Gonzalez, Keller Williams Realty. GAMLS
 - $619,9953 bd4 ba1.8k sqft1570 Flat Shoals Rd SE #4, Atlanta, GA 30316New Construction
 MLS ID #7764219, Elizabeth Bairstow, Atlanta Fine Homes Sotheby's International. FMLS GA
 - $599,9003 bd4 ba2k sqft1463 La France St NE #13, Atlanta, GA 30307Active
 MLS ID #10788596, Shane Little, Avenue Realty, Inc.. GAMLS
 - $675,0003 bd3 ba2.2k sqft1416 Glenwood Ave, Atlanta, GA 30316Active Under ContractMLS ID #10799906, Neil Hediger, Compass. GAMLS
- $599,0003 bd4 ba2.2k sqft255 Southerland Ter NE Unit 108, Atlanta, GA 30307ActiveMLS ID #10753353, Leslie Zweben, Keller Williams Realty. GAMLS
- $549,0003 bd4 ba1.9k sqft831 Charles Bank Ave SE, Atlanta, GA 30312ActiveMLS ID #10816315, Kit Eisterhold, Engel & V?lkers Atlanta. GAMLS
- $695,0004 bd4 ba2.3k sqft14 Oakhurst Common Dr, Decatur, GA 30030ActiveMLS ID #10814778, Natalie Gregory, Compass. GAMLS
- $550,0003 bd2 ba1.8k sqft1397 Skyhaven Rd, Atlanta, GA 30316ActiveMLS ID #10801939, Tiffany Powell, Serhant Georgia. GAMLS
- $600,0003 bd4 ba1.8k sqft1570 Flat Shoals Rd SE #6, Atlanta, GA 30316For SaleMLS ID #7801659, BRIANNE DRAKE, Atlanta Fine Homes Sotheby's International. FMLS GA
- $539,5003 bd4 ba1.4k sqft90 Mayson Ave NE, Atlanta, GA 30307ActiveMLS ID #10780907, Laura Green, Harry Norman Realtors. GAMLS
- $550,0002 bd3 ba1.5k sqft720 Eloise Way SE, Atlanta, GA 30312ActiveMLS ID #10815542, Community & Council, Keller Williams Realty. GAMLS
- $549,0003 bd2 ba1.3k sqft443 Parkway Dr NE, Atlanta, GA 30308ActiveMLS ID #10815811, Ali Crook, ERA Foster & Bond. GAMLS
- $580,0004 bd4 ba2k sqft1433 Carroll Dr NW Unit 8, Atlanta, GA 30318ActiveMLS ID #10736159, Ruth Parisca, Serhant Georgia. GAMLS
- $599,9004 bd3 ba2.5k sqft2962 Greenbrook Way NE, Atlanta, GA 30345ActiveMLS ID #10819418, Dave Sanders, Keller Knapp, Inc. GAMLS
- $640,0004 bd4 ba2.4k sqft1084 Hubbard St SW, Atlanta, GA 30310ActiveMLS ID #10801149, Austin Fleury, Fleur De Lee Realty. GAMLS
- $610,0003 bd4 ba2.1k sqft385 15th St NW Unit 6, Atlanta, GA 30363ActiveMLS ID #10703877, Rob Hall, Coldwell Banker Realty. GAMLS
- $600,0004 bd3 ba2.5k sqft2238 Pinecliff Dr NE, Atlanta, GA 30345ActiveMLS ID #10817870, Shona McNaughton, Homesmart Realty Partners. GAMLS
- $865,0005 bd3 ba2.5k sqft1193 Edie Ave SE, Atlanta, GA 30312ActiveMLS ID #10815732, Kristen S Pollock, Compass. GAMLS
- $609,5003 bd3 ba2.2k sqft3475 Oak Valley Rd NE APT 120, Atlanta, GA 30326ActiveMLS ID #10684271, Sara Cowley, Keller Knapp, Inc. GAMLS
