Entertainer's Dream STEPS to The BeltLine! Nestled in one of Atlanta's most walkable neighborhoods, this stunning Townhome offers unmatched convenience to the city's hottest Restaurants, trendy Shops, scenic Parks, and vibrant Nightlife. A Foyer Entrance welcomes you into the Lower Level, featuring a spacious Bedroom with a Walk-In Closet and Full Ensuite Bathroom - perfect for a Guest Suite or Home Office. Ascend to the Main Level, where an Open Floorplan is designed for effortless entertaining. A light-filled Family Room with Balcony Access flows into a centrally located Dining Room and a stylish Kitchen equipped with Stainless Steel Appliances, a Custom Tile Backsplash, and a Large Central Island with a Breakfast Bar - perfect for casual dining or entertaining. A convenient Half Bathroom completes this level. Upstairs, the luxurious Owner's Suite boasts a Walk-In Closet and a Private Ensuite Bathroom with Dual Vanities and a Tiled Shower. A Secondary Bedroom on this level also features a Walk-In Closet and a Private Ensuite Bathroom, ensuring comfort and privacy for all. The Top Floor is an Entertainer's Paradise, offering a Second Family Room with a Wet Bar, a Half Bathroom, and access to Two Rooftop Decks, perfect for gatherings or relaxing with City Views. Located Steps from favorites like Dyan Food & Variety, Home Grown, and Breaker Breaker, and just Minutes from Downtown, Midtown, and Hartsfield-Jackson International Airport with Easy Highway Access!
Closed
$630,000
1145 Kirkwood Ave SE Unit 4, Atlanta, GA 30316
4beds
2,396sqft
Townhouse
Built in 2019
1,001 Square Feet Lot
$622,600 Zestimate®
$263/sqft
$4,191 Estimated rent
Home value
$622,600
$567,000 - $685,000
$4,191/mo
Zestimate® history
Owner options
List your home for rent
$4,191/mo
Rent Zestimate®
Find your next renter with Zillow Rental Manager. Plus, with online applications, you can quickly screen prospective tenants – for free.
$4,191/mo
Rent Zestimate®
Refinance and save
$6,524/mo
Est. payment
Refinancing to a lower rate could help reduce your monthly payments and save thousands over the life of the loan.
$6,524/mo
Est. payment
Explore your selling options
Work with a Zillow partner agent
Leverage their expertise and Zillow's premium Showcase listings to get your home seen by more buyers.
Get startedList with your own agent
Get your home in front of millions of buyers by listing it on Zillow.
Learn how to do itSell it yourself
Take full control of how buyers see your home on Zillow by listing For Sale by Owner (FSBO).
List your homeWhat's special
Zillow last checked:
Listing updated:
Listed by:
Justin Landis 404-860-1816,
Bolst, Inc.,
Ashton Ernst 770-298-1013,
Bolst, Inc.
Bought with:
, 409419
Keller Williams Realty
Source: GAMLS,MLS#: 10458768
Facts & features
Interior
Bedrooms & bathrooms
- Bedrooms: 4
- Bathrooms: 5
- Full bathrooms: 3
- 1/2 bathrooms: 2
Rooms
- Room types: Bonus Room, Family Room, Great Room
Dining room
- Features: Separate Room
Kitchen
- Features: Breakfast Bar, Kitchen Island, Solid Surface Counters
Heating
- Forced Air, Natural Gas
Cooling
- Ceiling Fan(s), Central Air
Appliances
- Included: Dishwasher, Disposal, Dryer, Ice Maker, Microwave, Oven/Range (Combo), Refrigerator, Stainless Steel Appliance(s), Washer
- Laundry: Other
Features
- Double Vanity, High Ceilings, Tile Bath, Walk-In Closet(s)
- Flooring: Hardwood
- Basement: None
- Has fireplace: No
- Common walls with other units/homes: No One Above,No One Below
Interior area
- Total structure area: 2,396
- Total interior livable area: 2,396 sqft
- Finished area above ground: 2,396
- Finished area below ground: 0
Property
Parking
- Parking features: Attached, Garage, Garage Door Opener, Off Street, Over 1 Space per Unit, Side/Rear Entrance
- Has attached garage: Yes
Features
- Levels: Three Or More
- Stories: 3
- Exterior features: Balcony
- Body of water: None
Lot
- Size: 1,001 Square Feet
- Features: Level
Details
- Parcel number: 14 001300111126
Construction
Type & style
- Home type: Townhouse
- Architectural style: Traditional
- Property subtype: Townhouse
Materials
- Other
- Foundation: Slab
- Roof: Other
Condition
- Resale
- New construction: No
- Year built: 2019
Utilities & green energy
- Sewer: Public Sewer
- Water: Public
- Utilities for property: High Speed Internet, Other
Community & HOA
Community
- Features: Sidewalks, Street Lights, Near Public Transport, Walk To Schools, Near Shopping
- Security: Fire Sprinkler System, Security System, Smoke Detector(s)
- Subdivision: Madison Village
HOA
- Has HOA: Yes
- Services included: Other, Trash
- HOA fee: $2,700 annually
Location
- Region: Atlanta
Financial & listing details
- Price per square foot: $263/sqft
- Tax assessed value: $653,700
- Annual tax amount: $6,839
- Date on market: 2/13/2025
- Cumulative days on market: 76 days
- Listing agreement: Exclusive Right To Sell
Price history
| Date | Event | Price |
|---|---|---|
| 6/4/2025 | Sold | $630,000-1.5%$263/sqft |
Source:  GAMLS #10458768 Report a problem GAMLS #10458768 Report a problem | ||
| 4/30/2025 | Pending sale | $639,900$267/sqft |
Source: GAMLS #10458768 Report a problem | ||
| 2/13/2025 | Listed for sale | $639,900$267/sqft |
Source:  FMLS GA #7524320 Report a problem FMLS GA #7524320 Report a problem | ||
| 2/12/2025 | Listing removed | $639,900$267/sqft |
Source: FMLS GA #7497152 Report a problem | ||
| 1/21/2025 | Price change | $639,900-1.5%$267/sqft |
Source: FMLS GA #7497152 Report a problem | ||
| 12/12/2024 | Listed for sale | $649,900-3.7%$271/sqft |
Source: FMLS GA #7497152 Report a problem | ||
| 12/11/2024 | Listing removed | $675,000$282/sqft |
Source: FMLS GA #7443120 Report a problem | ||
| 8/22/2024 | Listed for sale | $675,000$282/sqft |
Source: FMLS GA #7443120 Report a problem | ||
Public tax history
| Year | Property taxes | Tax assessment |
|---|---|---|
| 2025 | $8,803 +0.8% | $261,480 |
| 2024 | $8,736 +66.4% | $261,480 +17.5% |
| 2023 | $5,250 -29.5% | $222,600 |
| 2022 | $7,447 -0.4% | $222,600 -1.1% |
| 2021 | $7,479 -18.3% | $225,000 +1.8% |
| 2020 | $9,154 | $221,120 |
Find assessor info on the county website
Neighborhood: Reynoldstown
Nearby homes
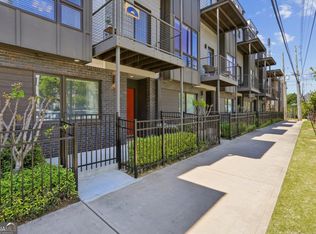
- $629,9004 bd5 ba2.4k sqft1145 Kirkwood Ave SE #5, Atlanta, GA 30316For Sale
- $---- bd-- ba-- sqft125 Moreland Ave SE #5, Atlanta, GA 30316Off Market
- $665,0004 bd5 ba2.5k sqft1145 Kirkwood Ave SE #15, Atlanta, GA 30316Sold

- $645,3003 bd5 ba2.2k sqft1145 Kirkwood Ave SE, Atlanta, GA 30316Off Market

- $788,9004 bd5 ba2.5k sqft1145 Kirkwood Ave SE UNIT 8, Atlanta, GA 30316Off Market
- $737,4004 bd4 ba2.2k sqft1145 Kirkwood Ave SE #9, Atlanta, GA 30316Off Market
- $800-- bd-- ba-- sqft1145 Kirkwood Ave SE, Atlanta, GA 30316Off Market
- $693,9004 bd4 ba2.2k sqft1145 Kirkwood Ave SE #16, Atlanta, GA 30316Off Market
Nearby schools
GreatSchools rating
- 9/10Burgess-Peterson Elementary SchoolGrades: PK-5Distance: 1.2 mi
- 5/10King Middle SchoolGrades: 6-8Distance: 2 mi
- 6/10Maynard H. Jackson- Jr. High SchoolGrades: 9-12Distance: 1 mi
Schools provided by the listing agent
- Elementary: Burgess-Peterson
- Middle: King
- High: MH Jackson Jr
Source: GAMLS. This data may not be complete. We recommend contacting the local school district to confirm school assignments for this home.
Get a cash offer in 3 minutes
Find out how much your home could sell for in as little as 3 minutes with a no-obligation cash offer.
Estimated market value
$622,600
Get a cash offer in 3 minutes
Find out how much your home could sell for in as little as 3 minutes with a no-obligation cash offer.
Estimated market value
$622,600
- Georgia
- Fulton County
- Atlanta
- 30316
- Reynoldstown
- 1145 Kirkwood Ave SE Unit 4
Nearby cities
Nearby neighborhoods
Nearby zip codes
Other Atlanta Topics
