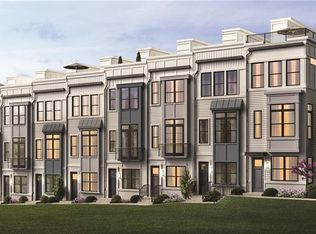
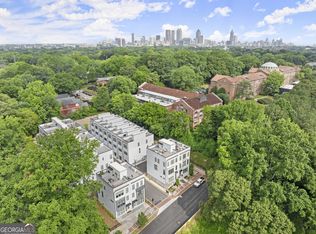
Welcome to effortless city living in one of Atlanta's most sought-after neighborhoods! Nestled in the heart of Grant Park, this beautifully updated end-unit townhome offers the perfect combination of low-maintenance living, exceptional privacy, and an unbeatable location. With 2 bedrooms, 2.5 bathrooms, a two-car garage, and a spectacular full rooftop terrace, this move-in-ready home is designed to impress from the moment you arrive. Step inside to the entry level where you'll find a versatile flex space that can easily serve as a home office, mudroom, reading nook, fitness area, or additional sitting room. This thoughtfully designed space creates a welcoming first impression while offering additional storage and functionality for everyday living and guests alike. Head upstairs to the main living level where an open-concept floor plan creates the ideal setting for both everyday living and entertaining. The beautifully updated kitchen features timeless two-tone shaker cabinetry, stainless steel appliances, stone countertops, a spacious center island, and a large pantry for abundant storage. Just off the kitchen, the dedicated dining area flows seamlessly into the generous living room, creating an inviting atmosphere filled with natural light. A conveniently located half bath on this level adds even more functionality for both homeowners and guests. The third floor serves as the private bedroom retreat. The spacious owner's suite is filled with beautiful natural light and offers a custom wardrobe along with a fully renovated ensuite bathroom featuring dual vanities with stone countertops and a luxurious walk-in shower. A secondary bedroom also enjoys the privacy of its own updated ensuite bathroom, making it perfect for guests, roommates, or family members. The conveniently located laundry area completes the upper living level. Throughout the home, you'll appreciate luxury vinyl plank flooring, fresh neutral paint, updated lighting and fixtures, and oversized windows that fill each space with warm, natural light. Every detail has been thoughtfully updated, allowing you to move in and immediately enjoy everything this home has to offer. The true showstopper awaits on the fourth floor. Spanning the entire footprint of the home, the expansive rooftop terrace provides a private outdoor oasis unlike anything else. Whether you're enjoying your morning coffee, hosting friends for dinner under the stars, or simply unwinding after a long day, this incredible space delivers the perfect balance of peaceful seclusion and vibrant city living. As an end unit, the home enjoys an exceptional level of privacy, enhanced by mature trees that create a tranquil backdrop while still offering a unique "city in the trees" atmosphere. Additional highlights include a two-car garage, extra guest parking, and convenient street parking. Located just minutes from the Atlanta BeltLine, Grant Park, Zoo Atlanta, The Beacon, and countless restaurants, breweries, coffee shops, and entertainment destinations, this home offers the rare opportunity to enjoy privacy, security, and low-maintenance living without sacrificing the excitement and convenience of intown Atlanta.
Active
$550,000
720 Eloise Way SE, Atlanta, GA 30312
2beds
1,534sqft
Townhouse
Built in 2022
696 Square Feet Lot
$542,800 Zestimate®
$359/sqft
$169/mo HOA
What's special
Two-car garageBeautifully updated end-unit townhomeBeautifully updated kitchenOpen-concept floor planVersatile flex spaceExtra guest parkingCustom wardrobe
- 52 days
- 507
- 42
Zillow last checked:
Listing updated:
Listed by:
Community & Council 404-600-1367,
Keller Williams Realty,
David Bottomley 404-245-4960,
Keller Williams Realty
Source: GAMLS,MLS#: 10815542
Facts & features
Interior
Bedrooms & bathrooms
- Bedrooms: 2
- Bathrooms: 3
- Full bathrooms: 2
- 1/2 bathrooms: 1
Rooms
- Room types: Foyer, Office, Other
Kitchen
- Features: Breakfast Area, Breakfast Bar, Kitchen Island, Pantry
Heating
- Electric, Forced Air
Cooling
- Ceiling Fan(s), Central Air
Appliances
- Included: Dishwasher, Disposal, Refrigerator
- Laundry: Laundry Closet, Upper Level
Features
- Double Vanity, High Ceilings, Tray Ceiling(s), Walk-In Closet(s)
- Flooring: Hardwood
- Windows: Double Pane Windows
- Basement: None
- Has fireplace: No
- Common walls with other units/homes: End Unit
Interior area
- Total structure area: 1,534
- Total interior livable area: 1,534 sqft
- Finished area above ground: 1,534
- Finished area below ground: 0
Property
Parking
- Total spaces: 2
- Parking features: Garage, Side/Rear Entrance
- Has garage: Yes
Features
- Levels: Three Or More
- Stories: 3
- Body of water: None
Lot
- Size: 696 Square Feet
- Features: Private
Details
- Parcel number: 14 002200020821
Construction
Type & style
- Home type: Townhouse
- Architectural style: Contemporary
- Property subtype: Townhouse
- Attached to another structure: Yes
Materials
- Wood Siding
- Roof: Composition
Condition
- Resale
- New construction: No
- Year built: 2022
Utilities & green energy
- Sewer: Public Sewer
- Water: Public
- Utilities for property: Cable Available, Electricity Available, Natural Gas Available, Phone Available, Sewer Available, Water Available
Community & HOA
Community
- Features: Park, Pool, Sidewalks, Street Lights, Near Public Transport, Walk To Schools, Near Shopping
- Security: Carbon Monoxide Detector(s), Smoke Detector(s)
- Subdivision: Eloise at Grant Park
HOA
- Has HOA: Yes
- Services included: Maintenance Structure, Maintenance Grounds, Pest Control
- HOA fee: $2,028 annually
Location
- Region: Atlanta
Financial & listing details
- Price per square foot: $359/sqft
- Annual tax amount: $7,405
- Date on market: 7/30/2026
- Cumulative days on market: 52 days
- Listing agreement: Exclusive Right To Sell
- Electric utility on property: Yes
Estimated market value
$542,800
$516,000 - $570,000
$3,020/mo
Price history
| Date | Event | Price |
|---|---|---|
| 7/30/2026 | Listed for sale | $550,000$359/sqft |
Source:  FMLS GA #7812832 Report a problem FMLS GA #7812832 Report a problem | ||
Public tax history
Tax history is unavailable.
Monthly payment
Est. payment
Payment breakdown
Explore the cost of this home by adjusting the details. Changes won't be saved.Climate risks
Neighborhood: Grant Park
Nearby schools
Schools provided by the listing agent
- Elementary: Parkside
- Middle: King
- High: MH Jackson Jr
Source: GAMLS. This data may not be complete. We recommend contacting the local school district to confirm school assignments for this home.

Similar homes
- $475,0003 bd3 ba1.6k sqft855 Commonwealth Ave SE, Atlanta, GA 30312Active

 MLS ID #10820994, King Moore Group, Keller Williams Realty. GAMLS
 - $575,0003 bd4 ba1.9k sqft53 Moda Ln, Atlanta, GA 30316For Sale

 MLS ID #7834631, Maria Bouloukos, Compass. FMLS GA
 - $525,0002 bd2 ba1.3k sqft680 Greenwood Ave NE APT 404, Atlanta, GA 30306Active
 MLS ID #10848293, Molly Slesnick, eXp Realty. GAMLS
 - $579,0002 bd2 ba1.3k sqft775 Juniper St NE Unit 227, Atlanta, GA 30308Active
 MLS ID #10835033, Adam S Parker, Engel & V?lkers Atlanta. GAMLS
 - $515,0003 bd2 ba1.3k sqft443 Parkway Dr NE, Atlanta, GA 30308ActiveMLS ID #10815811, Ali Crook, ERA Foster & Bond. GAMLS
- $529,5003 bd4 ba1.4k sqft90 Mayson Ave NE, Atlanta, GA 30307ActiveMLS ID #10780907, Laura Green, Harry Norman Realtors. GAMLS
- $544,9003 bd4 ba2k sqft2335 Mason Dr #D27, Atlanta, GA 30316ActiveMLS ID #10783899, Sarah Lee, eXp Realty. GAMLS
- $499,0003 bd5 ba1.7k sqft1188 Wylie St SE, Atlanta, GA 30317ActiveMLS ID #10717924, Alison Bahm, Compass. GAMLS
- $499,0002 bd2 ba1.3k sqft775 Juniper St NE Unit 107, Atlanta, GA 30308ActiveMLS ID #10839220, Tyler Russell, Engel & V?lkers Atlanta. GAMLS
- $585,0004 bd4 ba2.2k sqft1251 Brickton Dr NW, Atlanta, GA 30318ActiveMLS ID #10847694, Team Stowe Group, Ansley RE | Christie's Int'l RE. GAMLS
- $479,9002 bd2 ba1.3k sqft990 Bibbs Cir #34, Atlanta, GA 30318New ConstructionFMLS GA
- $399,9004 bd3 ba1.8k sqft340 Eugenia St SW #203, Atlanta, GA 30312ActiveMLS ID #10825168, Jonathan Rich, Knapp Realty. GAMLS
- $529,5002 bd3 ba1.4k sqft2199 Lenox Rd NE #11, Atlanta, GA 30324ActiveMLS ID #10802717, Travis Grubb, Knapp Realty. GAMLS
- $479,0002 bd2 ba1.3k sqft775 Juniper St #111, Atlanta, GA 30308ActiveMLS ID #10839252, Tyler Russell, Engel & V?lkers Atlanta. GAMLS
- $550,0002 bd2 ba1.2k sqft200 N Highland Ave #102, Atlanta, GA 30307ActiveMLS ID #10740202, Laura Mehl, BHHS Georgia Properties. GAMLS
- $525,0002 bd3 ba1.4k sqft2199 Lenox Rd NE #12, Atlanta, GA 30324ActiveMLS ID #10794673, Maximillian Corwell, Keller Williams Realty. GAMLS
- $499,5003 bd2 ba1.8k sqft1397 Skyhaven Rd, Atlanta, GA 30316ActiveMLS ID #10801939, Tiffany Powell, Serhant Georgia. GAMLS
- $550,0003 bd4 ba2k sqft1433 Carroll Dr NW Unit 8, Atlanta, GA 30318ActiveMLS ID #10736159, Ruth Parisca, Serhant Georgia. GAMLS
- $599,9003 bd4 ba2k sqft1463 La France St NE #13, Atlanta, GA 30307Active Under ContractMLS ID #10788596, Shane Little, Avenue Realty, Inc.. GAMLS
- $474,9003 bd4 ba2.1k sqft857 Constellation Dr, Decatur, GA 30033ActiveMLS ID #10849532, Timothy Cox, Keller Williams Realty. GAMLS
