
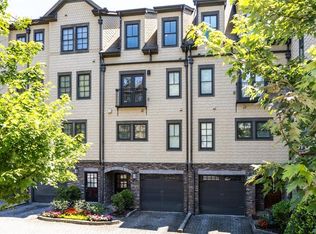
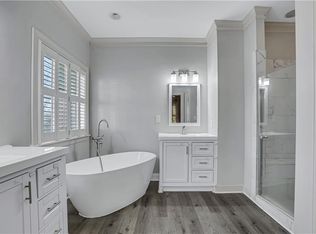
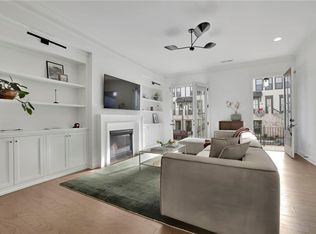
This is the one you've been waiting for. An impeccably maintained 3BR/3.5BA end-unit townhome in the very heart of coveted Lake Claire and sought after Mary Lin Elementary — that delivers extraordinary value. A dramatic 2-story fireside great room with oversized transom windows wraps the interior in natural light. The open floorplan flows seamlessly into the dining room and large, well-functioning cook's kitchen featuring rich stained cabinetry, granite countertops, stainless appliances, and a breakfast bar made for quick family meals or lingering gatherings with friends. Rich site-finished hardwood floors add warmth throughout the main living spaces and stairs. Ascend to the 2nd level flex space to practice yoga, work from home, or simply read and unwind. Escape down the hall to the primary retreat that feels like a true getaway — complete with a serene sitting area, Juliet balcony, custom walk-in closet, and a spa bath featuring double vanities, a whirlpool tub, and separate shower. Two additional ensuite bedrooms with walk-in closets on the 3rd level offer privacy and flexibility for guests, family, or work-from-home life. Fresh paint, new carpet, and new appliances — the home is ready to welcome you from day one. A covered porch, oversized attached 1-car garage with tandem parking space, and lushly landscaped grounds in a boutique community of just 16 homes check every last box. Step outside and the neighborhood embraces you — Lake Claire Pool, Pullman Yards, Candler Park Golf Course, top restaurants, and MARTA all within easy reach. Downtown, Midtown, the Eastside Beltline Trail, and Emory/CDC are minutes away. Welcome home — you're going to love it here.
Active
Price cut: $26K (5/29)
$599,000
255 Southerland Ter NE Unit 108, Atlanta, GA 30307
3beds
2,274sqft
:
Get pre-qualified$4,294/mo
Townhouse, Residential
Built in 2011
871 Square Feet Lot
$594,900 Zestimate®
$263/sqft
$-- HOA
What's special
Juliet balconyOpen floorplanOversized transom windowsNatural lightDining roomNew appliancesBreakfast bar
- 89 days |
- 851 |
- 67 |
Zillow last checked:
Listing updated:
Listed by:
LESLIE ZWEBEN,
Keller Williams Realty Intown ATL 404-541-3500
Source: FMLS GA,MLS#: 7739661
Facts & features
Interior
Bedrooms & bathrooms
- Bedrooms: 3
- Bathrooms: 4
- Full bathrooms: 3
- 1/2 bathrooms: 1
Rooms
- Room types: Attic, Bonus Room, Dining Room, Great Room, Master Bathroom, Master Bedroom
Primary bedroom
- Features: Oversized Master, Roommate Floor Plan, Split Bedroom Plan
- Level: Oversized Master, Roommate Floor Plan, Split Bedroom Plan
Bedroom
- Features: Oversized Master, Roommate Floor Plan, Split Bedroom Plan
Primary bathroom
- Features: Double Vanity, Separate Tub/Shower, Soaking Tub, Whirlpool Tub
Dining room
- Features: Open Concept
Kitchen
- Features: Breakfast Bar, Cabinets Stain, Pantry, Stone Counters, View to Family Room
Heating
- Central, Heat Pump, Zoned
Cooling
- Ceiling Fan(s), Central Air, Electric, Heat Pump, Zoned
Appliances
- Included: Dishwasher, Disposal, Dryer, Gas Cooktop, Gas Water Heater, Microwave, Refrigerator, Self Cleaning Oven, Washer
- Laundry: In Hall, Upper Level
Features
- Cathedral Ceiling(s), Coffered Ceiling(s), Crown Molding, Double Vanity, Entrance Foyer, High Ceilings 9 ft Lower, High Ceilings 9 ft Main, High Ceilings 9 ft Upper, High Speed Internet, Walk-In Closet(s)
- Flooring: Carpet, Hardwood, Tile
- Windows: Double Pane Windows, Wood Frames
- Basement: None
- Number of fireplaces: 1
- Fireplace features: Blower Fan, Factory Built, Family Room, Gas Log, Gas Starter, Glass Doors
- Common walls with other units/homes: End Unit
Interior area
- Total structure area: 2,274
- Total interior livable area: 2,274 sqft
Video & virtual tour
Property
Parking
- Total spaces: 1
- Parking features: Attached, Garage, Garage Door Opener, Garage Faces Front
- Attached garage spaces: 1
Accessibility
- Accessibility features: Accessible Entrance
Features
- Levels: Three Or More
- Patio & porch: Patio
- Exterior features: Courtyard, No Dock
- Pool features: None
- Has spa: Yes
- Spa features: Bath, None
- Fencing: None
- Has view: Yes
- View description: Other
- Waterfront features: None
- Body of water: None
Lot
- Size: 871 Square Feet
- Features: Landscaped
Details
- Additional structures: None
- Parcel number: 15 211 01 112
- Other equipment: None
- Horse amenities: None
Construction
Type & style
- Home type: Townhouse
- Architectural style: Contemporary,Townhouse
- Property subtype: Townhouse, Residential
- Attached to another structure: Yes
Materials
- Cement Siding, Stone
- Foundation: Concrete Perimeter
- Roof: Composition,Ridge Vents
Condition
- Resale
- New construction: No
- Year built: 2011
Utilities & green energy
- Electric: 110 Volts
- Sewer: Public Sewer
- Water: Public
- Utilities for property: Cable Available, Electricity Available, Natural Gas Available, Phone Available, Sewer Available, Water Available
Green energy
- Energy efficient items: Doors, Thermostat, Windows
- Energy generation: None
Community & HOA
Community
- Features: Homeowners Assoc, Near Public Transport, Near Schools, Near Shopping
- Security: Fire Alarm, Fire Sprinkler System, Open Access, Security System Owned, Smoke Detector(s)
- Subdivision: Southerland Corner
HOA
- Has HOA: Yes
- Services included: Maintenance Grounds
Location
- Region: Atlanta
Financial & listing details
- Price per square foot: $263/sqft
- Date on market: 4/29/2026
- Cumulative days on market: 90 days
- Ownership: Fee Simple
- Electric utility on property: Yes
- Road surface type: Asphalt, Paved
Estimated market value
$594,900
$565,000 - $625,000
$3,624/mo
Price history
| Date | Event | Price |
|---|---|---|
| 5/29/2026 | Price change | $599,000-4.2%$263/sqft |
Source:  GAMLS #10753353 Report a problem GAMLS #10753353 Report a problem | ||
| 4/29/2026 | Listed for sale | $625,000$275/sqft |
Source:  FMLS GA #7739661 Report a problem FMLS GA #7739661 Report a problem | ||
| 11/6/2024 | Listing removed | $3,650$2/sqft |
Source: FMLS GA #7477373 Report a problem | ||
| 10/25/2024 | Listed for rent | $3,650-7.6%$2/sqft |
Source: FMLS GA #7477373 Report a problem | ||
| 6/17/2022 | Listing removed | -- |
Source: Zillow Rental Network Premium Report a problem | ||
| 5/23/2022 | Price change | $3,950-7.1%$2/sqft |
Source: Zillow Rental Network Premium Report a problem | ||
| 4/19/2022 | Listed for rent | $4,250+13.3%$2/sqft |
Source: Zillow Rental Network Premium Report a problem | ||
| 8/4/2021 | Listing removed | -- |
Source: Zillow Rental Network Premium Report a problem | ||
| 6/24/2021 | Price change | $3,750-5.1%$2/sqft |
Source: Zillow Rental Network Premium Report a problem | ||
| 6/16/2021 | Listed for rent | $3,950+23.6%$2/sqft |
Source: Zillow Rental Network Premium Report a problem | ||
| 7/10/2020 | Listing removed | $3,195$1/sqft |
Source: Renters Warehouse Atlanta Report a problem | ||
| 6/30/2020 | Price change | $3,195-4.6%$1/sqft |
Source: Renters Warehouse Atlanta Report a problem | ||
| 5/21/2020 | Price change | $3,350-11.8%$1/sqft |
Source: Renters Warehouse Atlanta Report a problem | ||
| 5/14/2020 | Listed for rent | $3,800$2/sqft |
Source: Renters Warehouse Atlanta Report a problem | ||
Public tax history
Tax history is unavailable.
Monthly payment
Est. payment
Payment breakdown
Explore the cost of this home by adjusting the details. Changes won't be saved.Climate risks
Neighborhood: Lake Claire
Nearby schools
GreatSchools rating
- 9/10Lin Elementary SchoolGrades: PK-5Distance: 1.1 mi
- 9/10David T Howard Middle SchoolGrades: 6-8Distance: 2.6 mi
- 9/10Midtown High SchoolGrades: 9-12Distance: 3 mi
Schools provided by the listing agent
- Elementary: Mary Lin
- Middle: David T Howard
- High: Midtown
Source: FMLS GA. This data may not be complete. We recommend contacting the local school district to confirm school assignments for this home.
- $615,0004 bd5 ba2.3k sqft255 Southerland Ter #204, Atlanta, GA 30307Sold
- $595,0004 bd5 ba2.1k sqft255 Southerland Ter NE UNIT 207, Atlanta, GA 30307Sold

- $584,9003 bd4 ba2.2k sqft255 Southerland Ter NE UNIT 107, Atlanta, GA 30307Sold

- $615,0004 bd5 ba2.3k sqft255 Southerland Ter NE UNIT 205, Atlanta, GA 30307Sold
- $---- bd-- ba932 sqft255 Dekalb Ave, Atlanta, GA 30307Off Market
- $557,4003 bd3 ba2.4k sqft255 Southerland Ter NE UNIT 101, Atlanta, GA 30307Off Market
- $693,2004 bd4 ba2.2k sqft255 Southerland Ter UNIT 202, Atlanta, GA 30307Off Market
- $638,9004 bd4 ba2.4k sqft255 Southerland Ter #205, Atlanta, GA 30307Off Market
A local agent can set up tours, give advice and negotiate with sellers.
Similar homes
- $489,0003 bd4 ba2.1k sqft225 Carlyle Park Dr NE, Atlanta, GA 30307For Sale
 MLS ID #7805037, Shelby Hinson, Dorsey Alston Realtors. FMLS GA
 - $599,0004 bd4 ba2.1k sqft1182 Warner Park Ct, Decatur, GA 30033For Sale
 MLS ID #7801136, Laurel Poplin, Dorsey Alston Realtors. FMLS GA
 - $600,0003 bd4 ba1.8k sqft2376 Provence Park Way, Decatur, GA 30033For Sale
 MLS ID #7752497, Lauren Smith, Atlanta Fine Homes Sotheby's International. FMLS GA
 - $600,0003 bd4 ba2.7k sqft2154 Prestwick Ct #31, Atlanta, GA 30319For Sale
 MLS ID #7779518, Teresa Welch, Keller Williams Realty Atlanta Partners. FMLS GA
 - $625,0003 bd4 ba2.3k sqft384 16th St NW Unit 1, Atlanta, GA 30363For SaleMLS ID #7794405, Hillary Dukes, Coldwell Banker Realty. FMLS GA
- $624,9003 bd4 ba2.5k sqft308 Coalter Way, Decatur, GA 30030For SaleMLS ID #7759578, JONATHAN CHU, America Realty Center, Inc.. FMLS GA
- $667,0003 bd4 ba2.2k sqft23 Arbor Way Dr, Decatur, GA 30030For SaleMLS ID #7791467, Clair Lauderdale, Compass. FMLS GA
- $504,9003 bd4 ba2.2k sqft241 Maynard Ter #22, Atlanta, GA 30316New ConstructionMLS ID #7802157, ALLEN SNOW, Atlanta Fine Homes Sotheby's International. FMLS GA
- $749,9003 bd4 ba2.2k sqft358 Gibson St SE, Atlanta, GA 30316For SaleMLS ID #7761532, Shelby Vance, BridgeMont Realty Group LLC. FMLS GA
- $625,0003 bd5 ba2.2k sqft1053 Brandsford St NW, Atlanta, GA 30318Active Under Contract
 MLS ID #10781574, Lexi Benomar, Motto. GAMLS
 - $489,9003 bd4 ba2.2k sqft241 Maynard Ter #16, Atlanta, GA 30316ActiveMLS ID #10800830, Tommy Williams, Bailey Heritage Homes. GAMLS
- $550,0003 bd4 ba2.3k sqft2155 Yancy Ln, Atlanta, GA 30319For SaleMLS ID #7778656, CHASE MIZELL, Atlanta Fine Homes Sotheby's International. FMLS GA
- $499,9003 bd4 ba2.2k sqft241 Maynard Ter SE APT 23, Atlanta, GA 30316New ConstructionMLS ID #7761100, ALLEN SNOW, Atlanta Fine Homes Sotheby's International. FMLS GA
- $575,0004 bd4 ba2.5k sqft3159 Rutter Dr #33, Atlanta, GA 30345For SaleMLS ID #7784635, BLAIR BRANCH HUCKEBA, Dorsey Alston Realtors. FMLS GA
- $665,0004 bd4 ba2.5k sqft2051 Falls Park Way, Decatur, GA 30033For SaleMLS ID #7791113, Woodtke Group, Atlanta Communities. FMLS GA
- $649,0003 bd4 ba3k sqft2341 Medlock Ln, Decatur, GA 30033For SaleMLS ID #7742370, Zhiqiang Liu, AMGA Realty, LLC. FMLS GA
- $559,0003 bd3 ba2.7k sqft2203 Cumberland Pkwy SE Unit 503, Atlanta, GA 30339ActiveMLS ID #10811280, Hunt Home Team, Keller Williams Realty. GAMLS
- $619,9003 bd4 ba2.6k sqft1534 Donaldson Park Dr NE #10, Atlanta, GA 30319For SaleMLS ID #7746516, Pailey Nooromid, Atlanta Fine Homes Sotheby's International. FMLS GA
- $624,9003 bd4 ba2.2k sqft3581 Parkside Way, Atlanta, GA 30319For SaleMLS ID #7772487, Mike Price, EXP Realty, LLC.. FMLS GA
- $625,0004 bd4 ba2.3k sqft1910 Bay Line Ln, Atlanta, GA 30318For SaleMLS ID #7782710, Katie Melcher, Keller Williams Realty Cityside. FMLS GA
