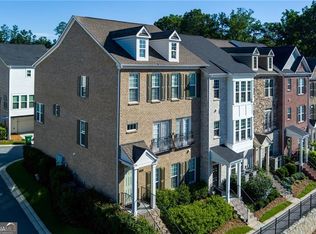
Tucked within a gated enclave just moments from Emory, this thoughtfully designed townhome offers a refined take on low-maintenance living with the added benefit of a nearly new build, completed in 2020. Blending clean architectural lines with carefully selected finishes, the home strikes a balance between modern sophistication and everyday comfort. The main level unfolds into a light-filled, open-concept living space where wide-plank hardwood floors and soft natural light create an inviting backdrop. At the heart of the home, the kitchen is both functional and beautifully appointed, featuring Silestone Calacatta countertops, sleek cabinetry, and a generous island designed for gathering as much as it is for cooking. The adjoining living and dining areas flow seamlessly, anchored by a fireplace that adds warmth and a sense of ease to the space. Upstairs, the primary suite offers a quiet retreat with a well-appointed bath and ample closet space, while secondary bedrooms provide flexibility for guests, a home office, or additional living needs. Each space has been thoughtfully maintained and subtly enhanced, giving the home a polished, move-in ready feel. Positioned just steps from the community pool and within a secure, gated setting, the home offers a true lock-and-leave lifestyle without sacrificing convenience. Toco Hills shopping and dining are just minutes away, with Emory Village close by, placing some of the area’s most beloved local spots within easy reach. Looking ahead, the nearby Lulah Hills redevelopment, planned for the former North DeKalb Mall site, adds an exciting layer of long-term potential to the location, bringing future retail, dining, and lifestyle amenities just around the corner. A rare opportunity to enjoy newer construction, thoughtful design, and a highly connected location all in one.
Active
$575,000
2376 Provence Park Way, Decatur, GA 30033
3beds
1,836sqft
Townhouse, Residential
Built in 2020
871 Square Feet Lot
$569,900 Zestimate®
$313/sqft
$385/mo HOA
What's special
Secure gated settingGated enclaveFireplace that adds warmthClean architectural linesWide-plank hardwood floorsLight-filled open-concept living spaceSoft natural light
- 14 days
- 313
- 26
Likely to sell faster than
Zillow last checked:
Listing updated:
Listed by:
Lauren Smith,
Atlanta Fine Homes Sotheby's International 404-433-1835
Source: FMLS GA,MLS#: 7829824
Facts & features
Interior
Bedrooms & bathrooms
- Bedrooms: 3
- Bathrooms: 4
- Full bathrooms: 3
- 1/2 bathrooms: 1
Rooms
- Room types: Other
Primary bedroom
- Features: Oversized Master
- Level: Oversized Master
Bedroom
- Features: Oversized Master
Primary bathroom
- Features: Double Shower, Double Vanity, Shower Only
Dining room
- Features: Open Concept
Kitchen
- Features: Breakfast Bar, Cabinets Other, Eat-in Kitchen, Kitchen Island, Pantry, Solid Surface Counters, Stone Counters, View to Family Room
Heating
- Central
Cooling
- Ceiling Fan(s), Central Air
Appliances
- Included: Dishwasher, Disposal, Double Oven, Electric Water Heater, Gas Cooktop, Gas Oven, Microwave, Range Hood, Refrigerator, Self Cleaning Oven
- Laundry: In Hall, Laundry Room, Upper Level
Features
- Bookcases, High Ceilings 9 ft Upper, High Ceilings 10 ft Main, High Speed Internet, Recessed Lighting, Tray Ceiling(s), Walk-In Closet(s)
- Flooring: Carpet, Hardwood, Marble
- Windows: Insulated Windows
- Basement: None
- Number of fireplaces: 1
- Fireplace features: Gas Log, Living Room
- Common walls with other units/homes: 2+ Common Walls
Interior area
- Total structure area: 1,836
- Total interior livable area: 1,836 sqft
- Finished area above ground: 1,836
- Finished area below ground: 0
Video & virtual tour
Property
Parking
- Total spaces: 2
- Parking features: Garage, Garage Door Opener, Garage Faces Rear
- Garage spaces: 2
Accessibility
- Accessibility features: None
Features
- Levels: Three Or More
- Patio & porch: Deck
- Exterior features: Balcony
- Pool features: In Ground
- Spa features: Community
- Fencing: None
- Has view: Yes
- View description: City
- Waterfront features: None
- Body of water: None
Lot
- Size: 871 Square Feet
- Features: Other
Details
- Additional structures: None
- Parcel number: 18 113 11 179
- Other equipment: None
- Horse amenities: None
Construction
Type & style
- Home type: Townhouse
- Architectural style: Modern,Townhouse
- Property subtype: Townhouse, Residential
- Attached to another structure: Yes
Materials
- Brick, Other
- Foundation: Slab
- Roof: Composition
Condition
- Resale
- New construction: No
- Year built: 2020
Utilities & green energy
- Electric: 110 Volts, 220 Volts
- Sewer: Public Sewer
- Water: Public
- Utilities for property: Cable Available, Electricity Available, Natural Gas Available, Phone Available, Sewer Available, Water Available
Green energy
- Energy efficient items: Appliances, HVAC, Insulation, Lighting, Thermostat, Water Heater
- Energy generation: None
- Water conservation: Low-Flow Fixtures
Community & HOA
Community
- Features: Gated, Homeowners Assoc, Near Public Transport, Near Schools, Near Shopping, Near Trails/Greenway, Park, Playground, Pool, Restaurant, Sidewalks, Street Lights
- Security: Carbon Monoxide Detector(s), Security Lights, Smoke Detector(s)
- Subdivision: Dumont Place
HOA
- Has HOA: Yes
- Services included: Maintenance Grounds, Pest Control, Swim, Termite
- HOA fee: $385 monthly
Location
- Region: Decatur
Financial & listing details
- Price per square foot: $313/sqft
- Tax assessed value: $602,600
- Annual tax amount: $4,053
- Date on market: 8/31/2026
- Cumulative days on market: 149 days
- Ownership: Fee Simple
- Electric utility on property: Yes
- Road surface type: Paved
Estimated market value
$569,900
$541,000 - $598,000
$3,116/mo
Price history
| Date | Event | Price |
|---|---|---|
| 8/31/2026 | Listed for sale | $575,000-4.2%$313/sqft |
Source:  FMLS GA #7829824 Report a problem FMLS GA #7829824 Report a problem | ||
| 8/28/2026 | Listing removed | $600,000$327/sqft |
Source: FMLS GA #7752497 Report a problem | ||
| 6/17/2026 | Price change | $600,000-3.2%$327/sqft |
Source: FMLS GA #7752497 Report a problem | ||
| 4/15/2026 | Listed for sale | $620,000+9.3%$338/sqft |
Source: FMLS GA #7752497 Report a problem | ||
| 12/23/2024 | Sold | $567,000-1.4%$309/sqft |
Source:  GAMLS #10409462 Report a problem GAMLS #10409462 Report a problem | ||
| 12/9/2024 | Pending sale | $575,000$313/sqft |
Source: FMLS GA #7481829 Report a problem | ||
| 11/21/2024 | Price change | $575,000-4%$313/sqft |
Source: FMLS GA #7481829 Report a problem | ||
| 11/7/2024 | Listed for sale | $599,000-3.2%$326/sqft |
Source: FMLS GA #7481829 Report a problem | ||
| 10/19/2024 | Listing removed | $619,000$337/sqft |
Source: FMLS GA #7428758 Report a problem | ||
| 9/23/2024 | Price change | $619,000-1%$337/sqft |
Source: GAMLS #10347442 Report a problem | ||
| 7/29/2024 | Listed for sale | $625,000-0.8%$340/sqft |
Source: GAMLS #10347442 Report a problem | ||
| 7/16/2024 | Listing removed | -- |
Source: GAMLS #10328934 Report a problem | ||
| 6/28/2024 | Listed for sale | $630,000+32.5%$343/sqft |
Source: GAMLS #10328934 Report a problem | ||
| 10/26/2020 | Sold | $475,325$259/sqft |
Source: Public Record Report a problem | ||
Public tax history
| Year | Property taxes | Tax assessment |
|---|---|---|
| 2025 | $4,053 -44.3% | $241,040 +0.7% |
| 2024 | $7,277 +14.6% | $239,400 +7% |
| 2023 | $6,349 +3.8% | $223,680 +20.6% |
| 2022 | $6,114 +4.7% | $185,400 +6.9% |
| 2021 | $5,838 +250% | $173,400 +356.3% |
| 2020 | $1,668 | $38,000 |
Find assessor info on the county website
Monthly payment
Est. payment
Payment breakdown
Explore the cost of this home by adjusting the details. Changes won't be saved.Climate risks
Neighborhood: North Decatur
Nearby schools
Schools provided by the listing agent
- Elementary: Briar Vista
- Middle: Druid Hills
- High: Druid Hills
Source: FMLS GA. This data may not be complete. We recommend contacting the local school district to confirm school assignments for this home.
- $542,5003 bd3 ba1.8k sqft2378 Provence Park Way, Decatur, GA 30033Off Market
- $529,4003 bd3 ba1.8k sqft2374 Provence Park Way, Decatur, GA 30033Off Market
- $538,4003 bd3 ba1.8k sqft2372 Provence Park Way, Decatur, GA 30033Off Market
- $591,2003 bd3 ba1.8k sqft2382 Provence Park Way, Decatur, GA 30033Off Market
Similar homes
- $665,0004 bd4 ba2.5k sqft2051 Falls Park Way, Decatur, GA 30033Active
 MLS ID #10790442, Woodtke Group, Atlanta Communities. GAMLS
 - $599,9003 bd4 ba2.5k sqft308 Coalter Way, Decatur, GA 30030For Sale
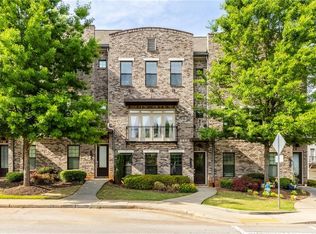
 MLS ID #7833019, JONATHAN CHU, America Realty Center, Inc.. FMLS GA
 - $677,5004 bd4 ba2.5k sqft1312 Stanley Park Dr, Decatur, GA 30033Active
 MLS ID #10759032, Level Up Real Estate Team, BHHS Georgia Properties. GAMLS
 - $575,0003 bd4 ba2.5k sqft738 Taylor Ct #1, Atlanta, GA 30324For Sale
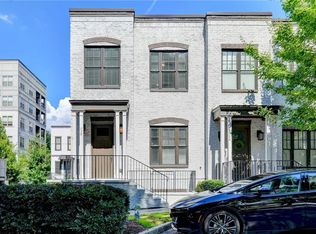 MLS ID #7813320, TERESA YEN WILLIS, Keller Williams Realty Atlanta Partners. FMLS GA
 - $725,0003 bd4 ba2.2k sqft432 E Howard Ave Unit 23, Decatur, GA 30030For SaleMLS ID #7784644, Mary Rose Perez, Atlanta Fine Homes Sotheby's International. FMLS GA
- $525,0004 bd4 ba2.5k sqft6146 Eves Way, Norcross, GA 30071For SaleMLS ID #7835138, Thripura vemireddy, AllTrust Realty, Inc.. FMLS GA
- $599,0003 bd4 ba2.6k sqft1534 Donaldson Park Dr NE #10, Atlanta, GA 30319For SaleMLS ID #7746516, Pailey Nooromid, Atlanta Fine Homes Sotheby's International. FMLS GA
- $575,0004 bd4 ba2.5k sqft3362 Sarah Trl Lot 2, Decatur, GA 30032ActiveMLS ID #10653721, Anthony N Acosta, Harry Norman Realtors. GAMLS
- $489,9204 bd4 ba1.9k sqft3022 Greco Pl, Scottdale, GA 30079New ConstructionFMLS GA
- $665,0003 bd5 ba2.1k sqft2076 Holtz Ln, Atlanta, GA 30318For SaleMLS ID #7829838, TONY ZHEN LIN, True Legacy Realty, LLC.. FMLS GA
- $525,0002 bd2 ba1.1k sqft220 Colebrook St NE, Atlanta, GA 30307For SaleMLS ID #7817103, BRITTNEY CLEVELAND, HOME Luxury Real Estate. FMLS GA
- $585,0004 bd5 ba2.5k sqft3366 Sarah Trl #4, Decatur, GA 30032ActiveMLS ID #10653740, Anthony N Acosta, Harry Norman Realtors. GAMLS
- $585,0004 bd3 ba2.5k sqft3370 Sarah Trl #6, Decatur, GA 30032ActiveMLS ID #10654716, Anthony N Acosta, Harry Norman Realtors. GAMLS
- $660,0004 bd4 ba2.3k sqft822 Grove Bnd, Decatur, GA 30030ActiveMLS ID #10816230, Tanya Emerson, Atlanta InTown Real Estate. GAMLS
- $510,0003 bd3 ba1.3k sqft193 Chestnut Cir #38, Atlanta, GA 30342For SaleMLS ID #7825166, GARY R DECKERT, Berkshire Hathaway HomeServices Georgia Properties. FMLS GA
- $525,0003 bd3 ba1.1k sqft317 Dilbeck Pl NE, Atlanta, GA 30342For SaleMLS ID #7830900, CHRISTINE ZEITLIN, HomeSmart. FMLS GA
- $515,0003 bd3 ba2.3k sqft24 Becker Pl NW, Atlanta, GA 30307For SaleMLS ID #7802350, Matt Meister, Beacham and Company. FMLS GA
- $634,9003 bd5 ba2.6k sqft1012 Burnside Ln NW, Atlanta, GA 30318ActiveMLS ID #10824260, Keili Altmets, eXp Realty. GAMLS
- $459,0003 bd4 ba2.1k sqft225 Carlyle Park Dr NE, Atlanta, GA 30307For SaleMLS ID #7805037, Shelby Hinson, Dorsey Alston Realtors. FMLS GA
- $765,0004 bd4 ba2.3k sqft1701 Kenstone Walk, Dunwoody, GA 30338For SaleMLS ID #7833904, Hairong Yin, Virtual Properties Realty. Biz. FMLS GA
