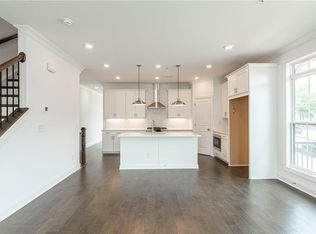
Attention savvy buyers: Rare END UNIT of the Benton II resale available. This residence features the distinguished Cool Stone Design Collection. It includes a private bedroom on the terrace level with a full bath and a spacious walk-in closet, as well as an entry on the main level. The main level boasts a gourmet kitchen equipped with modern amenities, including MSI Quartz countertops, full-overlay cabinets with soft-close doors and under-cabinet lighting, GE stainless steel appliances, a walk-in pantry, and more. Located behind the kitchen is a sunroom, ideal for use as an office or a separate dining area, with access to the deck, a half bath, and two storage closets. The kitchen island overlooks the open-concept dining and living area, featuring all hardwood flooring. The staircase connecting the main to the upper level is adorned with metal balusters, a stained oak handrail, and oak treads. The upper level comprises an oversized owner's suite with tray ceilings, a large walk-in closet, and all flooring finished with hard surfaces. The owner's suite bathroom includes dual vanities, a linen closet, a spacious double shower with a frameless door, and a dedicated drying area. This home offers a two-car garage and a driveway sufficient for two additional vehicles. 2-10 Home Warranty through June 2027. The location is unparalleled-just minutes from numerous dining options, retail centers, trails, and more. It is 0.2 miles from the new North Point Redevelopment District, 0.7 miles from the Big Creek Greenway entrance, 1.9 miles from Downtown Alpharetta, 2 miles from Avalon, and provides direct access to the future Alpha Loop Extension. This unit is "turnkey ready," including blinds.
Active
Price cut: $75K (8/3)
$625,000
445 Olmstead Way, Alpharetta, GA 30022
3beds
--sqft
Townhouse
Built in 2023
1,481 Square Feet Lot
$617,200 Zestimate®
$--/sqft
$285/mo HOA
What's special
Walk-in pantryGe stainless steel appliancesSpacious walk-in closetAll hardwood flooringMsi quartz countertops
- 70 days
- 161
- 12
Zillow last checked:
Listing updated:
Listed by:
Martha O'Sullivan 404-964-9918,
Atlanta Communities
Source: GAMLS,MLS#: 10817772
Facts & features
Interior
Bedrooms & bathrooms
- Bedrooms: 3
- Bathrooms: 4
- Full bathrooms: 3
- 1/2 bathrooms: 1
Rooms
- Room types: Foyer, Laundry, Other
Kitchen
- Features: Breakfast Bar, Kitchen Island, Solid Surface Counters, Walk-in Pantry
Heating
- Forced Air
Cooling
- Ceiling Fan(s), Zoned
Appliances
- Included: Dishwasher, Disposal, Dryer, Refrigerator, Washer
- Laundry: In Hall, Upper Level
Features
- Double Vanity, In-Law Floorplan, Roommate Plan, Walk-In Closet(s)
- Flooring: Carpet, Hardwood, Tile
- Basement: Bath Finished,Full,Interior Entry
- Has fireplace: No
- Common walls with other units/homes: 1 Common Wall
Interior area
- Total structure area: 0
- Finished area above ground: 0
- Finished area below ground: 0
Property
Parking
- Total spaces: 2
- Parking features: Garage, Garage Door Opener, Side/Rear Entrance
- Has garage: Yes
Features
- Levels: Three Or More
- Stories: 3
- Patio & porch: Deck
- Exterior features: Balcony, Other
- Fencing: Fenced,Front Yard
- Body of water: None
Lot
- Size: 1,481 Square Feet
- Features: Corner Lot, Level, Private
Details
- Parcel number: 12 272007540966
Construction
Type & style
- Home type: Townhouse
- Architectural style: Brick 3 Side,Traditional
- Property subtype: Townhouse
- Attached to another structure: Yes
Materials
- Brick, Concrete, Other
- Foundation: Block
- Roof: Other
Condition
- Resale
- New construction: No
- Year built: 2023
Utilities & green energy
- Sewer: Public Sewer
- Water: Public
- Utilities for property: Cable Available, Electricity Available, Natural Gas Available, Phone Available, Sewer Available, Underground Utilities, Water Available
Green energy
- Water conservation: Low-Flow Fixtures
Community & HOA
Community
- Features: Sidewalks, Street Lights
- Security: Smoke Detector(s)
- Subdivision: ECCO Park
HOA
- Has HOA: Yes
- Services included: Maintenance Structure, Maintenance Grounds, Pest Control, Trash
- HOA fee: $3,420 annually
Location
- Region: Alpharetta
Financial & listing details
- Tax assessed value: $649,200
- Annual tax amount: $6,783
- Date on market: 8/3/2026
- Cumulative days on market: 69 days
- Listing agreement: Exclusive Right To Sell
- Listing terms: 1031 Exchange,Cash,Conventional,Other
- Electric utility on property: Yes
Estimated market value
$617,200
$586,000 - $648,000
$2,955/mo
Price history
| Date | Event | Price |
|---|---|---|
| 8/3/2026 | Price change | $625,000-10.7% |
Source:  FMLS GA #7754799 Report a problem FMLS GA #7754799 Report a problem | ||
| 5/14/2026 | Price change | $700,000-2.1% |
Source: FMLS GA #7754799 Report a problem | ||
| 4/17/2026 | Listed for sale | $715,000 |
Source: FMLS GA #7754799 Report a problem | ||
| 4/16/2026 | Listing removed | $715,000 |
Source: FMLS GA #7719904 Report a problem | ||
| 4/10/2026 | Price change | $715,000-3.4% |
Source: FMLS GA #7719904 Report a problem | ||
| 3/10/2026 | Price change | $740,000-2.6% |
Source: FMLS GA #7719904 Report a problem | ||
| 2/16/2026 | Listed for sale | $760,000+10.1% |
Source: FMLS GA #7719904 Report a problem | ||
| 6/10/2024 | Sold | $690,580-2.4% |
Source: Public Record Report a problem | ||
| 3/27/2024 | Listed for sale | $707,250 |
Source:  Nexus MLS #N131210000017 Report a problem Nexus MLS #N131210000017 Report a problem | ||
Public tax history
| Year | Property taxes | Tax assessment |
|---|---|---|
| 2025 | $6,783 +5.5% | $259,680 +5.5% |
| 2024 | $6,432 | $246,240 +583.2% |
| 2023 | -- | $36,040 |
Find assessor info on the county website
Monthly payment
Est. payment
Payment breakdown
Explore the cost of this home by adjusting the details. Changes won't be saved.Climate risks
Neighborhood: North Point
Nearby schools
Schools provided by the listing agent
- Elementary: Northwood
- Middle: Haynes Bridge
- High: Centennial
Source: GAMLS. This data may not be complete. We recommend contacting the local school district to confirm school assignments for this home.


Similar homes
- $599,0003 bd4 ba2.3k sqft2030 Forte Ln Unit 31, Alpharetta, GA 30009Active

 MLS ID #10812191, Stephanie P Beckwith, Redfin Corporation. GAMLS
 - $625,0004 bd4 ba1.8k sqft119 Pinecone Pkwy, Alpharetta, GA 30022Active
 MLS ID #10816264, Kelly Delaperriere, Redfin Corporation. GAMLS
 - $525,0004 bd3 ba2.4k sqft11284 Musette Cir, Alpharetta, GA 30009Active
 MLS ID #10856924, Hannah Abbasi, eXp Realty. GAMLS
 - $594,9004 bd4 ba2.3k sqft495 Ashbury Dr, Roswell, GA 30076Active
 MLS ID #10840354, Matthew Share, Maximum One Grt. Atl. REALTORS. GAMLS
 - $620,0003 bd4 ba3.5k sqft3880 Fairhill Point, Milton, GA 30004ActiveMLS ID #10840785, Karen Gann, HomeSmart. GAMLS
- $694,0134 bd4 ba2k sqft214 Pinecone Pl, Alpharetta, GA 30022New Construction
 FMLS GA
 - $599,0004 bd4 ba2.2k sqft615 Fairview Cir, Roswell, GA 30076ActiveMLS ID #10733366, Kim Wimbs, Keller Williams Realty Consultants. GAMLS
- $735,0004 bd4 ba2.6k sqft9009 Woodland Trl, Alpharetta, GA 30009ActiveMLS ID #10772186, Chris Arthur, Keller Williams Realty Atl. Partners. GAMLS
- $599,9002 bd4 ba-- sqft638 Soul Aly #107, Alpharetta, GA 30009ActiveMLS ID #10789583, Tony Valentino, Brock Built Properties, Inc.. GAMLS
- $625,0004 bd4 ba2.5k sqft4199 Townsend Ln, Atlanta, GA 30346ActiveMLS ID #10837206, Xuan Zheng, Real Broker, LLC. GAMLS
- $865,0004 bd4 ba3.9k sqft555 Verismo Way, Alpharetta, GA 30009ActiveMLS ID #10765318, Byron C Williamson, Bolst. GAMLS
- $630,0004 bd4 ba2.5k sqft4078 Townsend Ln, Atlanta, GA 30346ActiveMLS ID #10839882, Izabella Odabi, eXp Realty. GAMLS
- $650,0004 bd3 ba2.6k sqft105 River Terrace Point, Roswell, GA 30076ActiveMLS ID #10798907, Zinah Ghazi, Bluestone Realty. GAMLS
- $799,0004 bd4 ba-- sqft112 Harlow Cir, Roswell, GA 30076ActiveMLS ID #10857482, Rizwan Jivraj, Chapman Hall Realtors. GAMLS
- $750,0004 bd4 ba2.7k sqft9013 Woodland Trl #7, Alpharetta, GA 30009Active Under ContractMLS ID #10809189, Ann Marie Sharp, Sharp Vantage Realty. GAMLS
- $680,0003 bd3 ba2.6k sqft7190 Jamestown Dr, Alpharetta, GA 30005ActiveMLS ID #10848274, Lindley Knight, Beacham & Company. GAMLS
- $580,0003 bd4 ba2.4k sqft4230 Perimeter Park E #109, Atlanta, GA 30341ActiveMLS ID #10845946, Mary Connell, HomeSmart. GAMLS
- $649,9993 bd4 ba-- sqft4280 Kingston Gate Cv, Atlanta, GA 30341ActiveMLS ID #10819609, Tony Toich, Keller Williams Atlanta Perimeter. GAMLS
- $647,0003 bd4 ba2.2k sqft3569 Parkside Way, Atlanta, GA 30319ActiveMLS ID #10847099, Madalyn Suits, Keller Williams Realty PeachtreeRoad. GAMLS
- $592,0003 bd2 ba1.8k sqft495 Knoll Woods Dr, Roswell, GA 30075ActiveMLS ID #10782754, Gary Sheats, WM Realty LLC. GAMLS
