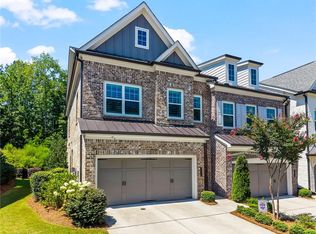
Welcome to this beautiful 4-bedroom, 3.5-bathroom home in the desirable Harlow subdivision of Roswell, GA, ideally located between vibrant Downtown Alpharetta and charming Downtown Roswell. Thoughtfully designed with spacious living areas, beautiful finishes, and a versatile floor plan, this home offers comfort, style, and convenience. Step inside through the impressive two-story foyer, creating a warm and welcoming first impression. The lower level features a private bedroom and full bath, providing an ideal space for guests, a home office, or a private retreat. The main level showcases an inviting open-concept design, with a beautifully appointed kitchen featuring a large marble island overlooking the family room and dining area. The seamless layout is perfect for everyday living and entertaining. Step outside to the covered porch and enjoy a peaceful morning coffee or unwind in the evening while taking in the outdoors. Upstairs, the spacious primary suite offers a private retreat with a beautifully designed primary bath featuring a frameless glass oversized shower with a built-in bench, designer tile, and a large walk-in closet. A generously sized laundry room, conveniently located in the hallway near the primary bedroom, provides excellent additional storage and everyday functionality. Hardwood flooring throughout the main and upper levels adds warmth and elegance while creating a seamless flow throughout the home. Enjoy the added convenience of being directly across from the community pool and just a short walk from the tennis courts, making it easy to take advantage of the neighborhood amenities and enjoy an active lifestyle right outside your door. With its thoughtful floor plan, stylish finishes, spacious living areas, and prime location near Downtown Alpharetta and Downtown Roswell, this Harlow home offers an exceptional opportunity to enjoy comfortable and convenient Roswell living.
Active
$799,000
112 Harlow Cir, Roswell, GA 30076
4beds
2,632sqft
Townhouse, Residential
Built in 2022
4,007 Square Feet Lot
$788,900 Zestimate®
$304/sqft
$350/mo HOA
What's special
Spacious primary suiteBeautifully appointed kitchenLarge marble islandInviting open-concept designImpressive two-story foyerLarge walk-in closetDesigner tile
- 4 days
- 12
- 1
Zillow last checked:
Listing updated:
Listed by:
Rizwan Jivraj,
Chapman Hall Realtors 404-252-9500
Source: FMLS GA,MLS#: 7845313
Facts & features
Interior
Bedrooms & bathrooms
- Bedrooms: 4
- Bathrooms: 4
- Full bathrooms: 3
- 1/2 bathrooms: 1
Rooms
- Room types: Other
Primary bedroom
- Features: Oversized Master
- Level: Oversized Master
Bedroom
- Features: Oversized Master
Primary bathroom
- Features: Double Vanity, Shower Only
Dining room
- Features: Open Concept, Other
Kitchen
- Features: Cabinets White, Eat-in Kitchen, Kitchen Island, Stone Counters, View to Family Room
Heating
- Central, Floor Furnace, Natural Gas
Cooling
- Ceiling Fan(s), Central Air, Electric, Evaporative Cooling
Appliances
- Included: Dishwasher, Disposal, Double Oven, Electric Oven, ENERGY STAR Qualified Appliances, ENERGY STAR Qualified Water Heater, Gas Cooktop, Gas Water Heater, Refrigerator
- Laundry: Laundry Room, Upper Level
Features
- Double Vanity, Entrance Foyer 2 Story, High Ceilings 9 ft Lower, High Ceilings 9 ft Main, High Ceilings 9 ft Upper, Walk-In Closet(s)
- Flooring: Carpet, Luxury Vinyl
- Windows: Bay Window(s), Double Pane Windows, Insulated Windows
- Basement: None
- Number of fireplaces: 1
- Fireplace features: Factory Built
- Common walls with other units/homes: End Unit
Interior area
- Total structure area: 2,632
- Total interior livable area: 2,632 sqft
Video & virtual tour
Property
Parking
- Parking features: Attached
- Has attached garage: Yes
Accessibility
- Accessibility features: None
Features
- Levels: Three Or More
- Patio & porch: Deck
- Exterior features: Balcony
- Pool features: None
- Spa features: None
- Fencing: None
- Has view: Yes
- View description: City
- Waterfront features: None
- Body of water: None
Lot
- Size: 4,007 Square Feet
- Features: Other
Details
- Additional structures: None
- Parcel number: 12 236005934315
- Other equipment: None
- Horse amenities: None
Construction
Type & style
- Home type: Townhouse
- Architectural style: Townhouse,Traditional
- Property subtype: Townhouse, Residential
- Attached to another structure: Yes
Materials
- Brick, Brick 3 Sides
- Foundation: Slab
- Roof: Composition,Shingle
Condition
- Resale
- New construction: No
- Year built: 2022
Utilities & green energy
- Electric: 110 Volts
- Sewer: Public Sewer
- Water: Public
- Utilities for property: Cable Available, Electricity Available, Natural Gas Available, Phone Available, Sewer Available, Underground Utilities, Water Available
Green energy
- Energy efficient items: Appliances, Construction, Doors, HVAC, Windows
- Energy generation: None
Community & HOA
Community
- Features: Clubhouse, Gated, Homeowners Assoc, Near Schools, Near Shopping, Park, Pool, Sidewalks, Storage, Street Lights, Tennis Court(s)
- Security: Carbon Monoxide Detector(s), Security Gate, Smoke Detector(s)
- Subdivision: Harlow
HOA
- Has HOA: Yes
- Services included: Maintenance Grounds, Maintenance Structure, Pest Control, Swim, Termite, Tennis
- HOA fee: $350 monthly
Location
- Region: Roswell
Financial & listing details
- Price per square foot: $304/sqft
- Tax assessed value: $766,000
- Annual tax amount: $8,003
- Date on market: 9/27/2026
- Cumulative days on market: 4 days
- Ownership: Fee Simple
- Electric utility on property: Yes
- Road surface type: Asphalt
Estimated market value
$788,900
$749,000 - $828,000
$3,596/mo
Price history
| Date | Event | Price |
|---|---|---|
| 9/30/2026 | Listed for sale | $799,000$304/sqft |
Source:  FMLS GA #7845313 Report a problem FMLS GA #7845313 Report a problem | ||
Public tax history
| Year | Property taxes | Tax assessment |
|---|---|---|
| 2025 | $8,003 +18.7% | $306,400 -1.1% |
| 2024 | $6,741 | $309,920 +20.1% |
| 2023 | -- | $258,080 |
Find assessor info on the county website
Monthly payment
Est. payment
Payment breakdown
Explore the cost of this home by adjusting the details. Changes won't be saved.Climate risks
Neighborhood: 30076
Nearby schools
Schools provided by the listing agent
- Elementary: Hembree Springs
- Middle: Elkins Pointe
- High: Milton - Fulton
Source: FMLS GA. This data may not be complete. We recommend contacting the local school district to confirm school assignments for this home.


Similar homes
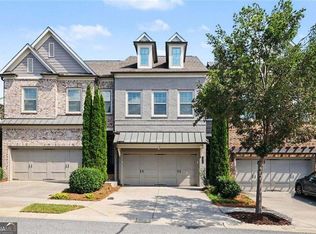
- $730,0004 bd4 ba2.5k sqft20048 Windalier Way, Roswell, GA 30076For Sale
 MLS ID #7833471, KIM ABBATE, Atlanta Fine Homes Sotheby's International. FMLS GA
 - $689,9003 bd3 ba2.4k sqft20006 Windalier Way, Roswell, GA 30076Active

 MLS ID #10846160, Kelly Bening, Harry Norman Realtors. GAMLS
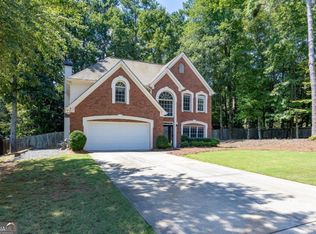
 - $725,0003 bd4 ba3.4k sqft1011 Milhaven Dr, Roswell, GA 30076Active
 MLS ID #10848175, Mark D Broyles, BHGRE Metro Brokers. GAMLS
 - $744,9994 bd3 ba2.5k sqft1100 Arya Dr, Roswell, GA 30076Active
 MLS ID #10828981, Adam Gravitt, LOCAL Realty. GAMLS
 - $599,0003 bd4 ba2k sqft10196 Windalier Way, Roswell, GA 30076ActiveMLS ID #10773324, Todd Kroupa, BHHS Georgia Properties. GAMLS
- $724,9003 bd3 ba2.7k sqft210 Walker Ave, Roswell, GA 30076ActiveMLS ID #10842438, Sharon Waller, The Vibe 360. GAMLS
- $600,0004 bd4 ba2.2k sqft1040 Aster Rd, Roswell, GA 30076ActiveMLS ID #10843335, Victor Rodriguez, Watkins Real Estate Associates. GAMLS
- $699,5005 bd3 ba2.8k sqft425 Arbor Creek Overlook, Roswell, GA 30076For SaleMLS ID #7822278, LA HEU, Right Path Realty. FMLS GA
- $595,0004 bd4 ba2.2k sqft3005 Poppy Ln, Roswell, GA 30076ActiveMLS ID #10802770, Hung Yen Sung, Point Honors & Associates, Realtors. GAMLS
- $669,9003 bd4 ba2.6k sqft260 Walker Ave, Roswell, GA 30076ActiveMLS ID #10839584, Jason Ciftci, Bold Realty Services. GAMLS
- $605,0004 bd4 ba2.3k sqft485 Ashbury Dr, Roswell, GA 30076For SaleMLS ID #7826003, Seema Kale, Trend Atlanta Realty, Inc.. FMLS GA
- $599,0004 bd4 ba2.2k sqft615 Fairview Cir, Roswell, GA 30076ActiveMLS ID #10733366, Kim Wimbs, Keller Williams Realty Consultants. GAMLS
- $885,0004 bd4 ba2.3k sqft300 Villa Magnolia Ln, Alpharetta, GA 30009ActiveMLS ID #10851752, Eve D Jones, Compass. GAMLS
- $824,0004 bd4 ba2.3k sqft124 Everley Walk, Alpharetta, GA 30009ActiveMLS ID #10837989, Andrea Cueny, Ansley RE|Christie's Int'l RE. GAMLS
- $585,0004 bd4 ba2.5k sqft140 Fairview Cir, Roswell, GA 30076ActiveMLS ID #10738201, Sharen Raeside, Keller Williams Realty Buckhead. GAMLS
- $869,9004 bd4 ba3k sqft604 Landler Ter, Alpharetta, GA 30009ActiveMLS ID #10672501, Hyerin Jeong, The Promise Realty Group. GAMLS
- $594,9004 bd4 ba2.3k sqft495 Ashbury Dr, Roswell, GA 30076ActiveMLS ID #10840354, Matthew Share, Maximum One Grt. Atl. REALTORS. GAMLS
