Welcome to this beautifully maintained, like-new townhome in the sought-after gated community of Harlow West in Roswell! Ideally located between Downtown Alpharetta and Old Roswell, this home offers the perfect blend of low-maintenance living, modern comfort, and an unbeatable location close to shopping, dining, hospitals, and everyday conveniences. Inside, enjoy carpet-free living with low-maintenance flooring throughout, bright and airy bedrooms, and abundant closet space. The open-concept kitchen overlooks the inviting fireside living room, creating the perfect space for entertaining or relaxing at home. The upstairs laundry room adds everyday convenience, while the versatile fourth bedroom on the third level offers incredible flexibility as a private guest suite, home office, media room, or spacious hangout area. Step outside to your fenced, private backyard overlooking a peaceful natural areaCoa rare find, with yard maintenance handled by the HOA! Enjoy the privacy of your own outdoor retreat without the hassle of maintaining the yard. Harlow West offers fantastic amenities, including gated access, a community pool, pickleball, tennis courts, and a dog park. The community also features frequent HOA-hosted social events, making it easy to connect with neighbors and enjoy an active, welcoming lifestyle. With its flexible floor plan, low-maintenance features, private backyard, and convenient location, this home checks all the boxes. Move right in and enjoy the best of Roswell and Alpharetta living!
Active
$725,000
20004 Windalier Way, Roswell, GA 30076
4beds
2,971sqft
Townhouse
Built in 2021
3,005 Square Feet Lot
$745,000 Zestimate®
$244/sqft
$350/mo HOA
What's special
Fenced private backyardLow-maintenance flooring throughoutAbundant closet spaceFlexible floor planOpen-concept kitchenBright and airy bedroomsUpstairs laundry room
- 1 day
- 44
- 5
Zillow last checked:
Listing updated:
Listed by:
Michele Sarrica 678-294-0262,
Redfin Corporation
Source: GAMLS,MLS#: 10881905
Facts & features
Interior
Bedrooms & bathrooms
- Bedrooms: 4
- Bathrooms: 4
- Full bathrooms: 3
- 1/2 bathrooms: 1
- Main level bathrooms: 2
- Main level bedrooms: 3
Rooms
- Room types: Other
Heating
- Electric
Cooling
- Electric
Appliances
- Included: Dishwasher, Disposal, Microwave
- Laundry: Other
Features
- Other
- Flooring: Hardwood
- Windows: Double Pane Windows
- Basement: None
- Number of fireplaces: 1
- Fireplace features: Living Room
- Common walls with other units/homes: 2+ Common Walls
Interior area
- Total structure area: 2,971
- Total interior livable area: 2,971 sqft
- Finished area above ground: 2,971
- Finished area below ground: 0
Video & virtual tour
Property
Parking
- Total spaces: 2
- Parking features: Garage
- Has garage: Yes
Features
- Levels: Three Or More
- Stories: 3
- Exterior features: Other
- Fencing: Back Yard
- Body of water: None
Lot
- Size: 3,005 Square Feet
- Features: Other
Details
- Parcel number: 12 236005934158
Construction
Type & style
- Home type: Townhouse
- Architectural style: Other
- Property subtype: Townhouse
- Attached to another structure: Yes
Materials
- Brick, Concrete
- Foundation: Slab
- Roof: Composition
Condition
- Resale
- New construction: No
- Year built: 2021
Utilities & green energy
- Sewer: Public Sewer
- Water: Public
- Utilities for property: Electricity Available, Sewer Available, Water Available
Community & HOA
Community
- Features: Gated, Playground, Pool, Tennis Court(s)
- Security: Smoke Detector(s)
- Subdivision: Harlow West
HOA
- Has HOA: Yes
- Services included: Maintenance Grounds, Security, Swimming, Tennis, Trash
- HOA fee: $4,200 annually
Location
- Region: Roswell
Financial & listing details
- Price per square foot: $244/sqft
- Tax assessed value: $681,600
- Annual tax amount: $6,139
- Date on market: 10/30/2026
- Listing agreement: Exclusive Agency
- Electric utility on property: Yes
Estimated market value
$745,000
$693,000 - $805,000
$3,745/mo
Price history
| Date | Event | Price |
|---|---|---|
| 10/30/2026 | Listed for sale | $725,000$244/sqft |
Source:  GAMLS #10881905 Report a problem | ||
Public tax history
| Year | Property taxes | Tax assessment |
|---|---|---|
| 2025 | $6,139 +3% | $272,640 -2.5% |
| 2024 | $5,960 | $279,520 +20.3% |
| 2023 | -- | $232,440 |
Find assessor info on the county website
Monthly payment
Est. payment
Payment breakdown
Explore the cost of this home by adjusting the details. Changes won't be saved.Climate risks
Neighborhood: 30076
Nearby schools
Schools provided by the listing agent
- Elementary: Hembree Springs
- Middle: Elkins Pointe
- High: Milton
Source: GAMLS. This data may not be complete. We recommend contacting the local school district to confirm school assignments for this home.

Similar homes
- $699,9993 bd4 ba2.6k sqft1010 Milhaven Dr, Roswell, GA 30076For Sale
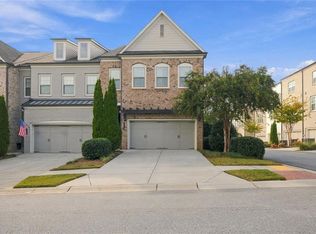
 MLS ID #7852848, David Randolph Sanders, HOME Luxury Real Estate. FMLS GA
- $699,9003 bd4 ba3.4k sqft1011 Milhaven Dr, Roswell, GA 30076Active
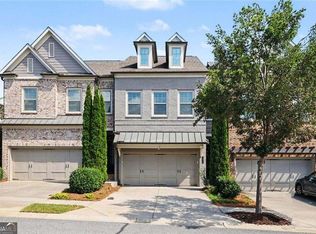
 MLS ID #10848175, Mark D Broyles, BHGRE Metro Brokers. GAMLS
- $689,9003 bd3 ba2.4k sqft20006 Windalier Way, Roswell, GA 30076Active
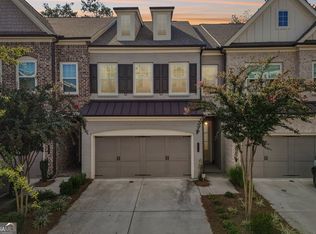 MLS ID #10846160, Kelly Bening, Harry Norman Realtors. GAMLS
- $799,0004 bd4 ba2.6k sqft112 Harlow Cir, Roswell, GA 30076Active
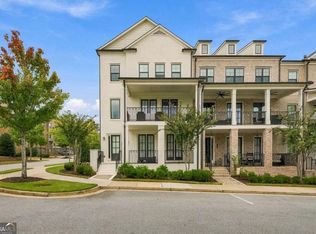 MLS ID #10857482, Rizwan Jivraj, Chapman Hall Realtors. GAMLS
- $579,9003 bd4 ba2.6k sqft820 Fairview Cir, Roswell, GA 30076ActiveMLS ID #10878628, Mark Spain, Mark Spain Real Estate. GAMLS
- $620,0003 bd4 ba2k sqft136 Harlow Cir, Roswell, GA 30076ActiveMLS ID #10874609, Kelly B Rosen, Keller Williams Realty Atl. Partners. GAMLS
- $700,0004 bd3 ba2.6k sqft3030 Darien Park Dr, Roswell, GA 30076ActiveMLS ID #10877019, Mike S Stevens, Ansley RE|Christie's Int'l RE. GAMLS
- $724,9003 bd3 ba2.7k sqft210 Walker Ave, Roswell, GA 30076ActiveMLS ID #10842438, Sharon Waller, The Vibe 360. GAMLS
- $699,5005 bd3 ba2.8k sqft425 Arbor Creek Overlook, Roswell, GA 30076For SaleMLS ID #7822278, LA HEU, Right Path Realty. FMLS GA
- $744,9994 bd3 ba2.5k sqft1100 Arya Dr, Roswell, GA 30076ActiveMLS ID #10828981, Adam Gravitt, LOCAL Realty. GAMLS
- $675,0004 bd3 ba2.8k sqft315 Arbor Creek Trl, Roswell, GA 30076ActiveMLS ID #10816750, Gary Li, Virtual Properties Realty.com. GAMLS
- $649,4003 bd4 ba2.6k sqft260 Walker Ave, Roswell, GA 30076ActiveMLS ID #10839584, Jason Ciftci, Bold Realty Services. GAMLS
- $585,0004 bd4 ba2.5k sqft140 Fairview Cir, Roswell, GA 30076ActiveMLS ID #10738201, Sharen Raeside, Keller Williams Realty Buckhead. GAMLS
- $682,0004 bd4 ba2.4k sqft285 Walker Ave, Roswell, GA 30076For SaleMLS ID #7851500, Nada Massoud, HomeSmart. FMLS GA
- $599,0004 bd4 ba2.2k sqft615 Fairview Cir, Roswell, GA 30076Active Under ContractMLS ID #10733366, Kim Wimbs, Keller Williams Realty Consultants. GAMLS
- $550,0003 bd4 ba2.5k sqft160 Wren Dr, Roswell, GA 30076ActiveMLS ID #10878869, Zhiqiang Liu, AMGA Realty LLC. GAMLS
- $499,0003 bd4 ba2.5k sqft1325 Jardin Ct, Alpharetta, GA 30022For SaleMLS ID #7860673, ELA SHERMAN, Chapman Hall Realtors. FMLS GA
- $550,0003 bd4 ba2.5k sqft120 Wren Dr, Roswell, GA 30076For SaleMLS ID #7849002, Anastasia Denisova, Keller Williams Rlty, First Atlanta. FMLS GA
- $605,0004 bd4 ba2.3k sqft485 Ashbury Dr, Roswell, GA 30076For SaleMLS ID #7826003, Seema Kale, Trend Atlanta Realty, Inc.. FMLS GA
