CHARLESTON-INSPIRED CHARM, DESIGNER FINISHES AND RESORT-STYLE LIVING IN ROSWELL'S SOUGHT-AFTER HARLOW WEST! Discover this beautifully enhanced Albany floor plan end-unit townhome featuring windows on three sides which fill the home with natural light. Custom trim, decorative focal walls and designer finishes create a distinctive sense of style. The inviting interior features off-white cabinetry, stainless steel appliances, granite countertops, custom built-in bookcase, display and storage space. A finished terrace level with a full bathroom provides flexible space for entertaining, a home office, media room or overnight guests. OUTDOOR LIVING IS AN ADDED BONUS! Enjoy morning coffee or evening gatherings on the deck off the main living area. A terrace-level patio opens to a fenced backyard featuring low-maintenance artificial turf and mature landscaping, creating an inviting outdoor retreat. Inspired by the timeless architecture of Charleston, Harlow is a gated community offering an exceptional lifestyle with resort-style amenities including a clubhouse, swimming pools, pickleball courts, putting green, community garden, pet area, sidewalks and beautifully maintained green spaces. Whether relaxing by the pool, enjoying neighborhood activities or strolling the charming streets, Harlow offers a wonderful balance of recreation and relaxation. LOCATION IS ANOTHER REASON TO LOVE HARLOW! Conveniently situated near GA-400, the community offers easy access to the best of Roswell and Alpharetta. Enjoy concerts at Ameris Bank Amphitheatre, entertainment at Topgolf, outdoor recreation along the Alpha Loop and Big Creek Greenway, and nearby Alpharetta parks and Encore Park. Explore the outstanding restaurants and charm of historic downtown Roswell, the vibrant dining and entertainment scene of downtown Alpharetta, and the upscale shopping, restaurants and entertainment at Avalon.
Active
$723,000
1010 Milhaven Dr, Roswell, GA 30076
3beds
2,437sqft
Townhouse
Built in 2018
3,092 Square Feet Lot
$708,900 Zestimate®
$297/sqft
$350/mo HOA
What's special
Designer finishesTerrace-level patioCustom trimDecorative focal wallsStainless steel appliancesGranite countertopsOff-white cabinetry
- 6 days
- 348
- 12
Zillow last checked:
Listing updated:
Listed by:
David Randolph Sanders 404-285-0929,
HOME Luxury Real Estate
Source: GAMLS,MLS#: 10871385
Facts & features
Interior
Bedrooms & bathrooms
- Bedrooms: 3
- Bathrooms: 4
- Full bathrooms: 3
- 1/2 bathrooms: 1
Rooms
- Room types: Great Room, Other
Dining room
- Features: Dining Rm/Living Rm Combo
Kitchen
- Features: Breakfast Bar, Kitchen Island, Pantry
Heating
- Forced Air
Cooling
- Central Air
Appliances
- Included: Dishwasher, Disposal, Microwave
- Laundry: Upper Level
Features
- Bookcases, Double Vanity, Walk-In Closet(s)
- Flooring: Tile, Carpet, Hardwood
- Windows: Double Pane Windows
- Basement: Full
- Has fireplace: No
- Common walls with other units/homes: 1 Common Wall
Interior area
- Total structure area: 2,437
- Total interior livable area: 2,437 sqft
- Finished area above ground: 1,787
- Finished area below ground: 650
Property
Parking
- Total spaces: 4
- Parking features: Attached, Garage, Garage Door Opener, Kitchen Level
- Has attached garage: Yes
Features
- Levels: Three Or More
- Stories: 3
- Patio & porch: Deck, Patio
- Exterior features: Other
- Fencing: Fenced
Lot
- Size: 3,092 Square Feet
- Features: Corner Lot
Details
- Parcel number: 12 236005931519
- Special conditions: Covenants/Restrictions
Construction
Type & style
- Home type: Townhouse
- Architectural style: Traditional
- Property subtype: Townhouse
- Attached to another structure: Yes
Materials
- Concrete
- Roof: Composition
Condition
- Resale
- New construction: No
- Year built: 2018
Utilities & green energy
- Electric: 220 Volts
- Sewer: Public Sewer
- Water: Public
- Utilities for property: Cable Available, Electricity Available, Natural Gas Available, Phone Available, Sewer Available
Green energy
- Energy efficient items: Insulation
Community & HOA
Community
- Features: Clubhouse, Gated, Racquetball, Pool, Sidewalks, Street Lights, Tennis Court(s)
- Security: Gated Community, Fire Sprinkler System, Smoke Detector(s)
- Subdivision: HARLOW
HOA
- Has HOA: Yes
- Services included: Maintenance Grounds, Insurance, Reserve Fund, Security, Trash
- HOA fee: $4,200 annually
Location
- Region: Roswell
Financial & listing details
- Price per square foot: $297/sqft
- Tax assessed value: $656,400
- Annual tax amount: $8,157
- Date on market: 10/14/2026
- Cumulative days on market: 6 days
- Listing agreement: Exclusive Right To Sell
- Listing terms: Conventional,Cash
- Electric utility on property: Yes
Estimated market value
$708,900
$673,000 - $744,000
$3,593/mo
Price history
| Date | Event | Price |
|---|---|---|
| 10/14/2026 | Listed for sale | $723,000+57%$297/sqft |
Source:  GAMLS #10871385 Report a problem | ||
| 3/21/2019 | Sold | $460,500$189/sqft |
Source: Public Record Report a problem | ||
Public tax history
| Year | Property taxes | Tax assessment |
|---|---|---|
| 2025 | $4,499 +3% | $262,560 -2.3% |
| 2024 | $4,367 +16% | $268,840 +35.5% |
| 2023 | $3,764 +133.2% | $198,360 +16.2% |
| 2022 | $1,614 -60.7% | $170,720 +4.5% |
| 2021 | $4,106 -8.9% | $163,400 +2.3% |
| 2020 | $4,508 +583.4% | $159,720 -0.8% |
| 2019 | $660 | $161,040 +710.1% |
| 2018 | $660 | $19,880 |
Find assessor info on the county website
Monthly payment
Est. payment
Payment breakdown
Explore the cost of this home by adjusting the details. Changes won't be saved.Climate risks
Neighborhood: 30076
Nearby schools
Schools provided by the listing agent
- Elementary: Hembree Springs
- Middle: Elkins Pointe
- High: Milton
Source: GAMLS. This data may not be complete. We recommend contacting the local school district to confirm school assignments for this home.

Similar homes
- $620,0003 bd4 ba2k sqft136 Harlow Cir, Roswell, GA 30076Active
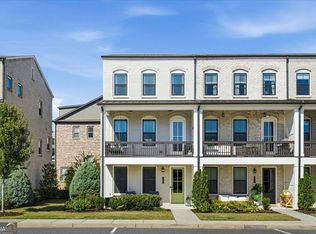
 MLS ID #10874609, Kelly B Rosen, Keller Williams Realty Atl. Partners. GAMLS
- $719,9003 bd4 ba3.4k sqft1011 Milhaven Dr, Roswell, GA 30076Active
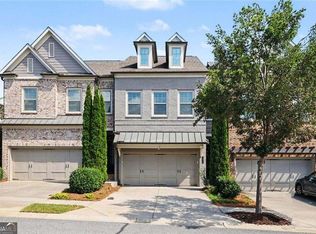 MLS ID #10848175, Mark D Broyles, BHGRE Metro Brokers. GAMLS
- $689,9003 bd3 ba2.4k sqft20006 Windalier Way, Roswell, GA 30076Active
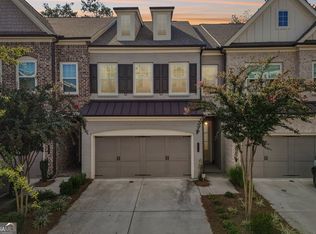 MLS ID #10846160, Kelly Bening, Harry Norman Realtors. GAMLS
- $599,0003 bd4 ba2k sqft10196 Windalier Way, Roswell, GA 30076Active
 MLS ID #10773324, Todd Kroupa, BHHS Georgia Properties. GAMLS
- $550,0003 bd4 ba2.5k sqft160 Wren Dr, Roswell, GA 30076For Sale
 MLS ID #7849938, Zhiqiang Liu, AMGA Realty, LLC. FMLS GA
- $724,9003 bd3 ba2.7k sqft210 Walker Ave, Roswell, GA 30076ActiveMLS ID #10842438, Sharon Waller, The Vibe 360. GAMLS
- $682,0004 bd4 ba2.4k sqft285 Walker Ave, Roswell, GA 30076For SaleMLS ID #7851500, Nada Massoud, HomeSmart. FMLS GA
- $550,0003 bd4 ba2.5k sqft120 Wren Dr, Roswell, GA 30076For SaleMLS ID #7849002, Anastasia Denisova, Keller Williams Rlty, First Atlanta. FMLS GA
- $699,5005 bd3 ba2.8k sqft425 Arbor Creek Overlook, Roswell, GA 30076For SaleMLS ID #7822278, LA HEU, Right Path Realty. FMLS GA
- $649,4003 bd4 ba2.6k sqft260 Walker Ave, Roswell, GA 30076ActiveMLS ID #10839584, Jason Ciftci, Bold Realty Services. GAMLS
- $744,9994 bd3 ba2.5k sqft1100 Arya Dr, Roswell, GA 30076ActiveMLS ID #10828981, Adam Gravitt, LOCAL Realty. GAMLS
- $525,0003 bd3 ba1.9k sqft1285 Mission Hills Ct, Roswell, GA 30076ActiveMLS ID #10873188, Joan Arkins, Keller Williams Realty. GAMLS
- $600,0004 bd4 ba2.2k sqft1040 Aster Rd, Roswell, GA 30076ActiveMLS ID #10843335, Victor Rodriguez, Watkins Real Estate Associates. GAMLS
- $660,0003 bd3 ba2.1k sqft1090 Harper Dr, Alpharetta, GA 30076ActiveMLS ID #10869582, Rhonda Creekmore, Engel & Völkers Atlanta. GAMLS
- $679,5313 bd4 ba2k sqft4414 Braken Ln, Alpharetta, GA 30076New ConstructionMLS ID #7855792, David Wood, EAH Brokerage, LP. FMLS GA
- $525,0003 bd2 ba1.8k sqft400 N Kimberly Ct, Roswell, GA 30076ActiveMLS ID #10870371, Robin Martin, Robin Martin & Associates. GAMLS
- $365,0003 bd4 ba1.5k sqft284 Roswell Commons Cir, Roswell, GA 30076ActiveMLS ID #10873632, Luis A Lopez, Keller Williams Chattahoochee. GAMLS
- $599,0004 bd4 ba2.2k sqft615 Fairview Cir, Roswell, GA 30076ActiveMLS ID #10733366, Kim Wimbs, Keller Williams Realty Consultants. GAMLS
- $449,5004 bd4 ba2.7k sqft1455 Parkmont Dr, Roswell, GA 30076ActiveMLS ID #10873169, Carl Emery, Century 21 Results. GAMLS
