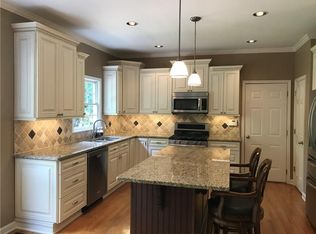
Welcome to this beautifully updated Roswell home where comfort, functionality, and outdoor living come together! This 4-bedroom, 2.5-bath home offers spacious living areas, thoughtful updates, and a fantastic location close to shopping, dining, parks, and highly regarded schools. No HOA! The inviting two-story foyer opens to a bright and spacious main level, while the updated kitchen provides plenty of room for cooking, gathering, and entertaining. The kitchen flows seamlessly into the living room, where large windows bring in abundant natural light and a gas-log fireplace creates a warm and welcoming atmosphere. Upstairs, four generously sized bedrooms provide plenty of space for family, guests, or a home office. The spacious primary suite features a versatile sitting area ideal for a home office, reading nook, or additional seating. The updated primary bath offers a freestanding clawfoot tub and a recently remodeled shower, creating a relaxing retreat. The secondary bathroom has also been refreshed with new tile, vanity, and flooring. Step outside to enjoy the private, fenced backyard, complete with a fire pit area for evenings spent entertaining or unwinding. An additional outbuilding provides convenient storage for outdoor equipment and more. Ideally located in the heart of Roswell, this home puts you close to Hembree Park, shopping, dining, schools, and everyday conveniences. With its spacious floor plan, refreshed bathrooms, inviting outdoor space, and desirable location, this is one you won't want to miss!
Active
$744,999
1100 Arya Dr, Roswell, GA 30076
4beds
2,572sqft
Single Family Residence
Built in 1995
0.89 Acres Lot
$733,700 Zestimate®
$290/sqft
$-- HOA
What's special
Private fenced backyardSpacious primary suiteUpdated kitchenInviting two-story foyerRecently remodeled showerFour generously sized bedrooms
- 68 days
- 449
- 32
Zillow last checked:
Listing updated:
Listed by:
Adam Gravitt 404-886-5485,
LOCAL Realty,
Lindsey Gravitt 770-597-4677,
LOCAL Realty
Source: GAMLS,MLS#: 10828981
Facts & features
Interior
Bedrooms & bathrooms
- Bedrooms: 4
- Bathrooms: 3
- Full bathrooms: 2
- 1/2 bathrooms: 1
Rooms
- Room types: Foyer, Laundry, Other
Kitchen
- Features: Breakfast Bar, Kitchen Island
Heating
- Central
Cooling
- Ceiling Fan(s), Central Air
Appliances
- Included: Dishwasher, Disposal, Microwave, Other, Refrigerator
- Laundry: Upper Level
Features
- Double Vanity, Other, Walk-In Closet(s)
- Flooring: Carpet, Laminate, Tile
- Windows: Double Pane Windows
- Basement: None
- Number of fireplaces: 1
- Fireplace features: Gas Log
- Common walls with other units/homes: No Common Walls
Interior area
- Total structure area: 2,572
- Total interior livable area: 2,572 sqft
- Finished area above ground: 2,572
- Finished area below ground: 0
Property
Parking
- Total spaces: 2
- Parking features: Garage
- Has garage: Yes
Features
- Levels: Two
- Stories: 2
- Patio & porch: Patio
- Exterior features: Other
- Fencing: Back Yard,Chain Link,Privacy
- Body of water: None
Lot
- Size: 0.89 Acres
- Features: Corner Lot, Level, Other, Private
Details
- Additional structures: Outbuilding
- Parcel number: 12 205004790705
Construction
Type & style
- Home type: SingleFamily
- Architectural style: Traditional
- Property subtype: Single Family Residence
Materials
- Brick, Other
- Foundation: Slab
- Roof: Other
Condition
- Resale
- New construction: No
- Year built: 1995
Utilities & green energy
- Sewer: Public Sewer
- Water: Public
- Utilities for property: Cable Available, Electricity Available, High Speed Internet, Natural Gas Available, Sewer Available, Underground Utilities, Water Available
Community & HOA
Community
- Features: None
- Security: Carbon Monoxide Detector(s), Smoke Detector(s)
- Subdivision: Parkwood
HOA
- Has HOA: No
- Services included: None
Location
- Region: Roswell
Financial & listing details
- Price per square foot: $290/sqft
- Tax assessed value: $661,200
- Annual tax amount: $3,137
- Date on market: 8/18/2026
- Cumulative days on market: 68 days
- Listing agreement: Exclusive Right To Sell
- Listing terms: Cash,Conventional,FHA,VA Loan
- Electric utility on property: Yes
Estimated market value
$733,700
$697,000 - $770,000
$3,474/mo
Price history
| Date | Event | Price |
|---|---|---|
| 9/25/2026 | Price change | $744,9990%$290/sqft |
Source:  FMLS GA #7823583 Report a problem FMLS GA #7823583 Report a problem | ||
| 8/27/2026 | Price change | $745,000-2.6%$290/sqft |
Source:  GAMLS #10828981 Report a problem GAMLS #10828981 Report a problem | ||
| 8/19/2026 | Listed for sale | $765,000+121.7%$297/sqft |
Source: FMLS GA #7823583 Report a problem | ||
| 2/2/2017 | Listing removed | $345,000$134/sqft |
Source: KELLER WILLIAMS RLTY CONSULTANTS #5776896 Report a problem | ||
| 1/31/2017 | Pending sale | $345,000$134/sqft |
Source: KELLER WILLIAMS REALTY CONSULT #8102107 Report a problem | ||
| 1/30/2017 | Sold | $345,000$134/sqft |
Source:  FMLS GA #5776896 Report a problem FMLS GA #5776896 Report a problem | ||
| 11/26/2016 | Listed for sale | $345,000+30.7%$134/sqft |
Source: KELLER WILLIAMS REALTY CONSULT #8102107 Report a problem | ||
| 8/27/2009 | Sold | $264,000-1.9%$103/sqft |
Source: Public Record Report a problem | ||
| 7/2/2009 | Listed for sale | $269,000-7.6%$105/sqft |
Source: NRT Atlanta #2700051 Report a problem | ||
| 7/23/2007 | Sold | $291,000+15.8%$113/sqft |
Source: Public Record Report a problem | ||
| 9/26/2003 | Sold | $251,300+47.9%$98/sqft |
Source: Public Record Report a problem | ||
| 2/13/1996 | Sold | $169,900$66/sqft |
Source: Public Record Report a problem | ||
Public tax history
| Year | Property taxes | Tax assessment |
|---|---|---|
| 2025 | $3,137 +3.4% | $264,480 +22.1% |
| 2024 | $3,033 +22.5% | $216,600 +5.4% |
| 2023 | $2,476 -13.4% | $205,440 +18% |
| 2022 | $2,861 +0.4% | $174,040 +3.8% |
| 2021 | $2,849 -38.2% | $167,640 +2.7% |
| 2020 | $4,608 +16.9% | $163,240 +1.8% |
| 2019 | $3,941 | $160,360 +16.2% |
| 2018 | $3,941 | $138,000 +26.7% |
| 2017 | $3,941 +15.1% | $108,920 |
| 2016 | $3,424 -0.3% | $108,920 |
| 2015 | $3,434 +16.5% | $108,920 |
| 2014 | $2,948 | $108,920 |
| 2013 | -- | $108,920 |
| 2012 | $2,840 | $108,920 |
| 2011 | -- | $108,920 -4.8% |
| 2010 | $3,027 | $114,400 |
| 2009 | -- | $114,400 |
| 2008 | -- | $114,400 0% |
| 2007 | $2,825 | $114,440 +4% |
| 2005 | -- | $110,080 +3.5% |
| 2004 | $2,697 -1.1% | $106,400 +2.3% |
| 2003 | $2,728 +7.6% | $104,000 +9.9% |
| 2002 | $2,536 -3.9% | $94,600 +0.8% |
| 2001 | $2,638 | $93,840 |
Find assessor info on the county website
Monthly payment
Est. payment
Payment breakdown
Explore the cost of this home by adjusting the details. Changes won't be saved.Climate risks
Neighborhood: 30076
Nearby schools
Schools provided by the listing agent
- Elementary: Hembree Springs
- Middle: Elkins Pointe
- High: Milton
Source: GAMLS. This data may not be complete. We recommend contacting the local school district to confirm school assignments for this home.

Similar homes
- $700,0004 bd3 ba2.6k sqft3030 Darien Park Dr, Roswell, GA 30076Active

 MLS ID #10877019, Mike S Stevens, Ansley RE|Christie's Int'l RE. GAMLS
 - $699,5005 bd3 ba2.8k sqft425 Arbor Creek Overlook, Roswell, GA 30076For Sale
 MLS ID #7822278, LA HEU, Right Path Realty. FMLS GA
 - $750,0004 bd4 ba3.4k sqft420 Clubfield Dr, Roswell, GA 30075Active
 MLS ID #10871477, James Byrd, Atlanta Communities. GAMLS
 - $650,0004 bd3 ba3.3k sqft310 Saddle Creek Cir, Roswell, GA 30076For SaleMLS ID #7778509, DAVID STONER, HomeSmart. FMLS GA
- $825,0004 bd3 ba2k sqft1300 Chipping Ct, Roswell, GA 30076ActiveMLS ID #10838839, Atlanta Property Professionals, Keller Williams Realty Consultants. GAMLS
- $595,0004 bd2 ba2.3k sqft500 Camber Woods Dr, Roswell, GA 30076ActiveMLS ID #10857492, Tanya Pickens, Opendoor Brokerage. GAMLS
- $889,0004 bd4 ba2.4k sqft330 Morning Dew Cir, Roswell, GA 30075For SaleMLS ID #7858310, GENE CAIFANO, Chapman Hall Realty. FMLS GA
- $785,0005 bd4 ba3.3k sqft945 Brandon Ridge Dr, Roswell, GA 30075ActiveMLS ID #10873835, Tanya Pickens, Opendoor Brokerage. GAMLS
- $695,0004 bd2 ba2.6k sqft11860 Wexford Club Dr, Roswell, GA 30075ActiveMLS ID #10834548, Mike Myslinski, Keller Williams Realty Atl. Partners. GAMLS
- $799,0005 bd4 ba2.7k sqft625 Kingsport Dr, Roswell, GA 30076ActiveMLS ID #10870768, Aamir Naeem, ARB Realty LLC. GAMLS
- $825,0004 bd3 ba2.7k sqft145 Welford Trce, Alpharetta, GA 30004ActiveMLS ID #10795122, Anita Martin, Keller Williams Realty First Atlanta. GAMLS
- $745,0004 bd3 ba3k sqft12225 Greenmont Walk, Alpharetta, GA 30009ActiveMLS ID #10835625, Nidia M Guzman, Virtual Properties Realty.com. GAMLS
- $547,5004 bd2 ba2.8k sqft875 Windsor Trl, Roswell, GA 30076ActiveMLS ID #10843288, Bob Freeman, Harry Norman Realtors. GAMLS
- $615,0005 bd3 ba3k sqft560 Saddle Crest Dr, Roswell, GA 30075ActiveMLS ID #10856076, Marineli DalCerro, Keller Williams Realty Consultants. GAMLS
- $700,0004 bd3 ba2.4k sqft180 Wills Ln, Alpharetta, GA 30009ActiveMLS ID #10815300, Jennifer Cloud, Compass. GAMLS
- $699,9003 bd3 ba2.7k sqft345 N Farm Dr, Alpharetta, GA 30004For SaleMLS ID #7822601, DEBBIE REDFORD, All Atlanta Realty, LLC. FMLS GA
- $650,0004 bd3 ba2.4k sqft140 Ashbrook Ln, Roswell, GA 30075Active Under ContractMLS ID #10843034, Kelly Prewitt, Real Broker, LLC. GAMLS
- $740,0003 bd2 ba1.9k sqft550 Arbor North Way, Milton, GA 30004For SaleMLS ID #7779426, WADE HUDSON, Advance Equity Group, Inc.. FMLS GA
- $723,0003 bd4 ba2.4k sqft1010 Milhaven Dr, Roswell, GA 30076ActiveMLS ID #10871385, David Randolph Sanders, HOME Luxury Real Estate. GAMLS
- $499,0003 bd3 ba1.5k sqft2495 Ashton Dr, Roswell, GA 30076ActiveMLS ID #10876596, Margarita Fila, Harry Norman Realtors. GAMLS
