Hurry, another rare opportunity to get into the very desirable Edenwilde Sub-division. 330 Morning Dew Circle is 4 BR /4 Bath Traditional that has been meticulously maintained and loved by my clients for many years. Mostly everything has been upgraded in the house with so many features to list and a killer backyard that would be the envy of most gardeners. If outdoor living space in a flat, completely fenced in private backyard is what you are looking for then you need to tour this house immediately. Almost all the expensive and big ticket items have been upgraded including the roof when they first moved in, Master Bath, Kitchen, Hardwoods, Appliances, Iron Stair Railings in 15, all windows replaced in 21, Ac units and Hot water heater in 22, Rainsoft update to computerized system in 23, all new Carpet upstairs and main floor bedroom in 24, Wood Fence in 24, Front door replaced and complete rehab of both upstairs Bathrooms in 26, light fixtures, ceiling fans, fresh paint. The backyard is an oasis for Gardners with so much to see. Great outdoor living space with rear Patio and pergola with Ceiling fan and Heater for outdoor entertaining and still plenty of room to add a pool if you like. Morning Dew Circle is a small block with a cul de sac so not much traffic. Short walking distance to all Edenwilde amenities including, Swimming Pool, Tennis courts, Basketball court, Playground, Lake with dock, Clubhouse and shopping and restaurants. Don't miss out on this great opportunity to find a fantastic home and property.
Active
$889,000
330 Morning Dew Cir, Roswell, GA 30075
4beds
2,477sqft
Single Family Residence, Residential
Built in 1996
0.29 Acres Lot
$870,800 Zestimate®
$359/sqft
$82/mo HOA
What's special
Killer backyardIron stair railingsAll windows replacedCeiling fansLight fixturesWood fenceRear patio
- 2 days
- 302
- 15
Likely to sell faster than
Zillow last checked:
Listing updated:
Listed by:
GENE CAIFANO,
Chapman Hall Realty 678-362-7458
Source: FMLS GA,MLS#: 7858310
Facts & features
Interior
Bedrooms & bathrooms
- Bedrooms: 4
- Bathrooms: 4
- Full bathrooms: 4
- Main level bathrooms: 1
- Main level bedrooms: 1
Rooms
- Room types: Family Room, Great Room, Office
Primary bedroom
- Features: Oversized Master, Sitting Room, Split Bedroom Plan
- Level: Oversized Master, Sitting Room, Split Bedroom Plan
Bedroom
- Features: Oversized Master, Sitting Room, Split Bedroom Plan
Primary bathroom
- Features: Double Vanity, Shower Only
Dining room
- Features: Separate Dining Room
Kitchen
- Features: Breakfast Bar, Cabinets White, Eat-in Kitchen, Kitchen Island, Pantry Walk-In, Stone Counters, View to Family Room
Heating
- Forced Air, Natural Gas, Zoned
Cooling
- Ceiling Fan(s), Central Air, Zoned
Appliances
- Included: Dishwasher, Disposal, ENERGY STAR Qualified Appliances, Gas Cooktop, Gas Range, Gas Water Heater, Microwave, Range Hood, Refrigerator
- Laundry: In Hall, Laundry Room, Upper Level
Features
- Bookcases, Crown Molding, Entrance Foyer 2 Story, High Speed Internet, Vaulted Ceiling(s), Walk-In Closet(s)
- Flooring: Carpet, Ceramic Tile, Hardwood
- Windows: Double Pane Windows, Window Treatments
- Basement: None
- Number of fireplaces: 1
- Fireplace features: Family Room, Gas Log, Gas Starter
- Common walls with other units/homes: No Common Walls
Interior area
- Total structure area: 2,477
- Total interior livable area: 2,477 sqft
Video & virtual tour
Property
Parking
- Total spaces: 4
- Parking features: Attached, Driveway, Garage, Garage Door Opener, Garage Faces Side, Kitchen Level
- Attached garage spaces: 2
- Has uncovered spaces: Yes
Accessibility
- Accessibility features: None
Features
- Levels: Two
- Stories: 2
- Patio & porch: Patio
- Exterior features: Garden, Lighting, Permeable Paving, Private Yard
- Pool features: None
- Spa features: None
- Fencing: Back Yard,Fenced,Wood
- Has view: Yes
- View description: Neighborhood
- Waterfront features: None
- Body of water: None
Lot
- Size: 0.29 Acres
- Dimensions: 87x139x87x139
- Features: Back Yard, Landscaped, Level, Private, Sprinklers In Front, Sprinklers In Rear
Details
- Additional structures: Pergola
- Parcel number: 22 372012110760
- Other equipment: Irrigation Equipment, Satellite Dish
- Horse amenities: None
Construction
Type & style
- Home type: SingleFamily
- Architectural style: Traditional
- Property subtype: Single Family Residence, Residential
Materials
- HardiPlank Type, Stucco, Synthetic Stucco
- Foundation: Slab
- Roof: Composition,Shingle
Condition
- Resale
- New construction: No
- Year built: 1996
Utilities & green energy
- Electric: 110 Volts, 220 Volts in Laundry
- Sewer: Public Sewer
- Water: Public
- Utilities for property: Cable Available, Electricity Available, Natural Gas Available, Phone Available, Sewer Available, Underground Utilities, Water Available
Green energy
- Energy efficient items: Appliances, Windows
- Energy generation: None
- Water conservation: Low-Flow Fixtures
Community & HOA
Community
- Features: Clubhouse, Community Dock, Near Public Transport, Near Schools, Near Shopping, Near Trails/Greenway, Pickleball, Playground, Pool, Sidewalks, Tennis Court(s), Other
- Security: Carbon Monoxide Detector(s), Secured Garage/Parking, Smoke Detector(s)
- Subdivision: Edenwilde
HOA
- Has HOA: Yes
- Services included: Maintenance Grounds, Reserve Fund, Swim, Tennis
- HOA fee: $985 annually
- HOA phone: 678-297-9566
Location
- Region: Roswell
Financial & listing details
- Price per square foot: $359/sqft
- Tax assessed value: $655,300
- Annual tax amount: $4,259
- Date on market: 10/23/2026
- Cumulative days on market: 2 days
- Electric utility on property: Yes
- Road surface type: Asphalt, Paved
Estimated market value
$870,800
$827,000 - $914,000
$3,476/mo
Price history
| Date | Event | Price |
|---|---|---|
| 10/23/2026 | Listed for sale | $889,000+131.8%$359/sqft |
Source:  FMLS GA #7858310 Report a problem | ||
| 7/17/2007 | Sold | $383,500+9.6%$155/sqft |
Source: Public Record Report a problem | ||
| 12/8/2005 | Sold | $349,900+51.5%$141/sqft |
Source: Public Record Report a problem | ||
| 9/13/1996 | Sold | $231,000$93/sqft |
Source: Public Record Report a problem | ||
Public tax history
| Year | Property taxes | Tax assessment |
|---|---|---|
| 2025 | $4,259 +3.2% | $262,120 +7.6% |
| 2024 | $4,129 +16.6% | $243,560 +6.6% |
| 2023 | $3,542 -9.1% | $228,520 +20.6% |
| 2022 | $3,898 +9.1% | $189,480 +32.2% |
| 2021 | $3,574 -10.6% | $143,360 +1.2% |
| 2020 | $3,998 -6.6% | $141,640 -0.7% |
| 2019 | $4,281 | $142,640 +2.4% |
| 2018 | $4,281 | $139,320 -1.5% |
| 2017 | $4,281 -5.9% | $141,480 |
| 2016 | $4,551 -0.3% | $141,480 |
| 2015 | $4,565 +40.5% | $141,480 +19.2% |
| 2014 | $3,248 | $118,720 |
| 2013 | -- | $118,720 |
| 2012 | $3,127 | $118,720 -4% |
| 2011 | -- | $123,640 |
| 2010 | $3,295 +21.8% | $123,640 |
| 2009 | $2,705 | $123,640 -7.3% |
| 2008 | -- | $133,360 -0.1% |
| 2007 | $3,823 | $133,560 +15.5% |
| 2005 | -- | $115,640 +3.3% |
| 2004 | $2,862 | $112,000 |
Find assessor info on the county website
Monthly payment
Est. payment
Payment breakdown
Explore the cost of this home by adjusting the details. Changes won't be saved.Climate risks
Neighborhood: 30075
Nearby schools
Schools provided by the listing agent
- Elementary: Sweet Apple
- Middle: Elkins Pointe
- High: Milton - Fulton
Source: FMLS GA. This data may not be complete. We recommend contacting the local school district to confirm school assignments for this home.
Similar homes
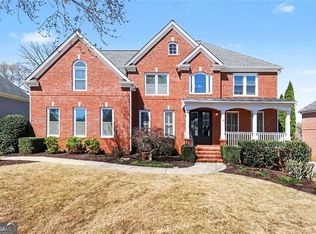
- $850,0004 bd3 ba3.2k sqft965 Hickory Oak Holw, Roswell, GA 30075Active

 MLS ID #10877169, Lyndsey Coates, Bolst. GAMLS
- $860,0004 bd4 ba3.2k sqft365 Devereux Downs, Roswell, GA 30075Active
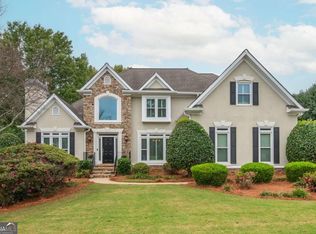 MLS ID #10870906, Jennifer Barnas, eXp Realty. GAMLS
- $925,0004 bd4 ba2.7k sqft560 Kendemere Pointe, Roswell, GA 30075Active
 MLS ID #10875362, Kimberly Metcalf, BHHS Georgia Properties. GAMLS
- $925,0004 bd4 ba3.6k sqft1185 Oakhaven Dr, Roswell, GA 30075For Sale
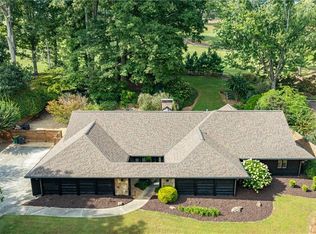
 MLS ID #7852283, JASON HATCHER, Atlanta Fine Homes Sotheby's International. FMLS GA
- $797,5004 bd4 ba3.3k sqft12080 Magnolia Crescent Dr, Roswell, GA 30075ActiveMLS ID #10827167, Gwen Thome, Sanders Real Estate. GAMLS
- $769,0004 bd3 ba3k sqft12200 Wexford Club Dr, Roswell, GA 30075ActiveMLS ID #10849261, Mooney Group, Inc., The Rezerve. GAMLS
- $750,0004 bd4 ba3.4k sqft420 Clubfield Dr, Roswell, GA 30075ActiveMLS ID #10871477, James Byrd, Atlanta Communities. GAMLS
- $700,0004 bd3 ba2.6k sqft3030 Darien Park Dr, Roswell, GA 30076ActiveMLS ID #10877019, Mike S Stevens, Ansley RE|Christie's Int'l RE. GAMLS
- $749,0004 bd3 ba2.5k sqft1090 Applecross Dr, Roswell, GA 30075ActiveMLS ID #10839034, Maria Gogolin, Century 21 Results. GAMLS
- $850,0004 bd3 ba3.3k sqft250 Spring Creek Rd, Roswell, GA 30075Active Under ContractMLS ID #10856222, Libby Bramlett, Keller Williams Realty Atlanta North. GAMLS
- $725,0005 bd4 ba3.4k sqft990 Allenbrook Ln, Roswell, GA 30075ActiveMLS ID #10873364, Kelly Vandever, Keller Williams Realty North Atlanta. GAMLS
- $695,0004 bd2 ba2.6k sqft11860 Wexford Club Dr, Roswell, GA 30075ActiveMLS ID #10834548, Mike Myslinski, Keller Williams Realty Atl. Partners. GAMLS
- $850,0005 bd4 ba3.2k sqft12105 Walnut Ter, Alpharetta, GA 30004Active Under ContractMLS ID #10843704, Amy Knauf, Austin Patrick and Associates. GAMLS
- $615,0005 bd3 ba3k sqft560 Saddle Crest Dr, Roswell, GA 30075ActiveMLS ID #10856076, Marineli DalCerro, Keller Williams Realty Consultants. GAMLS
- $499,0003 bd3 ba1.5k sqft2495 Ashton Dr, Roswell, GA 30076ActiveMLS ID #10876596, Margarita Fila, Harry Norman Realtors. GAMLS
- $690,0003 bd4 ba2.7k sqft875 Hickory Oak Holw, Roswell, GA 30075ActiveMLS ID #10854441, Kennedi Washington, WM Realty LLC. GAMLS
- $825,0004 bd3 ba2.7k sqft145 Welford Trce, Alpharetta, GA 30004ActiveMLS ID #10795122, Anita Martin, Keller Williams Realty First Atlanta. GAMLS
- $825,0004 bd3 ba2k sqft1300 Chipping Ct, Roswell, GA 30076ActiveMLS ID #10838839, Atlanta Property Professionals, Keller Williams Realty Consultants. GAMLS
- $744,9994 bd3 ba2.5k sqft1100 Arya Dr, Roswell, GA 30076ActiveMLS ID #10828981, Adam Gravitt, LOCAL Realty. GAMLS
- $645,0004 bd3 ba2.2k sqft1335 Lyndhurst Way, Roswell, GA 30075ActiveMLS ID #10832295, David Wagner, Harry Norman Realtors. GAMLS
