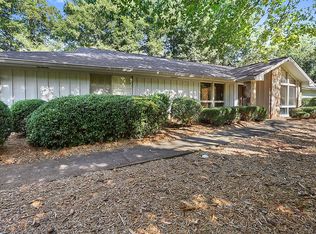
ONE-LEVEL LIVING at its finest! This spacious ranch overlooks the 4th Fairway, with sunset views drenching the living room and kitchen in the afternoon and evenings due to it facing west. While the home boasts 4 bedrooms, it also is complimented by a dedicated office space and a converted garage space (extremely easy to convert back to a 2-car garage). A new roof was added last year as well as updated kitchen appliances, a completely reimagined Primary Bathroom complete with a walk-in shower, floating custom vanity with two sinks and a skylight bringing in copious amounts of natural light. The primary bedrooms boast 2 walk-in closets AND a sitting room, overlooking the golf course! The cathedral ceilings in the living room accentuate the stone-clad fireplace and the oversized ceiling heights. Outside, you have an atrium courtyard that welcomes you as you approach the front door, with lush landscaping and sense of warmth. On the exterior patio out back, you have a pergola with mature vines on top, providing shade and comfort during the summers. The fenced in backyard is perfect for roaming furry ones or precious little ones. Your green thumb is sure to come alive with plants and bushes yearning for additional companions. Brookfield Country Club has an amazing on-site restaurant with views of the driving range. Memberships are available and amenities include an amazing swimming pool, pickleball courts as well as much more! Back inside, you have nearly 4,000 sq ft to work with on making your next home the one to grow old in. Come experience a home with no stairs, the only way to age gracefully!
Active
$925,000
1185 Oakhaven Dr, Roswell, GA 30075
4beds
3,638sqft
Single Family Residence, Residential
Built in 1986
0.79 Acres Lot
$906,800 Zestimate®
$254/sqft
$-- HOA
What's special
- 9 days
- 630
- 50
Likely to sell faster than
Zillow last checked:
Listing updated:
Listed by:
JASON HATCHER,
Atlanta Fine Homes Sotheby's International 404-550-3090,
JARED SAPP,
Atlanta Fine Homes Sotheby's International
Source: FMLS GA,MLS#: 7852283
Facts & features
Interior
Bedrooms & bathrooms
- Bedrooms: 4
- Bathrooms: 3
- Full bathrooms: 2
- 1/2 bathrooms: 1
- Main level bathrooms: 2
- Main level bedrooms: 4
Rooms
- Room types: Attic, Bonus Room, Family Room, Office
Primary bedroom
- Features: Master on Main, Oversized Master, Sitting Room
- Level: Master on Main, Oversized Master, Sitting Room
Bedroom
- Features: Master on Main, Oversized Master, Sitting Room
Primary bathroom
- Features: Double Vanity, Separate Tub/Shower
Dining room
- Features: Separate Dining Room
Kitchen
- Features: Cabinets White, Eat-in Kitchen, Kitchen Island, View to Family Room
Heating
- Central
Cooling
- Ceiling Fan(s), Central Air
Appliances
- Included: Dishwasher, Gas Range, Microwave, Refrigerator
- Laundry: In Hall
Features
- Cathedral Ceiling(s), Crown Molding, Double Vanity, His and Hers Closets, Recessed Lighting, Tray Ceiling(s)
- Flooring: Luxury Vinyl
- Windows: Wood Frames
- Basement: None
- Number of fireplaces: 1
- Fireplace features: Family Room
- Common walls with other units/homes: No Common Walls
Interior area
- Total structure area: 3,638
- Total interior livable area: 3,638 sqft
- Finished area above ground: 3,638
Video & virtual tour
Property
Parking
- Parking features: Driveway
- Has uncovered spaces: Yes
Accessibility
- Accessibility features: None
Features
- Levels: One
- Stories: 1
- Patio & porch: Patio, Rear Porch
- Exterior features: Private Yard, Rain Gutters, No Dock
- Pool features: None
- Spa features: None
- Fencing: Back Yard
- Has view: Yes
- View description: Golf Course
- Waterfront features: None
- Body of water: None
Lot
- Size: 0.79 Acres
- Features: Back Yard, Landscaped
Details
- Additional structures: None
- Parcel number: 22 340012910323
- Other equipment: None
- Horse amenities: None
Construction
Type & style
- Home type: SingleFamily
- Architectural style: A-Frame
- Property subtype: Single Family Residence, Residential
Materials
- Wood Siding
- Foundation: Slab
- Roof: Shingle
Condition
- Resale
- New construction: No
- Year built: 1986
Utilities & green energy
- Electric: 220 Volts
- Sewer: Public Sewer
- Water: Public
- Utilities for property: Cable Available, Electricity Available, Natural Gas Available
Green energy
- Energy efficient items: None
- Energy generation: None
Community & HOA
Community
- Features: Clubhouse, Country Club, Golf, Near Schools, Near Shopping, Near Trails/Greenway, Pickleball, Pool, Restaurant, Street Lights
- Security: Smoke Detector(s)
- Subdivision: Brookfield Country Club
HOA
- Has HOA: No
Location
- Region: Roswell
Financial & listing details
- Price per square foot: $254/sqft
- Tax assessed value: $799,700
- Annual tax amount: $7,317
- Date on market: 10/7/2026
- Cumulative days on market: 9 days
- Electric utility on property: Yes
- Road surface type: Asphalt
Estimated market value
$906,800
$861,000 - $952,000
$4,670/mo
Price history
| Date | Event | Price |
|---|---|---|
| 10/11/2026 | Listed for sale | $925,000+15.8%$254/sqft |
Source:  FMLS GA #7852283 Report a problem FMLS GA #7852283 Report a problem | ||
| 1/19/2024 | Sold | $799,000$220/sqft |
Source: FMLS GA #7246671 Report a problem | ||
| 10/21/2023 | Pending sale | $799,000$220/sqft |
Source: FMLS GA #7246671 Report a problem | ||
| 10/16/2023 | Contingent | $799,000$220/sqft |
Source:  GAMLS #10181836 Report a problem GAMLS #10181836 Report a problem | ||
| 10/13/2023 | Listed for sale | $799,000$220/sqft |
Source: GAMLS #10181836 Report a problem | ||
| 10/11/2023 | Contingent | $799,000$220/sqft |
Source: GAMLS #10181836 Report a problem | ||
| 10/7/2023 | Listed for sale | $799,000$220/sqft |
Source: FMLS GA #7246671 Report a problem | ||
| 7/28/2023 | Pending sale | $799,000$220/sqft |
Source: FMLS GA #7246671 Report a problem | ||
| 7/19/2023 | Contingent | $799,000$220/sqft |
Source: GAMLS #10181836 Report a problem | ||
| 7/15/2023 | Listed for sale | $799,000+77.8%$220/sqft |
Source: FMLS GA #7246671 Report a problem | ||
| 9/20/2019 | Sold | $449,500-2.1%$124/sqft |
Source:  GAMLS #8613862 Report a problem GAMLS #8613862 Report a problem | ||
| 8/23/2019 | Pending sale | $459,000$126/sqft |
Source: ROBBINS REALTY #6578501 Report a problem | ||
| 8/16/2019 | Price change | $459,000-4.2%$126/sqft |
Source: ROBBINS REALTY #6578501 Report a problem | ||
| 7/25/2019 | Price change | $479,000-4%$132/sqft |
Source: ROBBINS REALTY #6578501 Report a problem | ||
| 7/12/2019 | Price change | $499,000-4.6%$137/sqft |
Source: ROBBINS REALTY #6578501 Report a problem | ||
| 7/1/2019 | Listed for sale | $522,900+35.8%$144/sqft |
Source: ROBBINS REALTY #6578501 Report a problem | ||
| 9/8/2006 | Sold | $385,000+42.6%$106/sqft |
Source: Public Record Report a problem | ||
| 2/17/2006 | Sold | $270,000$74/sqft |
Source: Public Record Report a problem | ||
Public tax history
| Year | Property taxes | Tax assessment |
|---|---|---|
| 2025 | $7,317 -3.9% | $319,880 +9.8% |
| 2024 | $7,612 +18.6% | $291,440 +18.9% |
| 2023 | $6,419 +21.2% | $245,080 +21.7% |
| 2022 | $5,297 +13.5% | $201,320 +17% |
| 2021 | $4,666 -6.3% | $172,000 -2.6% |
| 2020 | $4,982 -14.4% | $176,520 -1.7% |
| 2019 | $5,820 | $179,600 +2.4% |
| 2018 | $5,820 | $175,400 +20.5% |
| 2017 | $5,820 +15.4% | $145,600 |
| 2016 | $5,042 -0.4% | $145,600 |
| 2015 | $5,061 +33.9% | $145,600 +18.1% |
| 2014 | $3,779 +5.2% | $123,280 |
| 2013 | $3,592 -0.4% | $123,280 |
| 2012 | $3,606 | $123,280 |
| 2011 | -- | $123,280 |
| 2010 | $3,579 -10.5% | $123,280 -13.5% |
| 2009 | $3,998 | $142,600 |
| 2008 | -- | $142,600 |
| 2007 | $4,082 | $142,600 +18.4% |
| 2005 | -- | $120,400 +3.7% |
| 2004 | -- | $116,080 +2.5% |
| 2003 | $965 +37.4% | $113,240 +16.2% |
| 2002 | $702 -9% | $97,480 |
| 2001 | $771 | $97,480 |
Find assessor info on the county website
Monthly payment
Est. payment
Payment breakdown
Explore the cost of this home by adjusting the details. Changes won't be saved.Climate risks
Neighborhood: 30075
Nearby schools
Schools provided by the listing agent
- Elementary: Mountain Park - Fulton
- Middle: Crabapple
- High: Roswell
Source: FMLS GA. This data may not be complete. We recommend contacting the local school district to confirm school assignments for this home.


Similar homes
- $925,0004 bd4 ba4k sqft11925 Wexford Club Dr, Roswell, GA 30075Active

 MLS ID #10874458, Joanne N Lunt, Keller Williams Realty Atlanta North. GAMLS
 - $875,0004 bd3 ba3.2k sqft965 Hickory Oak Holw, Roswell, GA 30075Active
 MLS ID #10847759, Lyndsey Coates, Bolst. GAMLS
 - $850,0006 bd4 ba3.9k sqft535 Autumn Wood Close, Roswell, GA 30075Active
 MLS ID #10873882, Paula Kellam, Keller Williams Realty First Atlanta. GAMLS
 - $799,9955 bd5 ba3.9k sqft3060 Burlingame Dr, Roswell, GA 30075Active
 MLS ID #10871272, Charles Benton, Unlock Realty Group. GAMLS
 - $860,0004 bd4 ba3.2k sqft365 Devereux Downs, Roswell, GA 30075ActiveMLS ID #10870906, Jennifer Barnas, eXp Realty. GAMLS
- $850,0004 bd5 ba4.3k sqft415 Holly Stream Trl, Roswell, GA 30075ActiveMLS ID #10857563, Veronique Taylor, Redfin Corporation. GAMLS
- $750,0004 bd4 ba3.4k sqft420 Clubfield Dr, Roswell, GA 30075ActiveMLS ID #10871477, James Byrd, Atlanta Communities. GAMLS
- $850,0004 bd3 ba3.3k sqft250 Spring Creek Rd, Roswell, GA 30075ActiveMLS ID #10856222, Libby Bramlett, Keller Williams Realty Atlanta North. GAMLS
- $799,9005 bd4 ba3.7k sqft12110 Willow Run Rd, Roswell, GA 30075ActiveMLS ID #10835999, Zain Arif, Keller Williams Realty PeachtreeRoad. GAMLS
- $824,9004 bd5 ba3.3k sqft450 Holly Stream Trl, Roswell, GA 30075For Sale
 MLS ID #7833879, MATTHEW MAURER, New Choice Real Estate, Inc.. FMLS GA
 - $1,225,0005 bd5 ba3.9k sqft12065 King Rd, Roswell, GA 30075ActiveMLS ID #10873404, Gianna Whisler-Amneteg, Ansley RE|Christie's Int'l RE. GAMLS
- $797,5004 bd4 ba3.3k sqft12080 Magnolia Crescent Dr, Roswell, GA 30075ActiveMLS ID #10827167, Gwen Thome, Sanders Real Estate. GAMLS
- $725,0005 bd4 ba3.4k sqft990 Allenbrook Ln, Roswell, GA 30075ActiveMLS ID #10873364, Kelly Vandever, Keller Williams Realty North Atlanta. GAMLS
- $1,050,0005 bd5 ba4k sqft5015 Rockingham Dr, Roswell, GA 30075Active Under ContractMLS ID #10852147, Wade Kids, BHHS Georgia Properties. GAMLS
- $1,150,0004 bd4 ba5.1k sqft12190 Brookfield Club Dr, Roswell, GA 30075ActiveMLS ID #10868863, Adam Kosarick, Fathom Realty GA, LLC. GAMLS
- $779,0004 bd3 ba3.3k sqft12110 Lonsdale Ln, Roswell, GA 30075ActiveMLS ID #10848751, Lindsay Lanier, Ansley RE|Christie's Int'l RE. GAMLS
- $899,0003 bd6 ba4.4k sqft890 Pine Grove Pointe Dr, Roswell, GA 30075ActiveMLS ID #10831801, Courtney Farmer, RB Realty. GAMLS
- $769,0004 bd3 ba3k sqft12200 Wexford Club Dr, Roswell, GA 30075ActiveMLS ID #10849261, Mooney Group, Inc., The Rezerve. GAMLS
- $994,5004 bd4 ba5.2k sqft540 Clubfield Dr, Roswell, GA 30075For SaleMLS ID #7833827, Rachel Masson, Wynd Realty, LLC. FMLS GA
- $899,0005 bd5 ba5k sqft480 Fawn Glen Dr, Roswell, GA 30075ActiveMLS ID #10810272, Lisa Gallagher, BHHS Georgia Properties. GAMLS
