Located in beloved WEXFORD this lovingly maintained hard-coat stucco home offers spacious living, abundant natural light, and beautiful privacy. The impressive two-story foyer opens to a bright two-story great room with numerous large windows. The adjacent dining room opens to the great room, while a separate vaulted living room with bay window provides additional gathering space. The main-level owner's suite with tray ceiling and double doors to the rear garden deck, is a private retreat with a large vaulted ensuite bath featuring an oversized garden tub, separate shower, and abundant walk-in closet space. The home offers four bedrooms, three full baths, and one half bath. Hardwood floors and multiple French doors lead to two decks, perfect for relaxing or entertaining. The spacious kitchen features stone counters, a center island, greenhouse window, sunlit breakfast area, abundant cabinetry, and walk-in pantry. A convenient side-entry garage provides easy access. Upstairs are three additional generously sized bedrooms, each with large closets. Exceptional landscaping and mature privacy plantings create a peaceful outdoor setting. Two additional buildings add versatility-one is ideal for a workshop or gardening storage, while the other features a loft accessed by ladder, perfect as a children's play space. Roof is approximately 2-4 years old with quality gutters and gutter guards. Enjoy Wexford amenities including clubhouse, pool, swim/tennis, playground, and lake for just $1,000.00 annually. Conveniently located near top-rated schools, shopping, and dining, this exceptional home offers space, privacy, and an outstanding Wexford lifestyle.
Active
$750,000
420 Clubfield Dr, Roswell, GA 30075
4beds
3,436sqft
Single Family Residence
Built in 1985
0.45 Acres Lot
$729,300 Zestimate®
$218/sqft
$83/mo HOA
What's special
Hardwood floorsCenter islandSpacious livingAbundant natural lightEach with large closetsSunlit breakfast areaWalk-in pantry
- 13 days
- 1,411
- 81
Zillow last checked:
Listing updated:
Listed by:
James Byrd 404-876-8432,
Atlanta Communities
Source: GAMLS,MLS#: 10871477
Facts & features
Interior
Bedrooms & bathrooms
- Bedrooms: 4
- Bathrooms: 4
- Full bathrooms: 3
- 1/2 bathrooms: 1
- Main level bathrooms: 1
- Main level bedrooms: 1
Rooms
- Room types: Foyer, Great Room, Laundry
Dining room
- Features: Separate Room
Kitchen
- Features: Breakfast Bar
Heating
- Central, Forced Air, Natural Gas, Zoned
Cooling
- Central Air, Electric, Zoned
Appliances
- Included: Dishwasher, Microwave, Refrigerator
- Laundry: Other
Features
- Double Vanity, High Ceilings, Master On Main Level, Tray Ceiling(s), Vaulted Ceiling(s), Walk-In Closet(s)
- Flooring: Carpet, Hardwood, Tile
- Windows: Bay Window(s), Double Pane Windows
- Basement: None
- Number of fireplaces: 1
- Fireplace features: Family Room
- Common walls with other units/homes: No Common Walls
Interior area
- Total structure area: 3,436
- Total interior livable area: 3,436 sqft
- Finished area above ground: 3,436
- Finished area below ground: 0
Video & virtual tour
Property
Parking
- Total spaces: 4
- Parking features: Attached, Garage, Garage Door Opener, Kitchen Level, Side/Rear Entrance
- Has attached garage: Yes
Accessibility
- Accessibility features: Accessible Entrance, Accessible Full Bath, Accessible Hallway(s), Accessible Kitchen
Features
- Levels: Two
- Stories: 2
- Patio & porch: Deck
- Exterior features: Garden
- Fencing: Fenced,Privacy,Wood
- Body of water: None
Lot
- Size: 0.45 Acres
- Features: Private
Details
- Additional structures: Outbuilding, Workshop
- Parcel number: 12 174303590200
Construction
Type & style
- Home type: SingleFamily
- Architectural style: European
- Property subtype: Single Family Residence
Materials
- Stucco
- Foundation: Slab
- Roof: Composition
Condition
- Resale
- New construction: No
- Year built: 1985
Utilities & green energy
- Sewer: Public Sewer
- Water: Public
- Utilities for property: Cable Available, Electricity Available, Natural Gas Available, Other, Sewer Available, Underground Utilities, Water Available
Community & HOA
Community
- Features: Clubhouse, Lake, Pool, Swim Team, Tennis Court(s), Walk To Schools, Near Shopping
- Security: Smoke Detector(s)
- Subdivision: Wexford
HOA
- Has HOA: Yes
- Services included: Swimming, Tennis
- HOA fee: $1,000 annually
Location
- Region: Roswell
Financial & listing details
- Price per square foot: $218/sqft
- Tax assessed value: $603,300
- Annual tax amount: $7,497
- Date on market: 10/12/2026
- Cumulative days on market: 13 days
- Listing agreement: Exclusive Right To Sell
- Listing terms: Cash,Conventional
- Electric utility on property: Yes
Estimated market value
$729,300
$693,000 - $766,000
$4,385/mo
Price history
| Date | Event | Price |
|---|---|---|
| 10/12/2026 | Listed for sale | $750,000+219.1%$218/sqft |
Source:  FMLS GA #7852888 Report a problem | ||
| 2/5/1999 | Sold | $235,000$68/sqft |
Source: Public Record Report a problem | ||
Public tax history
| Year | Property taxes | Tax assessment |
|---|---|---|
| 2025 | $1,844 +4.7% | $241,320 -2.5% |
| 2024 | $1,762 +13.9% | $247,560 |
| 2023 | $1,547 -13.3% | $247,560 +19.8% |
| 2022 | $1,785 -29% | $206,560 +21.4% |
| 2021 | $2,515 -48% | $170,200 -0.7% |
| 2020 | $4,837 +31.6% | $171,360 -1.4% |
| 2019 | $3,676 | $173,880 +2.4% |
| 2018 | $3,676 | $169,800 +19.2% |
| 2017 | $3,676 +13.7% | $142,440 |
| 2016 | $3,233 +3.8% | $142,440 |
| 2015 | $3,116 +47.1% | $142,440 +22% |
| 2014 | $2,119 +11.9% | $116,800 +3.1% |
| 2013 | $1,893 -0.3% | $113,280 |
| 2012 | $1,899 +315.8% | $113,280 -7.6% |
| 2011 | $457 -78.2% | $122,560 |
| 2010 | $2,093 -12.3% | $122,560 -10.6% |
| 2009 | $2,388 | $137,160 -0.7% |
| 2008 | -- | $138,080 +22.8% |
| 2007 | $1,759 | $112,440 |
| 2005 | -- | $112,440 +7.1% |
| 2004 | $1,657 +2.6% | $105,000 +3.8% |
| 2003 | $1,615 +16.9% | $101,200 +10.1% |
| 2002 | $1,381 +5.8% | $91,880 +7.2% |
| 2001 | $1,306 | $85,680 |
Find assessor info on the county website
Monthly payment
Est. payment
Payment breakdown
Explore the cost of this home by adjusting the details. Changes won't be saved.Climate risks
Neighborhood: 30075
Nearby schools
Schools provided by the listing agent
- Elementary: Sweet Apple
- Middle: Elkins Pointe
- High: Roswell
Source: GAMLS. This data may not be complete. We recommend contacting the local school district to confirm school assignments for this home.
Similar homes
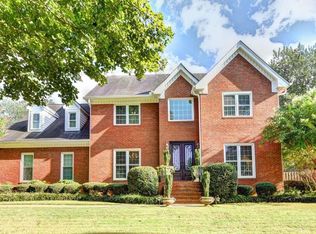
- $769,0004 bd3 ba3k sqft12200 Wexford Club Dr, Roswell, GA 30075Active
 MLS ID #10849261, Mooney Group, Inc., The Rezerve. GAMLS
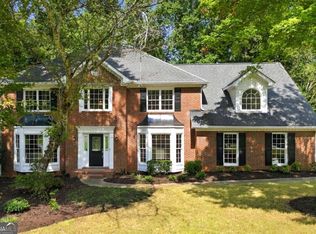
- $797,5004 bd4 ba3.3k sqft12080 Magnolia Crescent Dr, Roswell, GA 30075Active
 MLS ID #10827167, Gwen Thome, Sanders Real Estate. GAMLS
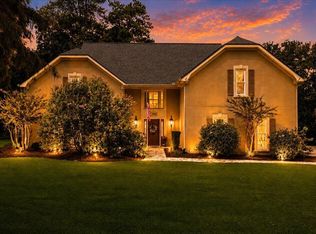
- $695,0004 bd2 ba2.6k sqft11860 Wexford Club Dr, Roswell, GA 30075Active
 MLS ID #10834548, Mike Myslinski, Keller Williams Realty Atl. Partners. GAMLS
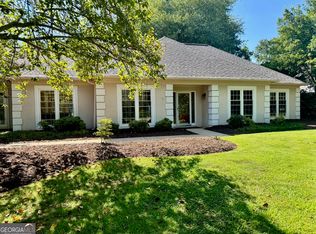
- $850,0004 bd3 ba3.2k sqft965 Hickory Oak Holw, Roswell, GA 30075Active
 MLS ID #10877169, Lyndsey Coates, Bolst. GAMLS
- $725,0005 bd4 ba3.4k sqft990 Allenbrook Ln, Roswell, GA 30075ActiveMLS ID #10873364, Kelly Vandever, Keller Williams Realty North Atlanta. GAMLS
- $925,0004 bd4 ba4k sqft11925 Wexford Club Dr, Roswell, GA 30075ActiveMLS ID #10874458, Joanne N Lunt, Keller Williams Realty Atlanta North. GAMLS
- $749,0004 bd3 ba2.5k sqft1090 Applecross Dr, Roswell, GA 30075ActiveMLS ID #10839034, Maria Gogolin, Century 21 Results. GAMLS
- $785,0005 bd4 ba3.3k sqft945 Brandon Ridge Dr, Roswell, GA 30075ActiveMLS ID #10873835, Tanya Pickens, Opendoor Brokerage. GAMLS
- $750,0004 bd3 ba2.4k sqft1255 Lake Charles Dr, Roswell, GA 30075ActiveMLS ID #10832037, Lisa Simpson, I Heart Atlanta Brokerage. GAMLS
- $889,0004 bd4 ba2.4k sqft330 Morning Dew Cir, Roswell, GA 30075For Sale
 MLS ID #7858310, GENE CAIFANO, Chapman Hall Realty. FMLS GA
- $690,0003 bd4 ba2.7k sqft875 Hickory Oak Holw, Roswell, GA 30075ActiveMLS ID #10854441, Kennedi Washington, WM Realty LLC. GAMLS
- $799,9955 bd5 ba3.9k sqft3060 Burlingame Dr, Roswell, GA 30075ActiveMLS ID #10871272, Charles Benton, Unlock Realty Group. GAMLS
- $860,0004 bd4 ba3.2k sqft365 Devereux Downs, Roswell, GA 30075ActiveMLS ID #10870906, Jennifer Barnas, eXp Realty. GAMLS
- $779,0004 bd3 ba3.3k sqft12110 Lonsdale Ln, Roswell, GA 30075ActiveMLS ID #10848751, Lindsay Lanier, Ansley RE|Christie's Int'l RE. GAMLS
- $629,0004 bd4 ba2.2k sqft11755 Highland Colony Dr, Roswell, GA 30075ActiveMLS ID #10876953, Natalie Grabowski, Coldwell Banker Realty. GAMLS
- $850,0006 bd4 ba3.9k sqft535 Autumn Wood Close, Roswell, GA 30075ActiveMLS ID #10873882, Paula Kellam, Keller Williams Realty First Atlanta. GAMLS
- $799,9005 bd4 ba3.7k sqft12110 Willow Run Rd, Roswell, GA 30075ActiveMLS ID #10835999, Zain Arif, Keller Williams Realty PeachtreeRoad. GAMLS
- $700,0004 bd3 ba2.6k sqft3030 Darien Park Dr, Roswell, GA 30076ActiveMLS ID #10877019, Mike S Stevens, Ansley RE|Christie's Int'l RE. GAMLS
- $615,0005 bd3 ba3k sqft560 Saddle Crest Dr, Roswell, GA 30075ActiveMLS ID #10856076, Marineli DalCerro, Keller Williams Realty Consultants. GAMLS
