Welcome to 875 Hickory Oak Hollow, a single-level ranch home offering three bedrooms, three full bathrooms, and endless opportunity to make it your own. Step inside to the living room, complete with a cozy fireplace-the perfect spot to relax and unwind. Just off the living room, you'll find a screened-in patio, ideal for enjoying your morning coffee or entertaining guests while taking in the outdoors, bug-free. The eat-in kitchen is both functional and comfortable, boasting double ovens and an electric cooktop. For more formal gatherings, a separate dining room sits conveniently just across the way, offering flexible options for everyday living and special occasions alike. Retreat to the comfortably sized primary bedroom, where a large window brings in plenty of soft, natural light. Two additional secondary bedrooms are thoughtfully connected by a convenient Jack-and-Jill bathroom, with each room offering comfortable proportions-ideal for family, guests, or a home office. Outside, the spacious backyard provides room to play, garden, or relax, and includes a handy storage shed for all your tools and extras. With its solid layout, single-story convenience, and abundant natural light, this home offers a fantastic canvas for customization and personal touches. Don't miss your chance to unlock the full potential of this Roswell gem!
Active
$690,000
875 Hickory Oak Holw, Roswell, GA 30075
3beds
2,753sqft
Single Family Residence
Built in 1975
0.68 Acres Lot
$669,400 Zestimate®
$251/sqft
$-- HOA
What's special
Cozy fireplaceSpacious backyardStorage shedAbundant natural lightSeparate dining roomJack-and-jill bathroomScreened-in patio
- 24 days
- 1,227
- 65
Zillow last checked:
Listing updated:
Listed by:
Kennedi Washington 469-558-2631,
WM Realty LLC
Source: GAMLS,MLS#: 10854441
Facts & features
Interior
Bedrooms & bathrooms
- Bedrooms: 3
- Bathrooms: 4
- Full bathrooms: 3
- 1/2 bathrooms: 1
- Main level bathrooms: 3
- Main level bedrooms: 3
Rooms
- Room types: Laundry, Other
Kitchen
- Features: Breakfast Area, Walk-in Pantry
Heating
- Central
Cooling
- Central Air
Appliances
- Included: Cooktop, Dishwasher, Double Oven, Oven, Refrigerator, Stainless Steel Appliance(s)
- Laundry: In Hall
Features
- Other
- Flooring: Carpet, Vinyl
- Basement: None
- Number of fireplaces: 1
- Fireplace features: Living Room
- Common walls with other units/homes: No Common Walls
Interior area
- Total structure area: 2,753
- Total interior livable area: 2,753 sqft
- Finished area above ground: 2,753
- Finished area below ground: 0
Property
Parking
- Total spaces: 2
- Parking features: Attached, Garage
- Has attached garage: Yes
Features
- Levels: One
- Stories: 1
- Patio & porch: Patio, Screened
- Body of water: None
Lot
- Size: 0.68 Acres
- Features: None
Details
- Additional structures: Shed(s)
- Parcel number: 22 346112890174
- Special conditions: Investor Owned
Construction
Type & style
- Home type: SingleFamily
- Architectural style: Brick 4 Side,Ranch
- Property subtype: Single Family Residence
Materials
- Brick
- Foundation: Slab
- Roof: Composition
Condition
- Resale
- New construction: No
- Year built: 1975
Utilities & green energy
- Sewer: Public Sewer
- Water: Public
- Utilities for property: None
Community & HOA
Community
- Features: None
- Subdivision: Brookfield Country Club
HOA
- Has HOA: No
- Services included: None
Location
- Region: Roswell
Financial & listing details
- Price per square foot: $251/sqft
- Tax assessed value: $716,800
- Annual tax amount: $7,489
- Date on market: 9/28/2026
- Cumulative days on market: 24 days
- Listing agreement: Exclusive Right To Sell
- Listing terms: Cash,Conventional,FHA
Estimated market value
$669,400
$636,000 - $703,000
$4,170/mo
Price history
| Date | Event | Price |
|---|---|---|
| 9/28/2026 | Listed for sale | $690,000+3.4%$251/sqft |
Source:  FMLS GA #7845553 Report a problem | ||
| 4/28/2022 | Sold | $667,000+23.5%$242/sqft |
Source: Public Record Report a problem | ||
| 2/21/2022 | Listing removed | -- |
Source: Zillow Rental Network Premium Report a problem | ||
| 2/4/2022 | Listed for rent | $3,300$1/sqft |
Source: Zillow Rental Network Premium Report a problem | ||
| 12/6/2021 | Sold | $540,000-10%$196/sqft |
Source: FMLS GA #6919876 Report a problem | ||
| 11/19/2021 | Pending sale | $599,900$218/sqft |
Source:  GAMLS #9021506 Report a problem | ||
| 11/16/2021 | Listed for sale | $599,900$218/sqft |
Source: GAMLS #9021506 Report a problem | ||
| 11/2/2021 | Pending sale | $599,900$218/sqft |
Source: GAMLS #9021506 Report a problem | ||
| 7/26/2021 | Price change | $599,900-2.5%$218/sqft |
Source: FMLS GA #6919876 Report a problem | ||
| 7/23/2021 | Listed for sale | $614,999+94.6%$223/sqft |
Source: FMLS GA #6919876 Report a problem | ||
| 10/1/2007 | Sold | $316,000+13.7%$115/sqft |
Source: Public Record Report a problem | ||
| 4/21/2004 | Sold | $278,000+29.3%$101/sqft |
Source: Public Record Report a problem | ||
| 10/7/2002 | Sold | $215,000$78/sqft |
Source: Public Record Report a problem | ||
Public tax history
| Year | Property taxes | Tax assessment |
|---|---|---|
| 2025 | $7,489 +8.4% | $286,720 +8.4% |
| 2024 | $6,906 +19% | $264,400 +19.3% |
| 2023 | $5,804 +34.2% | $221,600 +34.8% |
| 2022 | $4,324 +32% | $164,360 +17.1% |
| 2021 | $3,276 -17.7% | $140,320 -0.5% |
| 2020 | $3,982 -6.7% | $141,080 -2.8% |
| 2019 | $4,267 | $145,120 +2.4% |
| 2018 | $4,267 | $141,720 +18.6% |
| 2017 | $4,267 +12.6% | $119,520 |
| 2016 | $3,791 -0.3% | $119,520 |
| 2015 | $3,802 +40.4% | $119,520 +18.2% |
| 2014 | $2,708 +4.1% | $101,080 |
| 2013 | $2,601 -0.4% | $101,080 |
| 2012 | $2,611 | $101,080 |
| 2011 | -- | $101,080 |
| 2010 | $2,640 -12.8% | $101,080 -13.3% |
| 2009 | $3,029 | $116,640 |
| 2008 | -- | $116,640 -0.1% |
| 2007 | $2,753 | $116,720 +17.1% |
| 2005 | -- | $99,680 +10.3% |
| 2002 | -- | $90,360 |
| 2001 | $634 | $90,360 |
Find assessor info on the county website
Monthly payment
Est. payment
Payment breakdown
Explore the cost of this home by adjusting the details. Changes won't be saved.Climate risks
Neighborhood: 30075
Nearby schools
Schools provided by the listing agent
- Elementary: Mountain Park
- Middle: Crabapple
- High: Roswell
Source: GAMLS. This data may not be complete. We recommend contacting the local school district to confirm school assignments for this home.

Similar homes
- $850,0004 bd3 ba3.2k sqft965 Hickory Oak Holw, Roswell, GA 30075Active

 MLS ID #10877169, Lyndsey Coates, Bolst. GAMLS
- $629,0004 bd4 ba2.2k sqft11755 Highland Colony Dr, Roswell, GA 30075Active
 MLS ID #10876953, Natalie Grabowski, Coldwell Banker Realty. GAMLS
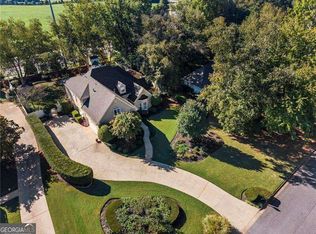
- $750,0004 bd4 ba3.4k sqft420 Clubfield Dr, Roswell, GA 30075Active
 MLS ID #10871477, James Byrd, Atlanta Communities. GAMLS
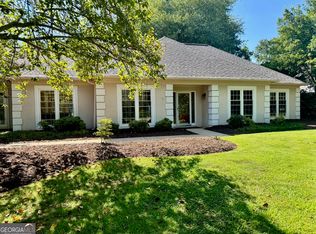
- $715,0004 bd2 ba2.6k sqft11860 Wexford Club Dr, Roswell, GA 30075Active
 MLS ID #10834548, Mike Myslinski, Keller Williams Realty Atl. Partners. GAMLS
- $725,0005 bd4 ba3.4k sqft990 Allenbrook Ln, Roswell, GA 30075ActiveMLS ID #10873364, Kelly Vandever, Keller Williams Realty North Atlanta. GAMLS
- $615,0005 bd3 ba3k sqft560 Saddle Crest Dr, Roswell, GA 30075ActiveMLS ID #10856076, Marineli DalCerro, Keller Williams Realty Consultants. GAMLS
- $769,0004 bd3 ba3k sqft12200 Wexford Club Dr, Roswell, GA 30075ActiveMLS ID #10849261, Mooney Group, Inc., The Rezerve. GAMLS
- $749,0004 bd3 ba2.5k sqft1090 Applecross Dr, Roswell, GA 30075ActiveMLS ID #10839034, Maria Gogolin, Century 21 Results. GAMLS
- $685,0004 bd3 ba2.6k sqft4587 Gilhams Rd NE, Roswell, GA 30075ActiveMLS ID #10839012, Shani Linder, BHGRE Metro Brokers. GAMLS
- $700,0004 bd3 ba2.6k sqft3030 Darien Park Dr, Roswell, GA 30076ActiveMLS ID #10877019, Mike S Stevens, Ansley RE|Christie's Int'l RE. GAMLS
- $698,8884 bd4 ba3.5k sqft11690 Highland Colony Dr, Roswell, GA 30075ActiveMLS ID #10760689, Mary Ellen Macke, Harry Norman Realtors. GAMLS
- $750,0004 bd3 ba2.4k sqft1255 Lake Charles Dr, Roswell, GA 30075ActiveMLS ID #10832037, Lisa Simpson, I Heart Atlanta Brokerage. GAMLS
- $797,5004 bd4 ba3.3k sqft12080 Magnolia Crescent Dr, Roswell, GA 30075ActiveMLS ID #10827167, Gwen Thome, Sanders Real Estate. GAMLS
- $645,0004 bd3 ba2.2k sqft1335 Lyndhurst Way, Roswell, GA 30075ActiveMLS ID #10832295, David Wagner, Harry Norman Realtors. GAMLS
- $649,9995 bd4 ba3.5k sqft11675 Highland Colony Dr, Roswell, GA 30075ActiveMLS ID #10807770, Janice Overbeck, Keller Williams Realty Atlanta North. GAMLS
- $799,9955 bd5 ba3.9k sqft3060 Burlingame Dr, Roswell, GA 30075ActiveMLS ID #10871272, Charles Benton, Unlock Realty Group. GAMLS
- $779,0004 bd3 ba3.3k sqft12110 Lonsdale Ln, Roswell, GA 30075ActiveMLS ID #10848751, Lindsay Lanier, Ansley RE|Christie's Int'l RE. GAMLS
- $585,0004 bd3 ba2.2k sqft620 Oakstone Way, Roswell, GA 30075ActiveMLS ID #10853409, William D Hoban, Century 21 Connect Realty. GAMLS
- $475,0004 bd4 ba2.8k sqft225 Willow Bush Trce, Roswell, GA 30075ActiveMLS ID #10877656, Kris M Kolarich, Southern Classic Realtors. GAMLS
- $799,9005 bd4 ba3.7k sqft12110 Willow Run Rd, Roswell, GA 30075ActiveMLS ID #10835999, Zain Arif, Keller Williams Realty PeachtreeRoad. GAMLS
