Brookfield living at its best! A stunning renovation designed to create an open and serene mood as soon as you walk through the front door. You will find all updates to be on-trend for a smooth turnkey experience. Rich hardwoods throughout with open concept living on main level. The most gorgeous gourmet kitchen, with storage and custom pull-out shelving, overlooking the main living area. Through the kitchen is a spacious mudroom, complete with custom storage and cubbies. You will find your choice of owners’ suites on main and upper level, making this the perfect house for growing families and empty nesters. Upper level has 3 bedrooms and 2 full baths, with an optional 4th bedroom or flex room. The terrace level boasts bright, natural light throughout, finished with high ceilings, wiring for media and sound, fireplace, and a spacious storage room - All this with an additional bedroom and full bath ensuite! The terrace level opens up to a covered patio making entertaining flow easily. Situated on nearly an acre in the heart of Brookfield yet set back to provide privacy and tranquility. Offering a detached 1 car garage to hold your Brookfield golf cart or a 3rd car, as well as storage space above. As an additional bonus, behind the detached garage, you have your very own fitness studio or an office/flex room. The fenced backyard offers privacy and views of Brookfield’s wildlife. Included in the home package are renderings of a pool installation to save you time and money. Do not miss out on the next best of Brookfield! Brookfield HOA is voluntary and $200/yr.
Closed
Tax assessed value
$1,000,000
895 Hickory Oak Holw, Roswell, GA 30075
5beds
4,400sqft
Single Family Residence, Residential
Built in 1975
0.9 Acres Lot
$1,125,400 Zestimate®
$227/sqft
$6,248 Estimated rent
Home value
$1,125,400
$1.06M - $1.22M
$6,248/mo
Zestimate® history
Owner options
List your home for rent
$6,248/mo
Rent Zestimate®
Find your next renter with Zillow Rental Manager. Plus, with online applications, you can quickly screen prospective tenants – for free.
$6,248/mo
Rent Zestimate®
Refinance and save
$6,061/mo
Est. payment
Refinancing to a lower rate could help reduce your monthly payments and save thousands over the life of the loan.
$6,061/mo
Est. payment
Explore your selling options
Work with a Zillow partner agent
Leverage their expertise and Zillow's premium Showcase listings to get your home seen by more buyers.
Get startedList with your own agent
Get your home in front of millions of buyers by listing it on Zillow.
Learn how to do itSell it yourself
Take full control of how buyers see your home on Zillow by listing For Sale by Owner (FSBO).
List your homeWhat's special
Detached garageFenced backyardNatural light throughoutCustom storageSpacious mudroomGorgeous gourmet kitchenOpen concept living
Zillow last checked:
Listing updated:
Listed by:
Heather Kennedy,
Fathom Realty GA, LLC.
Bought with:
ANA STERLING
Harry Norman Realtors
Source: FMLS GA,MLS#: 7267737
Facts & features
Interior
Bedrooms & bathrooms
- Bedrooms: 5
- Bathrooms: 5
- Full bathrooms: 4
- 1/2 bathrooms: 1
- Main level bathrooms: 1
- Main level bedrooms: 1
Rooms
- Room types: Basement, Bonus Room, Exercise Room, Family Room, Game Room, Media Room, Sun Room, Workshop
Primary bedroom
- Features: Double Master Bedroom, In-Law Floorplan, Master on Main
- Level: Double Master Bedroom, In-Law Floorplan, Master on Main
Bedroom
- Features: Double Master Bedroom, In-Law Floorplan, Master on Main
Primary bathroom
- Features: Double Vanity, Separate Tub/Shower, Soaking Tub
Dining room
- Features: Open Concept, Seats 12+
Kitchen
- Features: Breakfast Bar, Breakfast Room, Cabinets White, Eat-in Kitchen, Keeping Room, Kitchen Island, Pantry, Stone Counters, View to Family Room
Heating
- Central, Electric, Zoned
Cooling
- Ceiling Fan(s), Central Air, Humidity Control, Zoned
Appliances
- Included: Dishwasher, Disposal, Electric Cooktop, Electric Oven, Electric Range, Electric Water Heater, ENERGY STAR Qualified Appliances, Microwave, Self Cleaning Oven
- Laundry: Laundry Room, Main Level, Mud Room, Sink
Features
- Bookcases, Crown Molding, Entrance Foyer, High Ceilings 10 ft Main, Tray Ceiling(s), Walk-In Closet(s)
- Flooring: Carpet, Ceramic Tile, Hardwood
- Windows: Double Pane Windows, Insulated Windows, Plantation Shutters
- Basement: Daylight,Exterior Entry,Finished,Full,Interior Entry,Walk-Out Access
- Attic: Pull Down Stairs
- Number of fireplaces: 2
- Fireplace features: Basement, Family Room, Masonry
- Common walls with other units/homes: No Common Walls
Interior area
- Total structure area: 4,400
- Total interior livable area: 4,400 sqft
Property
Parking
- Total spaces: 3
- Parking features: Attached, Detached, Garage, Garage Door Opener, Storage
- Attached garage spaces: 3
Accessibility
- Accessibility features: Accessible Electrical and Environmental Controls
Features
- Levels: Two
- Stories: 2
- Patio & porch: Covered, Deck, Front Porch, Patio
- Exterior features: Courtyard, Lighting, Permeable Paving, Private Yard, Rain Gutters
- Pool features: None
- Spa features: Community
- Fencing: Back Yard,Fenced
- Has view: Yes
- View description: Trees/Woods
- Waterfront features: None
- Body of water: None
Lot
- Size: 0.9 Acres
- Dimensions: 141X257X133X308
- Features: Back Yard, Landscaped, Level, Private
Details
- Additional structures: Garage(s)
- Parcel number: 22 346112890158
- Other equipment: Irrigation Equipment
- Horse amenities: None
Construction
Type & style
- Home type: SingleFamily
- Architectural style: Cape Cod,Craftsman,Ranch
- Property subtype: Single Family Residence, Residential
Materials
- Cement Siding
- Foundation: Concrete Perimeter
- Roof: Composition
Condition
- Resale
- New construction: No
- Year built: 1975
Utilities & green energy
- Electric: 110 Volts, 220 Volts
- Sewer: Public Sewer
- Water: Public
- Utilities for property: Cable Available, Electricity Available, Natural Gas Available, Phone Available, Sewer Available, Water Available
Green energy
- Energy efficient items: Appliances, Thermostat, Water Heater
- Energy generation: Water
- Water conservation: Low-Flow Fixtures
Community & HOA
Community
- Features: Clubhouse, Fitness Center, Golf, Near Schools, Near Trails/Greenway, Park, Pickleball, Pool, Restaurant, Swim Team, Tennis Court(s), Wine Storage
- Security: Carbon Monoxide Detector(s), Security System Owned, Smoke Detector(s)
- Subdivision: Brookfield Country Club
HOA
- Has HOA: No
Location
- Region: Roswell
Financial & listing details
- Price per square foot: $227/sqft
- Tax assessed value: $1,000,000
- Annual tax amount: $7,316
- Date on market: 9/6/2023
- Cumulative days on market: 9 days
- Electric utility on property: Yes
- Road surface type: Paved
Price history
| Date | Event | Price |
|---|---|---|
| 10/26/2023 | Sold | $1,000,000+14.3%$227/sqft |
Source:  FMLS GA #7267737 Report a problem FMLS GA #7267737 Report a problem | ||
| 9/29/2023 | Pending sale | $875,000$199/sqft |
Source: FMLS GA #7267737 Report a problem | ||
| 9/19/2023 | Contingent | $875,000$199/sqft |
Source:  GAMLS #10198187 Report a problem GAMLS #10198187 Report a problem | ||
| 9/6/2023 | Listed for sale | $875,000+37.8%$199/sqft |
Source: FMLS GA #7267737 Report a problem | ||
| 3/24/2021 | Listing removed | -- |
Source: Owner Report a problem | ||
| 5/18/2020 | Sold | $635,000-4.5%$144/sqft |
Source: Public Record Report a problem | ||
| 3/28/2020 | Listed for sale | $665,000+27.9%$151/sqft |
Source: Owner Report a problem | ||
| 8/7/2012 | Sold | $520,000-5.5%$118/sqft |
Source:  FMLS GA #5011882 Report a problem FMLS GA #5011882 Report a problem | ||
| 6/15/2012 | Price change | $550,000-5%$125/sqft |
Source: Keller WiIlliams Realty Consultants #5011882 Report a problem | ||
| 5/23/2012 | Price change | $579,000-3.5%$132/sqft |
Source: Keller WiIlliams Realty Consultants #5011882 Report a problem | ||
| 4/25/2012 | Listed for sale | $600,000+5.7%$136/sqft |
Source: Keller WiIlliams Realty Consultants #5011882 Report a problem | ||
| 12/18/2006 | Sold | $567,500+79.9%$129/sqft |
Source: Public Record Report a problem | ||
| 6/9/2004 | Sold | $315,500$72/sqft |
Source: Public Record Report a problem | ||
Public tax history
| Year | Property taxes | Tax assessment |
|---|---|---|
| 2024 | $10,448 +16.3% | $400,000 +16.6% |
| 2023 | $8,981 +22.8% | $342,920 +23.3% |
| 2022 | $7,316 +13.7% | $278,080 +17.2% |
| 2021 | $6,436 -2.8% | $237,240 +1.1% |
| 2020 | $6,621 -5% | $234,560 -3.7% |
| 2019 | $6,966 | $243,520 +2.4% |
| 2018 | $6,966 | $237,840 +17% |
| 2017 | $6,966 +8.6% | $203,200 |
| 2016 | $6,415 +0.1% | $203,200 |
| 2015 | $6,408 +31.6% | $203,200 +18.4% |
| 2014 | $4,871 -2.6% | $171,640 |
| 2013 | $5,000 +50.5% | $171,640 +51.1% |
| 2012 | $3,322 | $113,560 |
| 2011 | -- | $113,560 |
| 2010 | $3,002 -8.8% | $113,560 -13.8% |
| 2009 | $3,291 | $131,680 |
| 2008 | -- | $131,680 0% |
| 2007 | -- | $131,720 +20% |
| 2005 | -- | $109,760 +3.6% |
| 2004 | -- | $105,960 +2.4% |
| 2003 | $2,711 +13.9% | $103,440 +15.3% |
| 2002 | $2,380 -4.9% | $89,720 |
| 2001 | $2,504 | $89,720 |
Find assessor info on the county website
Neighborhood: 30075
Nearby homes
- $841,4003 bd2 ba2k sqft885 Hickory Oak Holw, Roswell, GA 30075Off Market
- $1,113,2005 bd5 ba2.8k sqft905 Hickory Oak Holw, Roswell, GA 30075Off Market
- $773,8003 bd3 ba2.6k sqft915 Hickory Oak Holw, Roswell, GA 30075Off Market
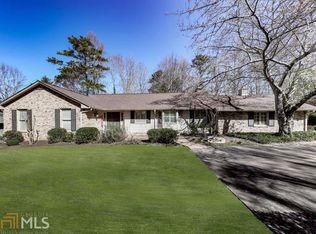
- $760,4003 bd3 ba2.7k sqft875 Hickory Oak Holw, Roswell, GA 30075Off Market

- $657,5003 bd2 ba2.4k sqft770 Brookfield Pkwy, Roswell, GA 30075Off Market
- $689,7004 bd2 ba2.6k sqft890 Hickory Oak Holw, Roswell, GA 30075Off Market
- $650,1003 bd2 ba2.5k sqft760 Brookfield Pkwy, Roswell, GA 30075Off Market
- $597,3003 bd2 ba1.6k sqft780 Brookfield Pkwy, Roswell, GA 30075Off Market
Nearby schools
GreatSchools rating
- 9/10Mountain Park Elementary SchoolGrades: PK-5Distance: 1 mi
- 7/10Crabapple Middle SchoolGrades: 6-8Distance: 2.2 mi
- 8/10Roswell High SchoolGrades: 9-12Distance: 0.9 mi
Schools provided by the listing agent
- Elementary: Mountain Park - Fulton
- Middle: Crabapple
- High: Roswell
Source: FMLS GA. This data may not be complete. We recommend contacting the local school district to confirm school assignments for this home.
Get a cash offer in 3 minutes
Find out how much your home could sell for in as little as 3 minutes with a no-obligation cash offer.
Estimated market value
$1,125,400
Get a cash offer in 3 minutes
Find out how much your home could sell for in as little as 3 minutes with a no-obligation cash offer.
Estimated market value
$1,125,400
- Georgia
- Fulton County
- Roswell
- 30075
- 895 Hickory Oak Holw
Nearby cities
Nearby neighborhoods
Nearby zip codes
Other Roswell Topics
