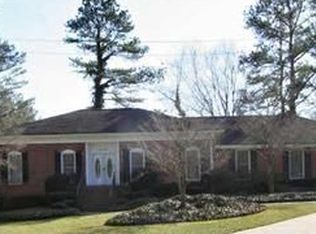
Welcome home to this beautifully updated ranch tucked away on a cul-de-sac in Roswell's Greenway Country Club Estates. Just minutes from Downtown Roswell, you'll enjoy easy access to popular restaurants, shops, parks, and entertainment. Situated on over half an acre with a fenced backyard, this home offers comfortable one-level living, thoughtful updates, and inviting spaces for everyday living and entertaining. Inside, you'll find a welcoming great room with a fireplace, a separate dining room, and an eat-in kitchen that flows into the main living area. The primary suite and additional bedrooms are conveniently located on the main level. Recent improvements include fresh interior paint, new flooring in the primary bedroom, an expanded guest bedroom, an additional bathroom, and a dedicated laundry room addition. Step outside to a covered patio that extends the living space and creates a great setting for relaxing or entertaining. A gas-line grill makes cookouts and gatherings easy, while new sod gives the backyard a fresh, finished look. The home has also been updated with a new main electrical panel and a dedicated subpanel for the patio area. With its desirable ranch layout, spacious lot, extensive updates, and convenient Roswell location, this home offers a wonderful combination of comfort, functionality, and indoor-outdoor living.
Active under contract
$825,000
1300 Chipping Ct, Roswell, GA 30076
4beds
2,017sqft
Single Family Residence
Built in 1975
0.62 Acres Lot
$798,400 Zestimate®
$409/sqft
$-- HOA
What's special
Fenced backyardBeautifully updated ranchComfortable one-level livingSeparate dining roomSpacious lotDesirable ranch layoutDedicated laundry room
- 10 days
- 722
- 41
Zillow last checked:
Listing updated:
Listed by:
Atlanta Property Professionals 404-348-0900,
Keller Williams Realty Consultants,
John Soranno 770-310-8309,
Keller Williams Realty Consultants
Source: GAMLS,MLS#: 10838839
Facts & features
Interior
Bedrooms & bathrooms
- Bedrooms: 4
- Bathrooms: 3
- Full bathrooms: 3
- Main level bathrooms: 3
- Main level bedrooms: 4
Rooms
- Room types: Great Room, Laundry, Other
Dining room
- Features: Separate Room
Kitchen
- Features: Breakfast Area, Breakfast Bar, Pantry
Heating
- Forced Air
Cooling
- Ceiling Fan(s), Central Air
Appliances
- Included: Dishwasher, Disposal, Dryer, Gas Water Heater, Oven/Range (Combo), Refrigerator, Washer
- Laundry: Other
Features
- Beamed Ceilings, Double Vanity, High Ceilings, Master On Main Level, Tray Ceiling(s), Vaulted Ceiling(s), Walk-In Closet(s)
- Flooring: Tile, Vinyl
- Windows: Double Pane Windows
- Basement: None
- Number of fireplaces: 1
- Common walls with other units/homes: No Common Walls
Interior area
- Total structure area: 2,017
- Total interior livable area: 2,017 sqft
- Finished area above ground: 2,017
- Finished area below ground: 0
Property
Parking
- Total spaces: 2
- Parking features: Attached, Garage, Garage Door Opener, Kitchen Level
- Has attached garage: Yes
Accessibility
- Accessibility features: Accessible Kitchen
Features
- Levels: One
- Stories: 1
- Patio & porch: Patio, Porch
- Exterior features: Gas Grill
- Fencing: Back Yard,Fenced
- Body of water: None
Lot
- Size: 0.62 Acres
- Features: Cul-De-Sac, Level, Private
Details
- Parcel number: 12 197204310352
Construction
Type & style
- Home type: SingleFamily
- Architectural style: Ranch
- Property subtype: Single Family Residence
Materials
- Wood Siding
- Foundation: Slab
- Roof: Composition
Condition
- Resale
- New construction: No
- Year built: 1975
Utilities & green energy
- Electric: 220 Volts
- Sewer: Public Sewer
- Water: Public
- Utilities for property: Cable Available, Electricity Available, High Speed Internet, Natural Gas Available, Sewer Available, Water Available
Green energy
- Water conservation: Low-Flow Fixtures
Community & HOA
Community
- Features: None
- Security: Smoke Detector(s)
- Subdivision: Greenway Country Club Estates
HOA
- Has HOA: No
- Services included: None
Location
- Region: Roswell
Financial & listing details
- Price per square foot: $409/sqft
- Tax assessed value: $641,600
- Annual tax amount: $3,312
- Date on market: 9/15/2026
- Cumulative days on market: 10 days
- Listing agreement: Exclusive Agency
- Electric utility on property: Yes
Estimated market value
$798,400
$758,000 - $838,000
$3,201/mo
Price history
| Date | Event | Price |
|---|---|---|
| 9/15/2026 | Listed for sale | $825,000+15.4%$409/sqft |
Source:  FMLS GA #7817561 Report a problem FMLS GA #7817561 Report a problem | ||
| 1/13/2025 | Sold | $715,000$354/sqft |
Source:  GAMLS #10399178 Report a problem GAMLS #10399178 Report a problem | ||
| 12/23/2024 | Pending sale | $715,000$354/sqft |
Source: FMLS GA #7474625 Report a problem | ||
| 11/17/2024 | Price change | $715,000-0.7%$354/sqft |
Source: GAMLS #10399178 Report a problem | ||
| 10/21/2024 | Listed for sale | $720,000+10.8%$357/sqft |
Source: FMLS GA #7474625 Report a problem | ||
| 6/7/2022 | Sold | $650,000+9.2%$322/sqft |
Source: Public Record Report a problem | ||
| 6/1/2022 | Pending sale | $595,000$295/sqft |
Source: FMLS GA #7051677 Report a problem | ||
| 5/31/2022 | Contingent | $595,000$295/sqft |
Source: GAMLS #10049741 Report a problem | ||
| 5/19/2022 | Listed for sale | $595,000+58.7%$295/sqft |
Source: GAMLS #10049741 Report a problem | ||
| 10/21/2021 | Sold | $375,000$186/sqft |
Source: Public Record Report a problem | ||
| 10/8/2021 | Pending sale | $375,000$186/sqft |
Source: FMLS GA #6954364 Report a problem | ||
| 10/7/2021 | Listed for sale | $375,000$186/sqft |
Source: FMLS GA #6954364 Report a problem | ||
Public tax history
| Year | Property taxes | Tax assessment |
|---|---|---|
| 2025 | $3,312 +3.3% | $256,640 +13.2% |
| 2024 | $3,207 +21.3% | $226,640 +7.4% |
| 2023 | $2,644 -22.5% | $211,080 +62.7% |
| 2022 | $3,414 +1115.5% | $129,760 +8.6% |
| 2021 | $281 -91.3% | $119,520 +5.1% |
| 2020 | $3,211 +115.9% | $113,760 -8.1% |
| 2019 | $1,487 | $123,800 +10.4% |
| 2018 | $1,487 | $112,160 +72.1% |
| 2017 | $1,487 +561.7% | $65,160 |
| 2016 | $225 -50.1% | $65,160 |
| 2015 | $451 +118.3% | $65,160 |
| 2014 | $206 | $65,160 |
| 2013 | $206 | $65,160 |
| 2012 | $206 | $65,160 |
| 2011 | -- | $65,160 |
| 2010 | $206 -35% | $65,160 -23.2% |
| 2009 | $318 | $84,880 |
| 2008 | -- | $84,880 |
| 2007 | $1,812 | $84,880 +11.6% |
| 2005 | -- | $76,080 +3.5% |
| 2004 | $1,727 +23% | $73,520 +21% |
| 2003 | $1,404 -9% | $60,760 -4.2% |
| 2002 | $1,543 -6.3% | $63,400 |
| 2001 | $1,646 | $63,400 |
Find assessor info on the county website
Monthly payment
Est. payment
Payment breakdown
Explore the cost of this home by adjusting the details. Changes won't be saved.Climate risks
Neighborhood: 30076
Nearby schools
Schools provided by the listing agent
- Elementary: Vickery Mi
- Middle: Elkins Pointe
- High: Roswell
Source: GAMLS. This data may not be complete. We recommend contacting the local school district to confirm school assignments for this home.

Similar homes
- $825,0004 bd3 ba2.7k sqft145 Welford Trce, Alpharetta, GA 30004Active
 MLS ID #10795122, Anita Martin, Keller Williams Realty First Atlanta. GAMLS
 - $795,0004 bd3 ba3k sqft1440 Shade Tree Way, Alpharetta, GA 30009Active
 MLS ID #10841278, Tanya Pickens, Opendoor Brokerage. GAMLS
 - $799,9004 bd4 ba2.6k sqft3265 Hilltop Cir, Marietta, GA 30066Active
 MLS ID #10850744, Tamra J Wade, Re/Max Tru, Inc.. GAMLS
 - $835,0005 bd3 ba2.8k sqft301 Oak Ter, Alpharetta, GA 30009Active
 MLS ID #10739010, Therese Emling, 1 Look Real Estate. GAMLS
 - $750,0004 bd3 ba2.6k sqft493 Willow Springs Dr, Marietta, GA 30068Active Under ContractMLS ID #10821708, Brett Ross, Keller Williams Realty First Atlanta. GAMLS
- $775,0004 bd4 ba2.7k sqft514 Dogwood Cir, Norcross, GA 30071ActiveMLS ID #10804996, Avery Harrison, Bolst. GAMLS
- $675,0004 bd2 ba2k sqft4834 Tilly Mill Rd, Dunwoody, GA 30360ActiveMLS ID #10847153, Rick Wiley, Coldwell Banker Realty. GAMLS
- $900,0004 bd3 ba2.8k sqft415 Forest Hills Dr, Sandy Springs, GA 30342ActiveMLS ID #10826542, Mira Liniado, Compass. GAMLS
- $800,0004 bd3 ba2.7k sqft7155 Fawn Lake Dr, Alpharetta, GA 30005ActiveMLS ID #10806658, Home With Sherry Team, Compass. GAMLS
- $949,0003 bd2 ba1.7k sqft91 Denna Pl, Alpharetta, GA 30009ActiveMLS ID #10812365, Aracely Lopez Canseco, Virtual Properties Realty.com. GAMLS
- $625,0004 bd3 ba2.5k sqft2293 Chimney Springs Dr, Marietta, GA 30062ActiveMLS ID #10809864, Stella Harris, WM Realty LLC. GAMLS
- $940,0005 bd5 ba2.9k sqft2034 Starfire Dr NE, Atlanta, GA 30345ActiveMLS ID #10839782, Chuck Cook, Keller Williams Atlanta Midtown. GAMLS
- $638,0005 bd3 ba2.9k sqft3341 Camelot Dr, Marietta, GA 30062ActiveMLS ID #10817562, Darlene M Coquerel, KDH Realty, LLC. GAMLS
- $439,9004 bd3 ba2.3k sqft1550 Olde Mill Ct, Marietta, GA 30066ActiveMLS ID #10833513, Andrew O'Callaghan, Bolst. GAMLS
- $565,0004 bd4 ba2.8k sqft226 Riverview Trl #53, Roswell, GA 30075ActiveMLS ID #10829659, Francisco Urrea, Atlanta Communities. GAMLS
- $745,0003 bd2 ba2k sqft5369 Secretariat Ln, Sugar Hill, GA 30518ActiveMLS ID #10777923, Scott M Jergler, The Atlanta Properties Group. GAMLS
- $625,0004 bd3 ba2.5k sqft4539 Heathfield Trce, Suwanee, GA 30024ActiveMLS ID #10835031, Anna Letkeman, Keller Williams Realty PeachtreeRoad. GAMLS
- $899,0004 bd5 ba2.9k sqft1419 Cartecay Dr, Atlanta, GA 30319ActiveMLS ID #10804070, Janee C Price, Paradigm Realty, LLC. GAMLS
- $515,0004 bd4 ba2.5k sqft326 W Claiborne Ct, Marietta, GA 30066Active Under ContractMLS ID #10843425, Bolling Hines, Keller Williams Realty PeachtreeRoad. GAMLS
- $665,0004 bd3 ba2.6k sqft4331 Oakdale Vinings Cir SE, Smyrna, GA 30080ActiveMLS ID #10850128, Josh Pitre, Engel & V?lkers Atlanta. GAMLS
