The Whitney Plan built by a Custom Builder - an impeccable BASEMENT home with THREE CAR GARAGE built by a custom builder where timeless design meets contemporary elegance. Step inside the double door entry and be captivated by elevated ceilings on the main level, highlighted by rich wood flooring that flows seamlessly throughout the living areas. Perfect for entertaining, the main level features a formal dining room with coffered ceilings - the ideal setting for hosting memorable gatherings. The gourmet kitchen is a true showstopper, designed for both style and function with gleaming quartz countertops, an oversized island with ample seating, and gleaming stainless steel appliances, including a gas cooktop, double ovens, vent hood, dishwasher, and convenient microwave drawer, plus a hidden pantry to give that added WOW factor. Soft-close cabinetry adds the perfect finishing touch of modern sophistication. Retreat upstairs to your private oasis - a luxurious primary suite complete with a trey ceiling accented by elegant molding, a private balcony, and a spa-like bathroom. Indulge in quartz countertops, a free standing soaking tub, an expansive tiled shower with glass enclosure, and not one, but two generous walk-in closets in the primary ensuite. The second level also offers three additional guest suites, each thoughtfully designed for comfort and style. One features a private bath, while the others share access to a well-appointed bathroom. This extraordinary home blends craftsmanship, elegance, and functionality - don't miss the opportunity to make it yours! Quick Move-In!
Active
$799,900
3265 Hilltop Cir, Marietta, GA 30066
4beds
2,676sqft
:
Get pre-qualified$5,161/mo
Single Family Residence
Built in 2026
0.46 Acres Lot
$793,100 Zestimate®
$299/sqft
$-- HOA
What's special
Three car garagePrivate balconyLuxurious primary suiteGleaming stainless steel appliancesHidden pantryDouble door entrySpa-like bathroom
- 77 days |
- 294 |
- 15 |
Zillow last checked:
Listing updated:
Listed by:
Tamra J Wade 770-502-6230,
Re/Max Tru, Inc.,
Kelly B Peterson 770-502-6230,
Re/Max Tru, Inc.
Source: GAMLS,MLS#: 10762781
Facts & features
Interior
Bedrooms & bathrooms
- Bedrooms: 4
- Bathrooms: 4
- Full bathrooms: 3
- 1/2 bathrooms: 1
Rooms
- Room types: Family Room, Foyer
Dining room
- Features: Separate Room
Kitchen
- Features: Breakfast Area, Breakfast Bar, Kitchen Island, Solid Surface Counters, Walk-in Pantry
Heating
- Central, Natural Gas
Cooling
- Ceiling Fan(s), Central Air, Electric
Appliances
- Included: Cooktop, Dishwasher, Disposal, Double Oven, Electric Water Heater, Microwave, Oven, Stainless Steel Appliance(s)
- Laundry: Upper Level
Features
- Double Vanity, High Ceilings, Separate Shower, Soaking Tub, Walk-In Closet(s)
- Flooring: Carpet, Wood
- Basement: Bath/Stubbed,Concrete,Exterior Entry,Full,Interior Entry,Unfinished
- Attic: Pull Down Stairs
- Number of fireplaces: 1
- Fireplace features: Family Room, Gas Log
- Common walls with other units/homes: No Common Walls
Interior area
- Total structure area: 2,676
- Total interior livable area: 2,676 sqft
- Finished area above ground: 2,676
- Finished area below ground: 0
Video & virtual tour
Property
Parking
- Parking features: Attached, Garage
- Has attached garage: Yes
Features
- Levels: Two
- Stories: 2
- Patio & porch: Deck
- Body of water: None
Lot
- Size: 0.46 Acres
- Features: Other
Details
- Parcel number: 16044300220
Construction
Type & style
- Home type: SingleFamily
- Architectural style: Brick/Frame,Traditional
- Property subtype: Single Family Residence
Materials
- Other
- Roof: Composition
Condition
- New Construction
- New construction: Yes
- Year built: 2026
Details
- Warranty included: Yes
Utilities & green energy
- Sewer: Public Sewer
- Water: Public
- Utilities for property: Cable Available, Electricity Available, Natural Gas Available, Phone Available, Sewer Connected, Underground Utilities, Water Available
Community & HOA
Community
- Features: Sidewalks, Walk To Schools, Near Shopping
- Security: Smoke Detector(s)
- Subdivision: Addison Heights
HOA
- Has HOA: No
- Services included: None
Location
- Region: Marietta
Financial & listing details
- Price per square foot: $299/sqft
- Tax assessed value: $30,000
- Annual tax amount: $362
- Date on market: 5/12/2026
- Cumulative days on market: 77 days
- Listing agreement: Exclusive Right To Sell
- Listing terms: Cash,Conventional,VA Loan
- Electric utility on property: Yes
Estimated market value
$793,100
$753,000 - $833,000
$3,711/mo
Price history
| Date | Event | Price |
|---|---|---|
| 5/12/2026 | Listed for sale | $799,900$299/sqft |
Source:  GAMLS #10762781 Report a problem GAMLS #10762781 Report a problem | ||
| 5/12/2026 | Listing removed | $799,900$299/sqft |
Source: GAMLS #10669620 Report a problem | ||
| 1/10/2026 | Listed for sale | $799,900$299/sqft |
Source: GAMLS #10669620 Report a problem | ||
| 1/9/2026 | Listing removed | $799,900$299/sqft |
Source: GAMLS #10601726 Report a problem | ||
| 9/15/2025 | Price change | $799,900-4.8%$299/sqft |
Source: GAMLS #10601726 Report a problem | ||
| 9/10/2025 | Listed for sale | $839,900$314/sqft |
Source: GAMLS #10601726 Report a problem | ||
Public tax history
| Year | Property taxes | Tax assessment |
|---|---|---|
| 2024 | $362 +20% | $12,000 +20% |
| 2023 | $302 +18.3% | $10,000 +19% |
| 2022 | $255 +0% | $8,400 |
| 2021 | $255 | $8,400 |
| 2020 | $255 -77.5% | $8,400 -77.5% |
| 2019 | $1,134 +344.8% | $37,360 +344.8% |
| 2018 | $255 | $8,400 +40% |
| 2017 | $255 +121.7% | $6,000 +50% |
| 2016 | $115 +8.4% | $4,000 +11.1% |
| 2015 | $106 -0.8% | $3,600 |
| 2014 | $107 -0.8% | $3,600 |
| 2013 | $108 -0.8% | $3,600 |
| 2012 | $109 -0.2% | $3,600 |
| 2011 | $109 +5.3% | $3,600 |
| 2010 | $104 -10% | $3,600 -10% |
| 2009 | $115 -3.4% | $4,000 |
| 2006 | $119 -0.4% | $4,000 |
| 2005 | $119 | $4,000 |
| 2004 | $119 | $4,000 |
| 2003 | $119 | $4,000 |
| 2002 | $119 +64.5% | $4,000 +65.3% |
| 2001 | $73 +3% | $2,420 |
| 2000 | $71 | $2,420 |
Find assessor info on the county website
Monthly payment
Est. payment
Payment breakdown
Explore the cost of this home by adjusting the details. Changes won't be saved.Climate risks
Neighborhood: Addison Heights
Nearby schools
GreatSchools rating
- 6/10Blackwell Elementary SchoolGrades: PK-5Distance: 0.5 mi
- 7/10Daniell Middle SchoolGrades: 6-8Distance: 0.6 mi
- 6/10Sprayberry High SchoolGrades: 9-12Distance: 2.2 mi
Schools provided by the listing agent
- Elementary: Blackwell
- Middle: Daniell
- High: Sprayberry
Source: GAMLS. This data may not be complete. We recommend contacting the local school district to confirm school assignments for this home.
- $867,0005 bd4 ba3.6k sqft3255 Hilltop Cir, Marietta, GA 30066Sold
- $326,5003 bd3 ba1.3k sqft692 Suholden Cir, Marietta, GA 30066Sold
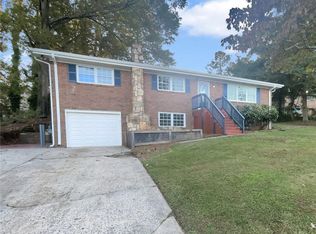
- $309,8003 bd2 ba1.3k sqft704 Suholden Cir, Marietta, GA 30066Off Market
- $931,364-- bd-- ba-- sqft3241 Hilltop Cir, Marietta, GA 30066Sold
- $342,5003 bd2 ba1.5k sqft680 Suholden Cir, Marietta, GA 30066Off Market
- $365,0004 bd3 ba2k sqft716 Suholden Cir, Marietta, GA 30066Sold
- $769,9004 bd5 ba3k sqft3275 Hilltop Cir, Marietta, GA 30066New Construction
- $692,2505 bd4 ba3.7k sqft3139 Hilltop Dr, Marietta, GA 30066Sold
A local agent can set up tours, give advice and negotiate with sellers.
Similar homes
- $835,0004 bd4 ba2.7k sqft4380 Dunmore Rd NE, Marietta, GA 30068Active

 MLS ID #10799385, Tony Urbano, Keller Williams Realty Cityside. GAMLS
 - $800,0004 bd3 ba3.3k sqft12110 Lonsdale Ln, Roswell, GA 30075Active
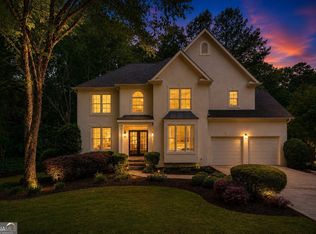 MLS ID #10793933, Lindsay Lanier, Ansley RE|Christie's Int'l RE. GAMLS
 - $699,9903 bd3 ba2.6k sqft126 Willowfern Ln, Marietta, GA 30066Active
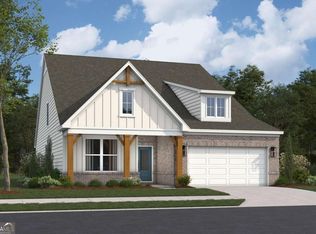 MLS ID #10724139, Stephen G Smith, Beazer Realty Corp.. GAMLS
 - from $637,9904 bd3 ba2.1k sqftElston Plan, The Village at Sandy Plains, Marietta, GA 30066New Construction
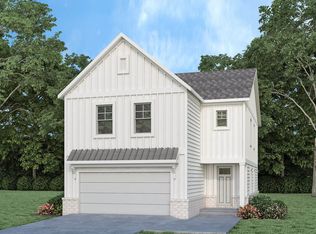 DR Horton
 - $689,0005 bd3 ba2.7k sqft2112 Rockland Ct, Marietta, GA 30062ActiveMLS ID #10772488, Rhonda Duffy, Duffy Realty. GAMLS
- from $644,9905 bd3 ba2.3k sqftRobie Plan, The Village at Sandy Plains, Marietta, GA 30066New ConstructionDR Horton
- $--5 bd4 ba3.9k sqft5106 Crescent Cove Ln, Mableton, GA 30126AuctionAuction.com 2
- $--5 bd4 ba3.8k sqft1039 Meadow Brook Dr, Woodstock, GA 30188AuctionXome
- $599,9004 bd4 ba2.9k sqft93 Grace Arbor Ln, Dallas, GA 30132ActiveMLS ID #10811605, Danny Plunkett, Century 21 Novus Realty. GAMLS
- $885,0004 bd5 ba3.2k sqft668 Brashy St, Woodstock, GA 30188For Sale
 MLS ID #7787242, Brynn Draughon, Century 21 Connect Realty. FMLS GA
 - $--3 bd2 ba1.8k sqft1860 Queens Way, Atlanta, GA 30341AuctionXome
- $460,0004 bd3 ba2.3k sqft115 Village Pkwy, Woodstock, GA 30188ActiveMLS ID #10811232, Sara Ead, Ansley RE|Christie's Int'l RE. GAMLS
- $759,0004 bd5 ba3.9k sqft8855 Glen Ferry Dr, Johns Creek, GA 30022ActiveMLS ID #10800957, Matthew Baker, BHHS Georgia Properties. GAMLS
- $700,0003 bd3 ba3.8k sqft4165 N Arnold Mill Rd, Woodstock, GA 30188For Sale By Owner
- $735,0003 bd3 ba2.8k sqft210 Wildwood Dr, Cartersville, GA 30120For SaleMLS ID #7793146, James Holloway, Virtual Properties Realty.com. FMLS GA
- $524,9003 bd3 ba2.8k sqft2133 Bayford Ct SW, Marietta, GA 30064ActiveMLS ID #10806547, Luke Ramsey, Harry Norman Realtors. GAMLS
- $811,3122 bd3 ba2.5k sqft601 Brooke View Ln, Canton, GA 30115New ConstructionFMLS GA
- $798,3542 bd3 ba2.5k sqft701 Highgrove Pass, Canton, GA 30115ActiveGAMLS
- $535,0004 bd4 ba2.4k sqft812 Flagstone Ln SE, Marietta, GA 30067For SaleMLS ID #7787605, Rachel McPhail, Atlanta Fine Homes Sotheby's International. FMLS GA
- $843,8953 bd3 ba2.8k sqft621 Highgrove Cir, Canton, GA 30115ActiveGAMLS
