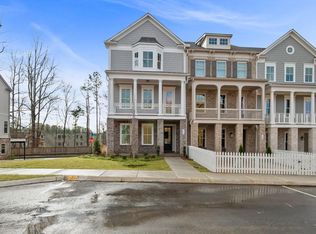
Experience luxury living in the highly sought-after South on Main community by John Wieland's JW Collection. Ideally located within walking distance to downtown Woodstock's restaurants and shopping, and with direct access to the Greenprints Trail from the neighborhood, this community offers an unmatched lifestyle along with exceptional amenities and distinctive, one-of-a-kind homes. This end-unit townhome features a spacious open floor plan with stately beams in the keeping room, 10-foot ceilings on the main level, and solid oak hardwood floors throughout. The custom kitchen showcases ceiling-height cabinetry with soft-close doors and drawers, Whirlpool appliances, and thoughtful designer finishes. All bathrooms feature tile extending to the ceiling for a luxurious touch. Enjoy outdoor living from the welcoming front porch, rear patio with built-in fireplace, and private balcony off the owner's suite. Additional highlights include a spa-inspired owner's bath with soaking tub, a huge bedroom/bonus room in the basement, and a finished fourth-level bedroom with a full bath. So much to love about this exceptional home and floor plan.
Active
Price cut: $10K (7/13)
$885,000
668 Brashy St, Woodstock, GA 30188
4beds
3,218sqft
:
Get pre-qualified$5,935/mo
Townhouse, Residential
Built in 2021
3,049 Square Feet Lot
$870,100 Zestimate®
$275/sqft
$285/mo HOA
What's special
End-unit townhomeSpacious open floor planWelcoming front porchWhirlpool appliancesCustom kitchenThoughtful designer finishes
- 40 days |
- 228 |
- 5 |
Zillow last checked:
Listing updated:
Listed by:
Brynn Draughon,
Century 21 Connect Realty 678-322-8733
Source: FMLS GA,MLS#: 7787242
Facts & features
Interior
Bedrooms & bathrooms
- Bedrooms: 4
- Bathrooms: 5
- Full bathrooms: 4
- 1/2 bathrooms: 1
Rooms
- Room types: Bonus Room, Other
Primary bedroom
- Features: Oversized Master, Split Bedroom Plan
- Level: Oversized Master, Split Bedroom Plan
Bedroom
- Features: Oversized Master, Split Bedroom Plan
Primary bathroom
- Features: Double Vanity, Separate His/Hers, Separate Tub/Shower, Soaking Tub
Dining room
- Features: Open Concept
Kitchen
- Features: Cabinets White, Keeping Room, Kitchen Island, Pantry Walk-In, Stone Counters, View to Family Room
Heating
- Central, Natural Gas, Zoned
Cooling
- Ceiling Fan(s), Central Air
Appliances
- Included: Dishwasher, Disposal, Electric Oven, Gas Cooktop, Microwave
- Laundry: Laundry Room, Upper Level
Features
- Bookcases, High Ceilings 9 ft Lower, High Ceilings 9 ft Upper, High Ceilings 10 ft Main, Walk-In Closet(s)
- Flooring: Carpet, Ceramic Tile, Hardwood
- Windows: None
- Basement: Finished,Finished Bath,Full
- Number of fireplaces: 1
- Fireplace features: Factory Built, Gas Log, Great Room
- Common walls with other units/homes: End Unit
Interior area
- Total structure area: 3,218
- Total interior livable area: 3,218 sqft
- Finished area above ground: 3,218
Video & virtual tour
Property
Parking
- Total spaces: 2
- Parking features: None
Accessibility
- Accessibility features: None
Features
- Levels: Three Or More
- Patio & porch: Deck, Front Porch
- Exterior features: Other
- Pool features: None
- Spa features: None
- Fencing: None
- Has view: Yes
- View description: City
- Waterfront features: None
- Body of water: None
Lot
- Size: 3,049 Square Feet
- Features: Front Yard, Landscaped, Level
Details
- Additional structures: None
- Parcel number: 15N12J 199
- Other equipment: None
- Horse amenities: None
Construction
Type & style
- Home type: Townhouse
- Architectural style: Craftsman
- Property subtype: Townhouse, Residential
- Attached to another structure: Yes
Materials
- Cement Siding, Frame
- Foundation: Slab
- Roof: Composition
Condition
- Resale
- New construction: No
- Year built: 2021
Utilities & green energy
- Electric: None
- Sewer: Public Sewer
- Water: Public
- Utilities for property: None
Green energy
- Energy efficient items: None
- Energy generation: None
Community & HOA
Community
- Features: Catering Kitchen, Clubhouse, Dog Park, Fitness Center, Homeowners Assoc, Near Shopping, Near Trails/Greenway, Park, Playground, Sidewalks
- Security: None
- Subdivision: South On Main
HOA
- Has HOA: Yes
- HOA fee: $285 monthly
Location
- Region: Woodstock
Financial & listing details
- Price per square foot: $275/sqft
- Tax assessed value: $816,600
- Annual tax amount: $9,501
- Date on market: 6/24/2026
- Cumulative days on market: 40 days
- Ownership: Fee Simple
- Road surface type: None
Estimated market value
$870,100
$827,000 - $914,000
$4,187/mo
Price history
| Date | Event | Price |
|---|---|---|
| 7/13/2026 | Price change | $885,000-1.1%$275/sqft |
Source:  FMLS GA #7787242 Report a problem FMLS GA #7787242 Report a problem | ||
| 6/24/2026 | Listed for sale | $895,000+46.2%$278/sqft |
Source: FMLS GA #7787242 Report a problem | ||
| 9/30/2021 | Sold | $612,156+15.5%$190/sqft |
Source: Public Record Report a problem | ||
| 2/24/2021 | Pending sale | $529,900$165/sqft |
Source: FMLS GA #6801908 Report a problem | ||
| 11/21/2020 | Price change | $529,900+20.5%$165/sqft |
Source: FMLS GA #6801908 Report a problem | ||
| 8/29/2020 | Pending sale | $439,900$137/sqft |
Source: JW Collection Brokers, LLC. #6765821 Report a problem | ||
| 8/12/2020 | Listed for sale | $439,900$137/sqft |
Source: JW Collection Brokers, LLC. #6765821 Report a problem | ||
Public tax history
| Year | Property taxes | Tax assessment |
|---|---|---|
| 2025 | $9,286 +6.5% | $326,640 +8.8% |
| 2024 | $8,720 +10.4% | $300,160 +10.2% |
| 2023 | $7,900 +13.6% | $272,480 +13.6% |
| 2022 | $6,956 +459.3% | $239,920 +505.9% |
| 2021 | $1,244 | $39,600 |
Find assessor info on the county website
Monthly payment
Est. payment
Payment breakdown
Explore the cost of this home by adjusting the details. Changes won't be saved.Climate risks
Neighborhood: 30188
Nearby schools
GreatSchools rating
- 8/10Woodstock Elementary SchoolGrades: PK-5Distance: 1.3 mi
- 8/10Woodstock Middle SchoolGrades: 6-8Distance: 1.2 mi
- 8/10Woodstock High SchoolGrades: 9-12Distance: 1.2 mi
Schools provided by the listing agent
- Elementary: Woodstock
- Middle: Woodstock
- High: Woodstock
Source: FMLS GA. This data may not be complete. We recommend contacting the local school district to confirm school assignments for this home.
- $738,8213 bd4 ba2.7k sqft626 Brashy St, Woodstock, GA 30188Sold
- $679,2323 bd4 ba2.5k sqft622 Brashy St, Woodstock, GA 30188Sold

- $674,9003 bd4 ba2.5k sqft624 Brashy St, Woodstock, GA 30188Sold
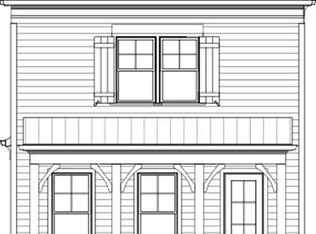
- $758,5003 bd3 ba2.7k sqft662 Brashy St, Woodstock, GA 30188Off Market
- $654,0003 bd4 ba2.2k sqft674 Brashy St, Woodstock, GA 30188Sold
- $795,9004 bd5 ba3.1k sqft658 Brashy St, Woodstock, GA 30188Off Market
- $636,0004 bd3 ba2.2k sqft678 Brashy St, Woodstock, GA 30188Off Market
- $756,2753 bd4 ba2.7k sqft620 Brashy St, Woodstock, GA 30188Sold
A local agent can set up tours, give advice and negotiate with sellers.
Similar homes
- $1,050,0004 bd4 ba3.6k sqft270 Dawson Dr, Woodstock, GA 30188Active Under Contract

 MLS ID #10788439, The Premier Group, Keller Williams Realty Partners. GAMLS
 - $739,0005 bd3 ba2.9k sqft346 Spotted Ridge Cir, Woodstock, GA 30188For Sale

 MLS ID #7808174, Raymond Kuk, Atlanta Realty Global, LLC.. FMLS GA
 - $799,0006 bd5 ba4.2k sqft205 Stillwater Gln, Woodstock, GA 30188Active
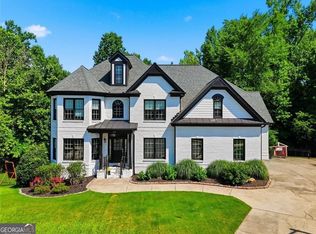 MLS ID #10787383, Path & Post Team, Path & Post. GAMLS
 - $515,0003 bd4 ba2.3k sqft345 Commons Ave, Woodstock, GA 30188Active Under Contract
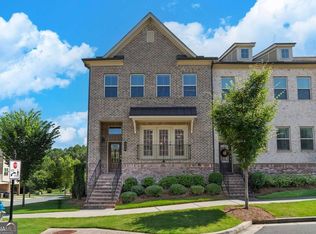 MLS ID #10802025, Carol West, Keller Williams Realty Partners. GAMLS
 - $850,0006 bd5 ba4.7k sqft4041 Hickory Fairway Dr, Woodstock, GA 30188For SaleMLS ID #7792928, Gabby Turner, HomeSmart. FMLS GA
- $638,0004 bd4 ba2.9k sqft415 Falling Water Ave, Woodstock, GA 30189ActiveMLS ID #10776504, Julie Auger, BHHS Georgia Properties. GAMLS
- $619,9004 bd4 ba2.9k sqft556 Lost Creek Dr, Woodstock, GA 30188For SaleMLS ID #7804085, SARAH HOLT, Greystone Real Estate, LLC. FMLS GA
- $479,9003 bd4 ba2.6k sqft138 Bellehaven Dr, Woodstock, GA 30188ActiveMLS ID #10792836, Adele Marticke, BHHS Georgia Properties. GAMLS
- $900,0004 bd4 ba2.6k sqft3435 Landen Pine Ct NE, Atlanta, GA 30305ActiveMLS ID #10817702, Lee Ann Saxton, Keller Williams Realty Buckhead. GAMLS
- $715,0005 bd4 ba3.7k sqft512 Cypress Point, Woodstock, GA 30189ActiveMLS ID #10770476, Kassandra Olejnik, BHHS Georgia Properties. GAMLS
- $939,0003 bd3 ba3.3k sqft12525 Danesfeld Dr, Milton, GA 30004PendingMLS ID #7790489, BONNIE MAJHER, Atlanta Fine Homes Sotheby's International. FMLS GA
- $859,0004 bd4 ba3.4k sqft10012 Windalier Way, Roswell, GA 30076For SaleMLS ID #7779775, Mark Bradley, Homesouth Residential Incorporated. FMLS GA
- $999,9005 bd5 ba3.8k sqft111 Ridgemoor Trce, Canton, GA 30115For SaleMLS ID #7813838, Zack Bobo, ERA Sunrise Realty. FMLS GA
- $975,0004 bd4 ba3k sqft12609 Lecoma Trce, Milton, GA 30004For SaleMLS ID #7800343, Julie M Martin, Atlanta Fine Homes Sotheby's International. FMLS GA
- $850,0004 bd4 ba3.2k sqft114 Sunset Peak Ct, Waleska, GA 30183For SaleMLS ID #7753405, Dave Pastush, RE/MAX Town and Country. FMLS GA
- $725,0006 bd4 ba3.4k sqft406 Lovinggood Landing Dr, Woodstock, GA 30189ActiveMLS ID #10762196, Penny Clendaniel, Keller Williams Realty Partners. GAMLS
- $850,0005 bd4 ba3.6k sqft183 Jackson Heights Ln, Marietta, GA 30064For SaleMLS ID #7797441, Mike Cash, Anderson Cash Realty. FMLS GA
- $520,0004 bd3 ba2.2k sqft2009 Westside Ln, Woodstock, GA 30189ActiveMLS ID #10770667, Will Fassinger, 1 Percent Lists Peach State. GAMLS
- $995,0004 bd5 ba2.9k sqft520 Clover Ct, Roswell, GA 30075For SaleMLS ID #7760315, DENISE WAGNER, Dorsey Alston Realtors. FMLS GA
- $600,0004 bd4 ba2.8k sqft906 Dumaine Trce, Sandy Spgs, GA 30328ActiveMLS ID #10815309, Lisa K Steinberg, Harry Norman Realtors. GAMLS
