Vibrant Downtown Milton Living at its Finest! Nestled in the heart of Crabapple, this stunning end-unit townhome puts boutique shopping, local dining, the seasonal Farmers Market, and concerts on the Green right outside your front door. Perfectly positioned on a level lot, the home is flooded with natural light dancing across freshly painted walls and rich, stained real hardwood floors. Main Level Luxury & Entertainment At the heart of the home is a fully renovated chef’s kitchen, boasting an abundance of quartz counter space, custom cabinetry, stainless steel appliances, and a massive island with elegant pendant lighting. It flows effortlessly into the open family room, anchored by a cozy brick-hearth fireplace. Host dinner parties in the updated dining room featuring high judges paneling and double doors that open to a serene screened-in porch—perfect for alfresco dining. An updated half bath with quartz counters, a functional mudroom with built-in locker space and an oversized 2-car garage with extensive built-in storage complete the main level. Upper Level Retreat & Versatility Hardwoods continue upstairs, leading to a fantastic loft complete with a custom built-in dry bar and dual under-counter refrigerators—ideal for movie nights or a secondary lounge. The oversized primary suite is a true sanctuary, featuring a dedicated full sitting area (perfect for a home office or gym), two massive walk-in closets with custom shelving, and a spa-like bath with granite counters, a soaking tub, and a separate walk-in shower. Two additional generous bedrooms—each with its own walk-in closet—share a beautifully updated full bath with premium Taj Mahal quartzite separate vanities. Don't miss the custom laundry room packed with extra storage and prep space! Don't miss out on this rare end unit overlooking the serene pond and tree lined streets in the heart of town!
Pending
$939,000
12525 Danesfeld Dr, Milton, GA 30004
3beds
3,361sqft
:
Get pre-qualified$7,138/mo
Townhouse, Residential
Built in 2007
3,049 Square Feet Lot
$908,500 Zestimate®
$279/sqft
$628/mo HOA
What's special
Cozy brick-hearth fireplaceFlooded with natural lightEnd-unit townhomeUpdated dining roomStainless steel appliancesOpen family roomDedicated full sitting area
- 50 days |
- 835 |
- 19 |
Likely to sell faster than
Zillow last checked:
Listing updated:
Listed by:
BONNIE MAJHER,
Atlanta Fine Homes Sotheby's International 678-575-4439
Source: FMLS GA,MLS#: 7790489
Facts & features
Interior
Bedrooms & bathrooms
- Bedrooms: 3
- Bathrooms: 3
- Full bathrooms: 2
- 1/2 bathrooms: 1
Rooms
- Room types: Loft
Primary bedroom
- Features: Sitting Room
- Level: Sitting Room
Bedroom
- Features: Sitting Room
Primary bathroom
- Features: Double Vanity, Separate Tub/Shower, Whirlpool Tub
Dining room
- Features: Open Concept, Separate Dining Room
Kitchen
- Features: Cabinets White, Kitchen Island, Pantry Walk-In, Stone Counters, View to Family Room
Heating
- Central, Natural Gas, Zoned
Cooling
- Ceiling Fan(s), Central Air, Zoned
Appliances
- Included: Dishwasher, Disposal, Electric Oven, Gas Cooktop, Gas Water Heater, Range Hood, Refrigerator
- Laundry: Laundry Room, Mud Room, Sink, Upper Level
Features
- Bookcases, Crown Molding, Double Vanity, Dry Bar, Entrance Foyer, High Ceilings 9 ft Upper, High Ceilings 10 ft Main, His and Hers Closets, Recessed Lighting, Walk-In Closet(s)
- Flooring: Hardwood, Tile
- Windows: Double Pane Windows
- Basement: None
- Number of fireplaces: 1
- Fireplace features: Factory Built, Family Room, Gas Log
- Common walls with other units/homes: End Unit
Interior area
- Total structure area: 3,361
- Total interior livable area: 3,361 sqft
- Finished area above ground: 3,361
- Finished area below ground: 0
Video & virtual tour
Property
Parking
- Total spaces: 4
- Parking features: Attached, Garage, Garage Door Opener, Garage Faces Rear, Kitchen Level, Level Driveway
- Attached garage spaces: 2
- Has uncovered spaces: Yes
Accessibility
- Accessibility features: None
Features
- Levels: Two
- Stories: 2
- Patio & porch: Covered, Front Porch, Screened, Side Porch
- Exterior features: Rain Gutters
- Pool features: None
- Has spa: Yes
- Spa features: Bath, None
- Fencing: None
- Has view: Yes
- View description: Water
- Has water view: Yes
- Water view: Water
- Waterfront features: Pond
- Body of water: None
Lot
- Size: 3,049 Square Feet
- Features: Corner Lot, Front Yard, Landscaped, Level
Details
- Additional structures: None
- Parcel number: 22 401011701442
- Other equipment: Irrigation Equipment
- Horse amenities: None
Construction
Type & style
- Home type: Townhouse
- Architectural style: Traditional
- Property subtype: Townhouse, Residential
- Attached to another structure: Yes
Materials
- Brick, Cement Siding
- Foundation: Slab
- Roof: Composition,Shingle
Condition
- Resale
- New construction: No
- Year built: 2007
Utilities & green energy
- Electric: 220 Volts
- Sewer: Public Sewer
- Water: Public
- Utilities for property: Cable Available, Electricity Available, Natural Gas Available, Phone Available, Sewer Available, Underground Utilities, Water Available
Green energy
- Energy efficient items: HVAC
- Energy generation: None
Community & HOA
Community
- Features: Homeowners Assoc, Lake, Near Schools, Near Shopping, Near Trails/Greenway, Restaurant, Sidewalks, Street Lights
- Security: Security System Owned, Smoke Detector(s)
- Subdivision: Crabapple Crossing
HOA
- Has HOA: Yes
- Services included: Maintenance Grounds, Maintenance Structure, Reserve Fund, Sewer, Termite, Trash, Water
- HOA fee: $1,883 quarterly
Location
- Region: Milton
Financial & listing details
- Price per square foot: $279/sqft
- Tax assessed value: $790,900
- Annual tax amount: $4,912
- Date on market: 6/20/2026
- Cumulative days on market: 39 days
- Ownership: Fee Simple
- Electric utility on property: Yes
- Road surface type: Asphalt
Estimated market value
$908,500
$863,000 - $954,000
$4,093/mo
Price history
| Date | Event | Price |
|---|---|---|
| 8/3/2026 | Pending sale | $939,000$279/sqft |
Source:  FMLS GA #7790489 Report a problem FMLS GA #7790489 Report a problem | ||
| 6/20/2026 | Listed for sale | $939,000+106.4%$279/sqft |
Source: FMLS GA #7790489 Report a problem | ||
| 6/8/2018 | Sold | $455,000-1.1%$135/sqft |
Source: Agent Provided Report a problem | ||
| 4/30/2018 | Pending sale | $460,000$137/sqft |
Source: Berkshire Hathaway HomeServices Georgia Properties - East Cobb #5996060 Report a problem | ||
| 4/14/2018 | Listed for sale | $460,000+7.7%$137/sqft |
Source: Berkshire Hathaway HomeServices Georgia Properties #5996060 Report a problem | ||
| 7/14/2017 | Sold | $427,000+0.5%$127/sqft |
Source:  FMLS GA #5860565 Report a problem FMLS GA #5860565 Report a problem | ||
| 6/14/2017 | Pending sale | $425,000$126/sqft |
Source: Atlanta Communities #8203355 Report a problem | ||
| 6/8/2017 | Listed for sale | $425,000+43.6%$126/sqft |
Source: Atlanta Communities #8203355 Report a problem | ||
| 12/2/2011 | Sold | $296,000-20%$88/sqft |
Source: Public Record Report a problem | ||
| 5/6/2008 | Sold | $370,100$110/sqft |
Source: Public Record Report a problem | ||
Public tax history
| Year | Property taxes | Tax assessment |
|---|---|---|
| 2025 | $4,912 +3.3% | $316,360 +32.2% |
| 2024 | $4,757 +14.6% | $239,240 |
| 2023 | $4,151 -7.7% | $239,240 |
| 2022 | $4,496 +0.6% | $239,240 +25% |
| 2021 | $4,469 -13.6% | $191,320 +4.5% |
| 2020 | $5,170 -9.1% | $183,160 -49.7% |
| 2019 | $5,685 | $364,000 +113.1% |
| 2018 | $5,685 | $170,800 -1.5% |
| 2017 | $5,685 +13.2% | $173,480 |
| 2016 | $5,024 +1.3% | $173,480 |
| 2015 | $4,959 +999.7% | $173,480 +41.5% |
| 2014 | $451 -87.4% | $122,640 |
| 2013 | $3,573 +10.7% | $122,640 +11.2% |
| 2012 | $3,227 | $110,320 |
| 2011 | -- | $110,320 -17.4% |
| 2010 | $3,584 | $133,600 |
| 2009 | -- | $133,600 -10.3% |
| 2008 | -- | $148,920 +336.5% |
| 2007 | $977 | $34,120 |
Find assessor info on the county website
Monthly payment
Est. payment
Payment breakdown
Explore the cost of this home by adjusting the details. Changes won't be saved.Climate risks
Neighborhood: 30004
Nearby schools
GreatSchools rating
- 8/10Crabapple Crossing Elementary SchoolGrades: PK-5Distance: 0.4 mi
- 8/10Northwestern Middle SchoolGrades: 6-8Distance: 0.6 mi
- 10/10Milton High SchoolGrades: 9-12Distance: 0.9 mi
Schools provided by the listing agent
- Elementary: Crabapple Crossing
- Middle: Northwestern
- High: Milton - Fulton
Source: FMLS GA. This data may not be complete. We recommend contacting the local school district to confirm school assignments for this home.
- $1,573,0004 bd3 ba4.3k sqft12521 Danesfeld Dr, Alpharetta, GA 30004Off Market
- $940,0004 bd4 ba4.3k sqft12521 Danesfeld Dr, Milton, GA 30004Sold
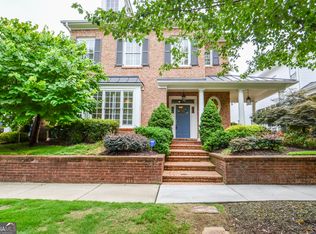
- $669,3003 bd2 ba2.6k sqft12533 Danesfeld Dr, Milton, GA 30004Off Market
- $702,7004 bd2 ba3.2k sqft12537 Danesfeld Dr, Milton, GA 30004Off Market

- $798,7004 bd4 ba3.2k sqft12513 Danesfeld Dr, Milton, GA 30004Off Market
- $808,0004 bd3 ba3k sqft12541 Danesfeld Dr, Milton, GA 30004For Sale
- $841,4004 bd3 ba3.5k sqft12509 Danesfeld Dr, Milton, GA 30004Off Market
- $712,1004 bd3 ba2.4k sqft12545 Danesfeld Dr, Milton, GA 30004Off Market
A local agent can set up tours, give advice and negotiate with sellers.
Similar homes
- $975,0004 bd4 ba3k sqft12609 Lecoma Trce, Milton, GA 30004For Sale

 MLS ID #7800343, Julie M Martin, Atlanta Fine Homes Sotheby's International. FMLS GA
 - $1,349,9005 bd5 ba4k sqft676 Dunbrody Dr, Milton, GA 30004For Sale
 MLS ID #7813424, TIM LOGSDON, Regis Properties, Inc.. FMLS GA
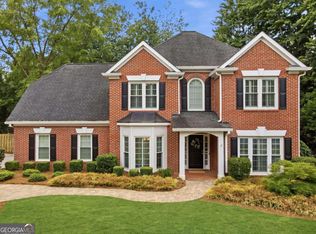
 - $737,0004 bd3 ba2.4k sqft405 Briars Bnd, Alpharetta, GA 30004Active Under Contract
 MLS ID #10759387, Christina Scally Carter, Keller Williams Community Partners. GAMLS
 - $825,0005 bd4 ba4k sqft260 Wexford Overlook Dr, Roswell, GA 30075For Sale
 MLS ID #7815444, Robyn Zimmerman, Beacham and Company. FMLS GA
 - $875,0004 bd3 ba3.5k sqft740 Windsor Ct, Alpharetta, GA 30009For SaleMLS ID #7774281, Julie M Martin, Atlanta Fine Homes Sotheby's International. FMLS GA
- $974,5004 bd4 ba3.6k sqft275 Braeden Way, Alpharetta, GA 30009For SaleMLS ID #7809409, BONNIE MAJHER, Atlanta Fine Homes Sotheby's International. FMLS GA
- $1,140,0006 bd5 ba4.6k sqft520 Hopewell Downs Dr, Milton, GA 30004ActiveMLS ID #10810306, Lida Lovelace, BHHS Georgia Properties. GAMLS
- $995,0004 bd5 ba2.9k sqft520 Clover Ct, Roswell, GA 30075For SaleMLS ID #7760315, DENISE WAGNER, Dorsey Alston Realtors. FMLS GA
- $730,0003 bd4 ba3.1k sqft3010 Riverside Rd #3010, Roswell, GA 30076For SaleMLS ID #7791317, Zana Dillard, Atlanta Fine Homes Sotheby's International. FMLS GA
- $1,075,0003 bd4 ba2.9k sqft1057 Crossroads Trl, Milton, GA 30004ActiveMLS ID #10702675, Cole Holland, BHHS Georgia Properties. GAMLS
- $729,0003 bd4 ba2.6k sqft1011 Milhaven Dr, Roswell, GA 30076For SaleMLS ID #7787600, Kimmy Counter, Atlanta Fine Homes Sotheby's International. FMLS GA
- $1,050,0005 bd5 ba3.4k sqft111 Spur Ln, Alpharetta, GA 30009For SaleMLS ID #7786952, Courtney Perry, Atlanta Fine Homes Sotheby's International. FMLS GA
- $845,0005 bd3 ba2.8k sqft301 Oak Ter, Alpharetta, GA 30009ActiveMLS ID #10739010, Therese Emling, 1 Look Real Estate. GAMLS
- $799,0005 bd4 ba4.6k sqft4910 Bettes Ct, Alpharetta, GA 30004For SaleMLS ID #7811242, CYNTHIA LIPPERT, Atlanta Fine Homes Sotheby's International. FMLS GA
- $975,0004 bd4 ba3.6k sqft303 Declaire Way NE, Marietta, GA 30067For SaleMLS ID #7816684, Hanna Han Choi, Atlanta Realty Global, LLC.. FMLS GA
- $885,0005 bd4 ba3.6k sqft1730 Bucks Club Dr, Alpharetta, GA 30005For SaleMLS ID #7809592, Ashley Baldner, Keller Williams Realty Atlanta Partners. FMLS GA
- $799,0004 bd3 ba2.4k sqft1920 Regency Cove Ct, Atlanta, GA 30341For SaleMLS ID #7811811, SHAWN PEREZ, Atlanta Fine Homes Sotheby's International. FMLS GA
- $1,090,0004 bd4 ba3.1k sqft3010 Gadsden St, Alpharetta, GA 30022For SaleMLS ID #7812463, Robin Ives, Atlanta Fine Homes Sotheby's International. FMLS GA
- $949,9005 bd4 ba4.4k sqft4459 Woodford Pass NE, Roswell, GA 30075For SaleMLS ID #7747934, JOHN WICKER, Wicker Realty Specialists, LLC.. FMLS GA
- $850,0003 bd4 ba2.5k sqft120 Green Oak Dr #3, Roswell, GA 30075ActiveMLS ID #10801454, Katie Belew, Harry Norman Realtors. GAMLS
