Stellar urban suburban living in the heart of Historic Roswell. Light-filled end unit with expansive windows and renovated kitchen in the best location on Canton Street just steps to fun shops, award-winning restaurants, and year-round festivals. Enter to a welcoming foyer and first level bedroom / office / gym with full bath on the same level. The main level features site-finished hardwood floors and an open, inviting floorplan with a spacious great room framed by windows. Custom, built-in shelves and a gas fireplace add character and charm. Just beyond, a rebuilt deck overlooks the tree-lined community-perfect for morning coffee or evening gatherings. The dining area with designer chandelier accommodates a banquette or bench seating, creating a warm and intimate entertaining space. Soft white cabinetry, stainless appliances, and quartz countertops create a beautiful space for culinary creations. Love the custom subway tile to the ceiling and the convenient walk-in pantry. Upstairs, hardwood floors continue through the landing to the spacious primary suite featuring a custom closet system and a light-filled spa bath with dual vanities, claw foot tub, and another walk-in closet. A second ensuite bedroom with closet system completes the upper level. Tucked away in the quaint neighborhood of Canton Street Walk with a gated entry off Canton Street, pocket parks, and a private dog park. Very special. Love Where You Live!
Active
$850,000
120 Green Oak Dr #3, Roswell, GA 30075
3beds
2,522sqft
:
Get pre-qualified$6,565/mo
Condominium
Built in 2005
-- sqft lot
$825,500 Zestimate®
$337/sqft
$565/mo HOA
What's special
Site-finished hardwood floorsGas fireplaceSpacious primary suiteCustom built-in shelvesRenovated kitchenOpen inviting floorplanPocket parks
- 26 days |
- 659 |
- 38 |
Zillow last checked:
Listing updated:
Listed by:
Katie Belew 6785755339,
Harry Norman Realtors
Source: GAMLS,MLS#: 10801454
Facts & features
Interior
Bedrooms & bathrooms
- Bedrooms: 3
- Bathrooms: 4
- Full bathrooms: 3
- 1/2 bathrooms: 1
Rooms
- Room types: Exercise Room
Kitchen
- Features: Breakfast Bar
Heating
- Forced Air
Cooling
- Ceiling Fan(s), Central Air, Electric
Appliances
- Included: Dishwasher, Dryer, Refrigerator, Washer, Other
- Laundry: In Hall
Features
- Bookcases, Double Vanity
- Flooring: Carpet, Hardwood, Tile
- Windows: Double Pane Windows
- Basement: Bath Finished,Exterior Entry,Interior Entry,Finished,Daylight
- Number of fireplaces: 1
- Common walls with other units/homes: 1 Common Wall
Interior area
- Total structure area: 2,522
- Total interior livable area: 2,522 sqft
- Finished area above ground: 1,948
- Finished area below ground: 574
Property
Parking
- Total spaces: 2
- Parking features: Attached, Garage
- Has attached garage: Yes
Features
- Levels: Three Or More
- Stories: 3
- Patio & porch: Deck
- Exterior features: Balcony
Lot
- Size: 2,352 Square Feet
- Features: Level
Details
- Parcel number: 12 190503860623
Construction
Type & style
- Home type: Condo
- Architectural style: Brick 3 Side
- Property subtype: Condominium
- Attached to another structure: Yes
Materials
- Stone
- Roof: Other
Condition
- Resale
- New construction: No
- Year built: 2005
Utilities & green energy
- Electric: 220 Volts
- Sewer: Public Sewer
- Water: Public
- Utilities for property: Cable Available, Electricity Available, Natural Gas Available, High Speed Internet
Green energy
- Energy efficient items: Thermostat
- Water conservation: Low-Flow Fixtures
Community & HOA
Community
- Features: Sidewalks, Street Lights, Park
- Security: Gated Community
- Subdivision: Canton Street Walk
HOA
- Has HOA: Yes
- Services included: Maintenance Structure, Maintenance Grounds, Reserve Fund
- HOA fee: $6,780 annually
Location
- Region: Roswell
Financial & listing details
- Price per square foot: $337/sqft
- Annual tax amount: $5,077
- Date on market: 7/8/2026
- Cumulative days on market: 26 days
- Listing agreement: Exclusive Agency
- Listing terms: Conventional
- Electric utility on property: Yes
Estimated market value
$825,500
$784,000 - $867,000
$3,573/mo
Price history
| Date | Event | Price |
|---|---|---|
| 7/8/2026 | Listed for sale | $850,000$337/sqft |
Source:  GAMLS #10801454 Report a problem GAMLS #10801454 Report a problem | ||
Public tax history
Tax history is unavailable.
Monthly payment
Est. payment
Payment breakdown
Explore the cost of this home by adjusting the details. Changes won't be saved.Climate risks
Neighborhood: Historic District
Nearby schools
GreatSchools rating
- 9/10Roswell North Elementary SchoolGrades: PK-5Distance: 0.9 mi
- 7/10Crabapple Middle SchoolGrades: 6-8Distance: 1.4 mi
- 8/10Roswell High SchoolGrades: 9-12Distance: 2.8 mi
Schools provided by the listing agent
- Elementary: Roswell North
- Middle: Crabapple
- High: Roswell
Source: GAMLS. This data may not be complete. We recommend contacting the local school district to confirm school assignments for this home.
- $840,9003 bd4 ba2.7k sqft120 Green Oak Dr, Roswell, GA 30075Off Market

- $786,7003 bd3 ba2.7k sqft110 Green Oak Dr, Roswell, GA 30075Off Market

- $969,0002 bd4 ba2.8k sqft100 Green Oak Dr #1, Roswell, GA 30075Off Market
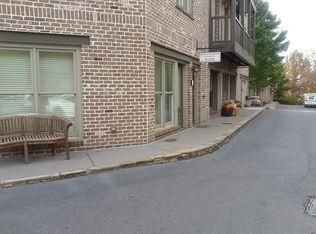
- $925,1003 bd4 ba2.5k sqft200 Green Oak Dr, Roswell, GA 30075Off Market

- $921,9003 bd4 ba2.8k sqft460 Canton Walk, Roswell, GA 30075Off Market
- $768,9002 bd2 ba2.3k sqft450 Canton Walk, Roswell, GA 30075Off Market
- $782,7003 bd3 ba2.6k sqft440 Canton Walk, Roswell, GA 30075Off Market
- $748,4003 bd4 ba1.6k sqft220 Green Oak Dr, Roswell, GA 30075Off Market
A local agent can set up tours, give advice and negotiate with sellers.
Similar homes
- $945,0003 bd4 ba2.9k sqft100 Founders Mill Ct, Roswell, GA 30075Active
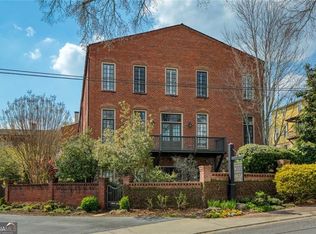
 MLS ID #10722411, Carol B Williams, Harry Norman Realtors. GAMLS
 - $995,0004 bd5 ba2.9k sqft520 Clover Ct, Roswell, GA 30075For Sale
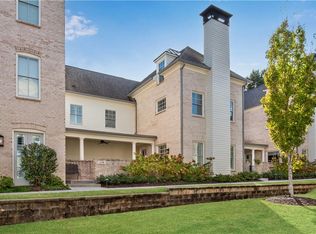
 MLS ID #7760315, DENISE WAGNER, Dorsey Alston Realtors. FMLS GA
 - $730,0003 bd4 ba3.1k sqft3010 Riverside Rd #3010, Roswell, GA 30076For Sale
 MLS ID #7791317, Zana Dillard, Atlanta Fine Homes Sotheby's International. FMLS GA
 - $587,0003 bd3 ba2.2k sqft7310 Lowery Oak Dr, Roswell, GA 30075Active
 MLS ID #10771968, Shannon S Eschberger, Harry Norman Realtors. GAMLS
 - $850,0003 bd3 ba2k sqft5708 Odell St, Cumming, GA 30040For SaleMLS ID #7794179, Michelle Maloney, Atlanta Fine Homes Sotheby's International. FMLS GA
- $800,0004 bd3 ba3k sqft4384 Ivywood Dr, Marietta, GA 30062ActiveMLS ID #10801961, Dana Zahedi, Hester Group, REALTORS. GAMLS
- $749,0004 bd4 ba3.7k sqft3226 Artessa Ln NE, Marietta, GA 30075ActiveMLS ID #10621763, Michelle Meyers, BHHS Georgia Properties. GAMLS
- $875,0003 bd5 ba3.2k sqft6601 Cadence Blvd N, Atlanta, GA 30328For SaleMLS ID #7793285, CYNDI CONTRUCCI, Keller Williams Realty Atl North. FMLS GA
- $819,0003 bd4 ba2.5k sqft205 Phillips Ln, Alpharetta, GA 30009For SaleMLS ID #7742571, Dena Stoddard, Berkshire Hathaway HomeServices Georgia Properties. FMLS GA
- $600,0004 bd4 ba2.8k sqft906 Dumaine Trce, Sandy Spgs, GA 30328ActiveMLS ID #10815309, Lisa K Steinberg, Harry Norman Realtors. GAMLS
- $939,0003 bd3 ba3.3k sqft12525 Danesfeld Dr, Milton, GA 30004For SaleMLS ID #7790489, BONNIE MAJHER, Atlanta Fine Homes Sotheby's International. FMLS GA
- $799,0003 bd3 ba2.4k sqft2575 Peachtree Rd NE APT 5G, Atlanta, GA 30305For SaleMLS ID #7795598, KIM BOYD, Atlanta Fine Homes Sotheby's International. FMLS GA
- $699,0003 bd4 ba2.2k sqft243 Franklin Rd, Atlanta, GA 30342For SaleMLS ID #7811728, Joe Rigoli, Compass. FMLS GA
- $799,0004 bd4 ba3.3k sqft14440 Cogburn Rd, Milton, GA 30004For SaleMLS ID #7771802, Julie M Martin, Atlanta Fine Homes Sotheby's International. FMLS GA
- $885,0005 bd4 ba3.6k sqft1730 Bucks Club Dr, Alpharetta, GA 30005For SaleMLS ID #7809592, Ashley Baldner, Keller Williams Realty Atlanta Partners. FMLS GA
- $998,0004 bd3 ba2.2k sqft815 Fairfield Dr, Marietta, GA 30068ActiveMLS ID #10803109, Dana Champion Peters, Hester Group, REALTORS. GAMLS
- $699,0003 bd3 ba2.2k sqft3636 Habersham Rd NW APT 2404, Atlanta, GA 30305ActiveMLS ID #10792647, Laura Green, Harry Norman Realtors. GAMLS
- $785,0003 bd4 ba2.2k sqft2337 Brissett Ln, Atlanta, GA 30319For SaleMLS ID #7798642, Michelle Schaus, Dorsey Alston Realtors. FMLS GA
- $850,0003 bd3 ba2.1k sqft1566 Steele Dr NW, Atlanta, GA 30309For SaleMLS ID #7794689, Olivia Sekerak, Dorsey Alston Realtors. FMLS GA
- $974,5004 bd4 ba3.6k sqft275 Braeden Way, Alpharetta, GA 30009For SaleMLS ID #7809409, BONNIE MAJHER, Atlanta Fine Homes Sotheby's International. FMLS GA
