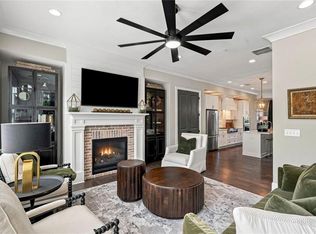
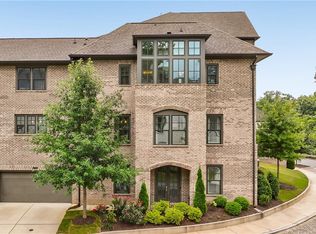
Refined Luxury Living in Aria – Rare Expanded End-Unit Residence Experience elevated living in one of Aria’s most sought-after end-unit townhomes, thoughtfully expanded across two levels to create a truly unique floor plan offering exceptional flexibility, comfort, and entertaining space. Spanning four impressive levels, this light-filled residence showcases soaring 10-foot ceilings, rich hardwood flooring, and designer finishes throughout. The open-concept main level is anchored by a stunning chef’s kitchen featuring a dramatic center island, premium appliances, and abundant workspace. Seamlessly connected, the fireside living room with custom built-ins and elegant dining area create an inviting setting for both everyday living and memorable gatherings. One of the home's most distinctive features is its private rooftop terrace—one of the few open-air rooftop spaces in Aria. With no neighboring residences on one side thanks to the adjacent office building, the rooftop offers a rare level of privacy and serves as the perfect setting for morning coffee, sunset cocktails, or dining under the stars. The upper level features a beautifully appointed primary suite designed for comfortable luxury, complete with a spa-inspired bath and an oversized custom walk-in closet. A spacious secondary en-suite bedroom and private covered balcony further enhance this level. The terrace level offers remarkable versatility. A spacious secondary living area flows into a glass-enclosed sunroom-style lounge featuring a custom wet bar, creating an exceptional entertaining space. In many comparable floor plans, this area is enclosed as an additional bedroom and could easily be converted here as well, creating an ideal guest, teen, or multigenerational suite. An additional bright en-suite bedroom, flexible living area, and bonus room provide endless possibilities for a home office, fitness studio, media room, playroom, or climate-controlled storage. Thoughtful storage solutions are incorporated throughout, including a dedicated shaft designed for a future elevator installation, currently serving as valuable additional storage space. Residents of Aria enjoy an exceptional lifestyle with resort-style amenities including multiple pools, a state-of-the-art fitness center, beautifully appointed clubhouse, walking trails, and direct access to upscale dining, boutique shopping, and everyday conveniences. Ideally positioned directly across from Mercedes-Benz Headquarters and offering convenient access to Sandy Springs, Buckhead, Midtown, and Downtown Atlanta, this location is particularly attractive for executives, professionals, and those relocating to the Atlanta area. Meticulously maintained and better than new, this exceptional residence offers a rare combination of scale, privacy, flexibility, and sophisticated design—an outstanding opportunity in the heart of Aria.
Active
Price cut: $4K (7/31)
$875,000
6601 Cadence Blvd N, Atlanta, GA 30328
3beds
3,253sqft
Townhouse, Residential
Built in 2017
958 Square Feet Lot
$-- Zestimate®
$269/sqft
$417/mo HOA
What's special
Designer finishes throughoutPrivate covered balconyRich hardwood flooringAbundant workspacePrivate rooftop terraceAdditional bright en-suite bedroomDramatic center island
- 66 days
- 232
- 16
Zillow last checked:
Listing updated:
Listed by:
CYNDI CONTRUCCI,
Keller Williams Realty Atl North 770-509-0700
Source: FMLS GA,MLS#: 7793285
Facts & features
Interior
Bedrooms & bathrooms
- Bedrooms: 3
- Bathrooms: 5
- Full bathrooms: 4
- 1/2 bathrooms: 1
- Main level bathrooms: 1
Rooms
- Room types: Exercise Room, Game Room
Primary bedroom
- Features: Roommate Floor Plan
- Level: Roommate Floor Plan
Bedroom
- Features: Roommate Floor Plan
Primary bathroom
- Features: Double Vanity
Dining room
- Features: Separate Dining Room
Kitchen
- Features: Breakfast Bar, Cabinets White, Kitchen Island, Pantry, View to Family Room
Heating
- Central
Cooling
- Central Air
Appliances
- Included: Dishwasher, Disposal, Dryer, Gas Cooktop, Microwave, Range Hood, Refrigerator, Washer
- Laundry: Upper Level
Features
- Bookcases, Double Vanity, High Ceilings 10 ft Main, High Ceilings 10 ft Upper, Walk-In Closet(s), Wet Bar
- Flooring: Ceramic Tile, Hardwood
- Windows: Double Pane Windows
- Basement: None
- Number of fireplaces: 1
- Fireplace features: Family Room
Interior area
- Total structure area: 3,253
- Total interior livable area: 3,253 sqft
Video & virtual tour
Property
Parking
- Total spaces: 2
- Parking features: Garage, Garage Faces Rear
- Garage spaces: 2
Features
- Levels: Three Or More
- Patio & porch: Deck
- Exterior features: Awning(s), Balcony
- Pool features: None
- Spa features: None
- Fencing: None
- Has view: Yes
- View description: Neighborhood
- Waterfront features: None
- Body of water: None
Lot
- Size: 958 Square Feet
- Features: Landscaped, Level
Details
- Additional structures: None
- Parcel number: 17 0034 LL1946
- Other equipment: None
- Horse amenities: None
Construction
Type & style
- Home type: Townhouse
- Architectural style: Townhouse,Traditional
- Property subtype: Townhouse, Residential
- Attached to another structure: Yes
Materials
- Brick
- Foundation: Slab
- Roof: Composition
Condition
- Resale
- New construction: No
- Year built: 2017
Utilities & green energy
- Electric: Other
- Sewer: Public Sewer
- Water: Public
- Utilities for property: Cable Available, Electricity Available, Natural Gas Available, Sewer Available, Underground Utilities, Water Available
Green energy
- Energy efficient items: None
- Energy generation: None
Community & HOA
Community
- Features: Community Dock, Fitness Center, Homeowners Assoc, Near Public Transport, Near Schools, Near Shopping, Near Trails/Greenway, Park, Playground, Pool
- Security: Security System Owned, Smoke Detector(s)
- Subdivision: Aria
HOA
- Has HOA: Yes
- Services included: Maintenance Grounds, Reserve Fund, Swim
- HOA fee: $417 monthly
Location
- Region: Atlanta
Financial & listing details
- Price per square foot: $269/sqft
- Annual tax amount: $11,862
- Date on market: 6/24/2026
- Cumulative days on market: 66 days
- Ownership: Fee Simple
- Electric utility on property: Yes
- Road surface type: Asphalt
Estimated market value
Not available
Estimated sales range
Not available
$4,619/mo
Price history
| Date | Event | Price |
|---|---|---|
| 7/31/2026 | Price change | $875,000-0.5%$269/sqft |
Source:  FMLS GA #7793285 Report a problem FMLS GA #7793285 Report a problem | ||
| 6/24/2026 | Listed for sale | $879,000$270/sqft |
Source: FMLS GA #7793285 Report a problem | ||
Public tax history
Tax history is unavailable.
Monthly payment
Est. payment
Payment breakdown
Explore the cost of this home by adjusting the details. Changes won't be saved.Climate risks
Neighborhood: North Springs
Nearby schools
Schools provided by the listing agent
- Elementary: Woodland - Fulton
- Middle: Sandy Springs
- High: North Springs
Source: FMLS GA. This data may not be complete. We recommend contacting the local school district to confirm school assignments for this home.

Similar homes
- $925,0003 bd5 ba2.8k sqft6746 Cadence Blvd, Sandy Springs, GA 30328For Sale
 MLS ID #7825576, Jenna Robinson, Trend Atlanta Realty, Inc.. FMLS GA
 - $975,0004 bd4 ba3.3k sqft6729 Prelude Dr, Sandy Springs, GA 30328For Sale
 MLS ID #7819781, KIM BOYD, Atlanta Fine Homes Sotheby's International. FMLS GA
 - $1,195,0004 bd4 ba3.6k sqft6408 Radiant Trce, Sandy Springs, GA 30328For Sale
 MLS ID #7747239, Kesha Williams, Compass. FMLS GA
 - $610,0004 bd4 ba2.9k sqft7255 Village Creek Trce, Sandy Springs, GA 30328Active

 MLS ID #10821467, Judy Jernigan, The Agency - Atlanta Metro. GAMLS
 - $895,0003 bd3 ba2.6k sqft1175 Chalfont Walk NE, Atlanta, GA 30319For SaleMLS ID #7822713, KIM BOYD, Atlanta Fine Homes Sotheby's International. FMLS GA
- $849,9004 bd4 ba3.8k sqft213 Arpeggio Way, Alpharetta, GA 30009ActiveMLS ID #10779819, Christina Abunassar, Harry Norman Realtors. GAMLS
- $650,0003 bd4 ba2.8k sqft3554 Parkside Way, Atlanta, GA 30319ActiveMLS ID #10769079, Laura Lerman, eXp Realty. GAMLS
- $619,9004 bd4 ba3k sqft4288 Kingston Gate Cv #5, Atlanta, GA 30341For SaleMLS ID #7813498, NATHALIE APTEKER, HomeSmart. FMLS GA
- $799,0003 bd4 ba2.5k sqft120 Green Oak Dr #3, Roswell, GA 30075ActiveMLS ID #10801454, Katie Belew, Harry Norman Realtors. GAMLS
- $890,0674 bd4 ba2.7k sqft1979 Catnap Ct, Atlanta, GA 30341New ConstructionFMLS GA
- $619,5003 bd4 ba2.5k sqft1601 Aldworth Pl SE, Atlanta, GA 30339For SaleMLS ID #7800605, JARED SAPP, Atlanta Fine Homes Sotheby's International. FMLS GA
- $575,0003 bd4 ba2.5k sqft738 Taylor Ct #1, Atlanta, GA 30324For SaleMLS ID #7813320, TERESA YEN WILLIS, Keller Williams Realty Atlanta Partners. FMLS GA
- $610,0003 bd4 ba2.6k sqft1534 Donaldson Park Dr NE #10, Atlanta, GA 30319For SaleMLS ID #7746516, Pailey Nooromid, Atlanta Fine Homes Sotheby's International. FMLS GA
- $764,0004 bd5 ba3.5k sqft1933 Ridgemont Ln, Decatur, GA 30033ActiveMLS ID #10779264, Claire Smith, Bob Wood Realty Company. GAMLS
- $619,0004 bd4 ba2.3k sqft1742 Giddens Aly, Chamblee, GA 30341For SaleMLS ID #7817884, Francesca Youmans, Dorsey Alston Realtors. FMLS GA
- $469,0003 bd4 ba2.9k sqft1420 Donnelly Ave SW, Atlanta, GA 30310ActiveMLS ID #10834443, Theresa M Lopez, Dalton Wade, Inc.. GAMLS
- $627,9004 bd4 ba2.3k sqft1044 Township Sq, Alpharetta, GA 30022ActiveMLS ID #10820684, Amy G Herington, BHHS Georgia Properties. GAMLS
- $775,0004 bd4 ba2.3k sqft445 Burton Dr, Alpharetta, GA 30009For SaleMLS ID #7794292, Josh Shaw, Atlanta Fine Homes Sotheby's International. FMLS GA
- $885,0005 bd4 ba3.2k sqft262 Dawson Dr, Woodstock, GA 30188ActiveMLS ID #10794732, Todd Deisz, Lokation Real Estate LLC. GAMLS
- $720,0003 bd5 ba2.8k sqft547 Ember Ln NW, Atlanta, GA 30318ActiveMLS ID #10816866, Jim McMahel, RE/MAX Metro Atlanta Cityside. GAMLS
