Indulge yourself by being near everything. Close proximity to the interstate, dining, shopping and parks. Welcome home to your new 3 story craftsman detached home in the heart of Woodstock. Beautiful new LVP floors in a wonderful neutral tone. Neutral paint throughout and the most homeowner-friendly layout for which one could ever hope. Including one of the very few homes in the neighborhood with an actual backyard. Pour yourself a refreshing drink and sit on your front porch enjoying the neighborly visits or cuddle up in the upstairs media room and partake of your favorite film or binge on your latest guilty pleasure. Judgement-FREE zone! This is a fantastic move-in ready home. Contact your Agent and schedule a showing today.
Active
Price increase: $881K (8/5)
$885,000
262 Dawson Dr, Woodstock, GA 30188
5beds
3,212sqft
:
Get pre-qualified$5,809/mo
Single Family Residence
Built in 2019
4,791 Square Feet Lot
$-- Zestimate®
$276/sqft
$220/mo HOA
What's special
- 45 days |
- 440 |
- 17 |
Zillow last checked:
Listing updated:
Listed by:
Todd Deisz 770-851-8869,
Lokation Real Estate LLC
Source: GAMLS,MLS#: 10794732
Facts & features
Interior
Bedrooms & bathrooms
- Bedrooms: 5
- Bathrooms: 4
- Full bathrooms: 4
- Main level bathrooms: 1
- Main level bedrooms: 1
Rooms
- Room types: Bonus Room, Media Room
Kitchen
- Features: Breakfast Bar, Kitchen Island, Pantry, Solid Surface Counters
Heating
- Central, Zoned
Cooling
- Ceiling Fan(s), Central Air, Zoned
Appliances
- Included: Cooktop, Dishwasher, Disposal, Double Oven, Gas Water Heater, Microwave, Oven, Stainless Steel Appliance(s), Tankless Water Heater
- Laundry: In Hall, Upper Level
Features
- Bookcases, Double Vanity, High Ceilings, Roommate Plan, Split Bedroom Plan
- Flooring: Vinyl
- Windows: Double Pane Windows
- Basement: None
- Attic: Pull Down Stairs
- Number of fireplaces: 1
- Fireplace features: Factory Built, Family Room
- Common walls with other units/homes: No Common Walls
Interior area
- Total structure area: 3,212
- Total interior livable area: 3,212 sqft
- Finished area above ground: 3,212
- Finished area below ground: 0
Property
Parking
- Total spaces: 2
- Parking features: Attached, Garage, Garage Door Opener, Kitchen Level
- Has attached garage: Yes
Features
- Levels: Three Or More
- Stories: 3
- Patio & porch: Patio, Porch
- Fencing: Back Yard
- Waterfront features: No Dock Or Boathouse
- Body of water: None
Lot
- Size: 4,791 Square Feet
- Features: Zero Lot Line
Details
- Parcel number: 15N12J 248
- Special conditions: Covenants/Restrictions
Construction
Type & style
- Home type: SingleFamily
- Architectural style: Cluster,Craftsman
- Property subtype: Single Family Residence
Materials
- Concrete, Stone
- Foundation: Slab
- Roof: Composition
Condition
- Resale
- New construction: No
- Year built: 2019
Utilities & green energy
- Electric: 220 Volts
- Sewer: Public Sewer
- Water: Public
- Utilities for property: Cable Available, Electricity Available, Natural Gas Available, Phone Available, Sewer Available, Underground Utilities, Water Available
Community & HOA
Community
- Features: Clubhouse, Playground, Pool, Street Lights
- Security: Carbon Monoxide Detector(s), Smoke Detector(s)
- Subdivision: South on Main
HOA
- Has HOA: Yes
- Services included: Maintenance Grounds, Swimming
- HOA fee: $2,640 annually
Location
- Region: Woodstock
Financial & listing details
- Price per square foot: $276/sqft
- Tax assessed value: $26,600
- Annual tax amount: $8,170
- Date on market: 6/27/2026
- Cumulative days on market: 45 days
- Listing agreement: Exclusive Right To Sell
- Listing terms: 1031 Exchange,Cash,Conventional,FHA,VA Loan
- Electric utility on property: Yes
Estimated market value
Not available
Estimated sales range
Not available
$2,944/mo
Price history
| Date | Event | Price |
|---|---|---|
| 8/5/2026 | Price change | $885,000+21751.9%$276/sqft |
Source:  GAMLS #10794732 Report a problem GAMLS #10794732 Report a problem | ||
| 8/5/2026 | Price change | $4,050-99.5%$1/sqft |
Source: GAMLS #10819873 Report a problem | ||
| 8/5/2026 | Listed for rent | $4,050$1/sqft |
Source: FMLS GA #7816634 Report a problem | ||
| 6/27/2026 | Listed for sale | $899,000-2.8%$280/sqft |
Source:  FMLS GA #7795935 Report a problem FMLS GA #7795935 Report a problem | ||
| 6/15/2026 | Listing removed | $925,000$288/sqft |
Source: GAMLS #10767496 Report a problem | ||
| 5/21/2026 | Listed for sale | $925,000+88.7%$288/sqft |
Source: GAMLS #10767496 Report a problem | ||
| 8/22/2019 | Sold | $490,244$153/sqft |
Source: Agent Provided Report a problem | ||
Public tax history
| Year | Property taxes | Tax assessment |
|---|---|---|
| 2019 | -- | $10,640 -61.7% |
| 2018 | -- | $27,800 +1.1% |
| 2017 | -- | $27,500 -5.8% |
| 2016 | -- | $29,200 -3.9% |
| 2015 | -- | $30,400 -5.3% |
| 2014 | -- | $32,100 -6.4% |
| 2013 | -- | $34,300 -12.5% |
| 2012 | -- | $39,200 -3.2% |
| 2011 | -- | $40,500 |
Find assessor info on the county website
Monthly payment
Est. payment
Payment breakdown
Explore the cost of this home by adjusting the details. Changes won't be saved.Climate risks
Neighborhood: 30188
Nearby schools
GreatSchools rating
- 8/10Woodstock Elementary SchoolGrades: PK-5Distance: 1.1 mi
- 8/10Woodstock Middle SchoolGrades: 6-8Distance: 1.1 mi
- 8/10Woodstock High SchoolGrades: 9-12Distance: 1.1 mi
Schools provided by the listing agent
- Elementary: Woodstock
- Middle: Woodstock
- High: Woodstock
Source: GAMLS. This data may not be complete. We recommend contacting the local school district to confirm school assignments for this home.
- $807,7005 bd4 ba3.2k sqft262 Dawson Dr, Woodstock, GA 30188Off Market
- $5,3002 bd2 ba938 sqft11 Woodstock Pkwy, Woodstock, GA 30188Off Market
- $8,3002 bd2 ba1.2k sqft20 Woodstock Pkwy, Woodstock, GA 30188Off Market
- $50,5003 bd2 ba1.2k sqft58 Woodstock Pkwy, Woodstock, GA 30188Off Market
- $47,8003 bd2 ba1.1k sqft9 Woodstock Pkwy, Woodstock, GA 30188Off Market
- $39,3003 bd2 ba900 sqft23 Woodstock Pkwy, Woodstock, GA 30188Off Market
- $45,5003 bd2 ba1k sqft33 Woodstock Pkwy, Woodstock, GA 30188Off Market
- $5,2002 bd2 ba924 sqft22 Woodstock Pkwy, Woodstock, GA 30188Off Market
A local agent can set up tours, give advice and negotiate with sellers.
Similar homes
- $765,0004 bd4 ba2.7k sqft2010 Cottonwood Ln, Woodstock, GA 30188Active
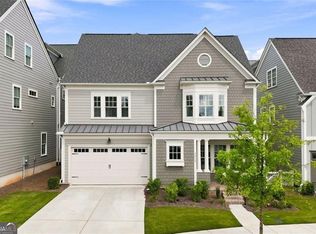
 MLS ID #10821941, Deborah Morton, The Agency - Atlanta Metro. GAMLS
 - $1,125,0004 bd5 ba5.6k sqft192 Brighton Blvd, Woodstock, GA 30188Active
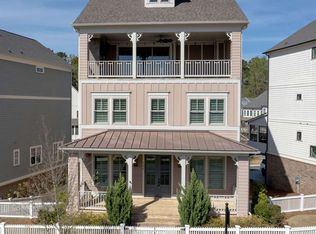 MLS ID #10718550, The Premier Group, Keller Williams Realty Partners. GAMLS
 - $879,0005 bd5 ba3.7k sqft5043 Baywood Ln, Woodstock, GA 30188Active
 MLS ID #10822611, Jessica Garner, Horizon Realty and Management. GAMLS
 - $799,9005 bd5 ba3.3k sqft736 Keystone Dr, Woodstock, GA 30188Active
 MLS ID #10774065, Path & Post Team, Path & Post. GAMLS
 - $544,0005 bd4 ba3.9k sqft610 Adam Cir, Woodstock, GA 30188ActiveMLS ID #10802901, Erin Oxford Clark, Harry Norman Realtors. GAMLS
- $1,050,0004 bd4 ba3.4k sqft8255 Main St, Woodstock, GA 30188ActiveMLS ID #10822785, Deborah Morton, The Agency - Atlanta Metro. GAMLS
- $619,9004 bd4 ba2.9k sqft556 Lost Creek Dr, Woodstock, GA 30188For Sale
 MLS ID #7804085, SARAH HOLT, Greystone Real Estate, LLC. FMLS GA
 - $630,0004 bd3 ba3.2k sqft425 Spring View Dr, Woodstock, GA 30188ClosedMLS ID #10764718, Thomas King, Humphries & King Realty, LLC. GAMLS
- $560,0004 bd3 ba1.9k sqft302 Derrymore Dr, Woodstock, GA 30188For SaleMLS ID #7816447, SAM DIVITO, HOME Luxury Real Estate. FMLS GA
- $850,0005 bd3 ba3.8k sqft4466 Windsor Oaks Cir, Marietta, GA 30066For SaleMLS ID #7733183, Teresa Gale, The Rezerve, LLC. FMLS GA
- $545,0004 bd3 ba2k sqft111 Neese Farm Dr, Woodstock, GA 30188ActiveMLS ID #10767353, Path & Post Team, Path & Post. GAMLS
- $780,0005 bd4 ba3.4k sqft5014 Baywood Ln, Woodstock, GA 30188ActiveMLS ID #10783765, Kelly Finley, BHHS Georgia Properties. GAMLS
- $789,9004 bd5 ba3.6k sqft1145 Sweet Mia Ln, Powder Springs, GA 30127ActiveMLS ID #10820117, La'Keesha Dickerson, The Realty Group. GAMLS
- $732,0005 bd3 ba3.1k sqft526 Rosemont Ave, Canton, GA 30115Active Under ContractMLS ID #10776690, Erin Ellis, BHHS Georgia Properties. GAMLS
- $900,0005 bd4 ba3.4k sqft450 Ellis Ave, Alpharetta, GA 30009ActiveMLS ID #10708422, Jen Croker, BHHS Georgia Properties. GAMLS
- $635,0003 bd5 ba2.6k sqft401 Nettle Ct, Woodstock, GA 30188For SaleMLS ID #7810409, Nikki Elmore, Atlanta Fine Homes Sotheby's International. FMLS GA
- $625,0004 bd3 ba2.8k sqft2060 Fairport Way, Marietta, GA 30062Active Under ContractMLS ID #10815701, Matthew Baker, BHHS Georgia Properties. GAMLS
- $875,0005 bd5 ba4.3k sqft416 Nickajack Retreat Ln, Smyrna, GA 30082PendingMLS ID #10732137, Joel M Roberts, Keller Williams Realty First Atlanta. GAMLS
- $479,9003 bd4 ba2.6k sqft138 Bellehaven Dr, Woodstock, GA 30188ActiveMLS ID #10792836, Adele Marticke, BHHS Georgia Properties. GAMLS
- $730,0004 bd4 ba3.6k sqft3855 Tamberly Way, Kennesaw, GA 30152ActiveMLS ID #10795248, Deborah Morton, The Agency - Atlanta Metro. GAMLS
