Skip main navigation
Active
  • Price cut: $10K (7/6)
    $789,900

    1145 Sweet Mia Ln, Powder Springs, GA 30127

    4beds
    3,403sqft
    : 
    Loading
    Get pre-qualified
    Single Family Residence, Residential
    Built in 2021
    0.35 Acres Lot
    $780,600 Zestimate®
    $232/sqft
    $92/mo HOA

    What's special

    Ten foot ceilingsFully fenced backyardWide plank hardwood floorsCustom built-insLight filled curated spacesOversized islandGenerous walk-in pantry
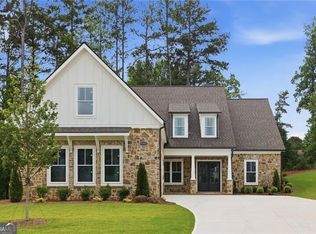
    A rare opportunity on a premier corner lot in the coveted Ward Mills Farm community, at a newly reduced price, the timing has never been better. This thoughtfully designed residence delivers the ease of main level living wrapped in light filled, curated spaces built for real life. At the heart of the home, a crisp white chef's kitchen anchors around an oversized island, flowing seamlessly into a fireside family room lined with custom built-ins that balance beauty with function. A generous walk-in pantry keeps everything effortlessly within reach. Ten foot ceilings and wide plank hardwood floors on the main level, lending warmth and an unmistakable sense of quality upon entry. A private home office with double doors and beamed ceilings offers the quiet and character that focused work demands. The main-level owner's suite is a true sanctuary, an oversized walk-in shower, dual vanities, a laundry closet, and an expansive walk-in closet with a direct passthrough to the laundry room. Every comfort, without a single stair. Upstairs, each bedroom commands its own private en suite bath and walk-in closet, ideal for guests, family, or whatever life requires. Ample storage in the mudroom and two walk out attic spaces. Step outside to a screened porch built for slow mornings and golden evenings, sheltered within a fully fenced backyard that makes the corner lot feel like your own private world. Zoned for Award Winning Cobb County Schools, with effortless access to The Avenue West Cobb, Marietta Square, Lost Mountain Park, Kennesaw Mountain, the Silver Comet Trail, and I-75. Schedule your private showing today.
    81 days
    |
    474
    |
    28
    |

    Zillow last checked:

    Listing updated:

    Listed by:

    LA KEESHA,

    The Realty Group 678-564-2555

    Source: FMLS GA,MLS#: 7746558MLS Logo

    Loading...

      Facts & features

      Interior

      Bedrooms & bathrooms
      • Bedrooms: 4
      • Bathrooms: 5
      • Full bathrooms: 4
      • 1/2 bathrooms: 1
      • Main level bathrooms: 1
      • Main level bedrooms: 1
      Rooms
      • Room types: Family Room
      Primary bedroom
      • Features: Master on Main
      • Level: Master on Main
      Bedroom
      • Features: Master on Main
      Primary bathroom
      • Features: Double Vanity, Shower Only
      Dining room
      • Features: None
      Kitchen
      • Features: Cabinets White, Kitchen Island, Pantry, Pantry Walk-In, View to Family Room
      Heating
      • Central
      Cooling
      • Central Air, Ceiling Fan(s)
      Appliances
      • Included: Dishwasher, Disposal, Gas Water Heater, Gas Cooktop, Gas Oven, Microwave, Dryer, Electric Oven, Range Hood, Refrigerator, Washer
      • Laundry: Laundry Closet, Laundry Room, Main Level
      Features
      • Bookcases, Coffered Ceiling(s), Double Vanity, Entrance Foyer 2 Story, High Ceilings 10 ft Main, Vaulted Ceiling(s), Walk-In Closet(s), Beamed Ceilings, Crown Molding, High Ceilings 9 ft Main, Recessed Lighting, Tray Ceiling(s)
      • Flooring: Carpet, Hardwood, Tile, Wood
      • Windows: Insulated Windows, Shutters
      • Basement: None
      • Number of fireplaces: 1
      • Fireplace features: Family Room, Factory Built, Gas Log
      • Common walls with other units/homes: No Common Walls
      Interior area
      • Total structure area: 3,403
      • Total interior livable area: 3,403 sqft
      • Finished area above ground: 3,403
      • Finished area below ground: 0
      Video & virtual tour

      Property

      Parking
      • Total spaces: 3
      • Parking features: Attached, Driveway, Garage
      • Attached garage spaces: 3
      • Has uncovered spaces: Yes
      Accessibility
      • Accessibility features: None
      Features
      • Levels: Two
      • Stories: 2
      • Patio & porch: Covered, Enclosed, Front Porch, Patio, Screened, Side Porch
      • Exterior features: Lighting, Private Yard, Courtyard, Rain Gutters
      • Pool features: None
      • Spa features: None
      • Fencing: Back Yard,Fenced
      • Has view: Yes
      • View description: Neighborhood
      • Waterfront features: None
      • Body of water: None
      Lot
      • Size: 0.35 Acres
      • Dimensions: 164x101x132x14x91
      • Features: Back Yard, Corner Lot, Front Yard, Landscaped, Sloped, Sprinklers In Front
      Details
      • Additional structures: None
      • Parcel number: 19020900680
      • Special conditions: Trust
      • Other equipment: Irrigation Equipment
      • Horse amenities: None

      Construction

      Type & style
      • Home type: SingleFamily
      • Architectural style: Craftsman
      • Property subtype: Single Family Residence, Residential
      Materials
      • Brick, Vinyl Siding
      • Foundation: Slab
      • Roof: Shingle,Other,Metal
      Condition
      • Resale
      • New construction: No
      • Year built: 2021
      Details
      • Builder name: Peachtree Residential Properties

      Utilities & green energy

      • Electric: 110 Volts
      • Sewer: Public Sewer
      • Water: Public
      • Utilities for property: Electricity Available, Natural Gas Available, Sewer Available, Underground Utilities, Water Available
      Green energy
      • Energy efficient items: None
      • Energy generation: None

      Community & HOA

      Community
      • Features: Homeowners Assoc, Near Schools, Near Shopping, Near Trails/Greenway, Sidewalks, Street Lights
      • Security: Smoke Detector(s), Carbon Monoxide Detector(s)
      • Subdivision: Ward Mills Farm
      HOA
      • Has HOA: Yes
      • Services included: Insurance, Reserve Fund
      • HOA fee: $1,100 annually
      Location
      • Region: Powder Springs

      Financial & listing details

      • Price per square foot: $232/sqft
      • Tax assessed value: $788,000
      • Annual tax amount: $8,758
      • Date on market: 4/20/2026
      • Cumulative days on market: 81 days
      • Listing terms: Cash,VA Loan,Conventional,FHA
      • Electric utility on property: Yes
      • Road surface type: Asphalt

        Estimated market value

        $780,600

        $742,000 - $820,000

        $3,581/mo

        Price history

        DateEventPrice
        7/6/2026Price change$789,900-1.3%$232/sqft
        Source: GAMLS #10724340 Report a problem
        5/28/2026Price change$799,900-2.5%$235/sqft
        Source: GAMLS #10724340 Report a problem
        4/20/2026Listed for sale$820,000+19.3%$241/sqft
        Source: GAMLS #10724340 Report a problem
        8/27/2021Sold$687,345+0.5%$202/sqft
        Source: FMLS GA #6838858 Report a problem
        5/18/2021Pending sale$683,825$201/sqft
        Source: FMLS GA #6838858 Report a problem
        5/17/2021Price change$683,825+1.3%$201/sqft
        Source: FMLS GA #6838858 Report a problem
        3/30/2021Price change$675,055+4.5%$198/sqft
        Source: FMLS GA #6838858 Report a problem
        2/23/2021Listed for sale$646,055$190/sqft
        Source: FMLS GA #6838858 Report a problem

        Public tax history

        YearProperty taxesTax assessment
        2024$8,891 -7.4%$315,200 -15.5%
        2023$9,604 +19%$373,084 +35.7%
        2022$8,070 +374.8%$274,920 +390.9%
        2021$1,700 $56,000

        Find assessor info on the county website

        Monthly payment

        Est. payment

        Payment breakdown

        Explore the cost of this home by adjusting the details. Changes won't be saved.
        All calculations are estimates and provided by Zillow, Inc. for informational purposes only. Actual amounts may vary.
        HOA fees may include property taxes on listings classified as Co-Ops. Contact the listing agent and/or owner for fee details.
        Mortgage interest rates are dependent on a number of factors, including credit score, down payment, and repayment length. Interest rate data provided by Zillow Group Marketplace, Inc. as of 1/1/1970 from various mortgage lenders with which we have lead or other similar arrangements; the Estimated Payment is an average of those rates.
        See how much you could borrow to make a competitive offer.

        Climate risks

        Neighborhood: 30127

        Getting around

        0 / 100
        Car-Dependent
        27 / 100
        Somewhat Bikeable

        Nearby schools

        GreatSchools rating
        Schools provided by the listing agent
        • Elementary: Kemp - Cobb
        • Middle: Lovinggood
        • High: Hillgrove

        Source: FMLS GA. This data may not be complete. We recommend contacting the local school district to confirm school assignments for this home.

        A local agent can set up tours, give advice and negotiate with sellers.

        Browse local experts

        Similar homes

        Skip to the end of the carouselSkip to the beginning of the carousel