Sophisticated and beautifully appointed, this home offers over 4,140 square feet with five bedrooms, five-and-a-half baths, a full unfinished basement, and a three-car garage. A standout main-level layout with two en-suite bedrooms, including a grand primary retreat with soaring ceilings, a walk-in closet, dual vanities, a soaking tub, and a large separate shower. The second main level bedroom also has its own full bath, and there's a powder room for guests. The chef-inspired kitchen features quartz countertops, an oversized island with seating, double wall ovens, stainless steel appliances, a custom architectural range hood, a large walk-in pantry, and a separate butler's pantry. Hardwoods run throughout the main living areas. The living room is anchored by a fireplace and dramatic ceilings. Upstairs, three bedrooms, two of them exceptionally spacious, and each includes its own private en-suite bath. The full unfinished basement is ready for your vision. Whether that's a home theater, gym, or additional living space. Out back, a covered deck with a ceiling fan overlooks the private level yard. Modern luxury, space, and flexibility, all just minutes from shopping and dining.
Active
$972,000
1146 Sweet Mia Ln, Powder Springs, GA 30127
5beds
4,140sqft
Single Family Residence
Built in 2022
0.33 Acres Lot
$953,600 Zestimate®
$235/sqft
$92/mo HOA
What's special
Three-car garageDramatic ceilingsPrivate level yardOversized island with seatingStainless steel appliancesLarge walk-in pantryWalk-in closet
- 6 days
- 374
- 44
Zillow last checked:
Listing updated:
Listed by:
Robert Elon Gonzalez 404-944-1865,
Real Broker, LLC
Source: GAMLS,MLS#: 10868186
Facts & features
Interior
Bedrooms & bathrooms
- Bedrooms: 5
- Bathrooms: 6
- Full bathrooms: 5
- 1/2 bathrooms: 1
- Main level bathrooms: 2
- Main level bedrooms: 2
Rooms
- Room types: Laundry
Dining room
- Features: Seats 12+
Kitchen
- Features: Breakfast Area, Kitchen Island, Second Kitchen, Walk-in Pantry
Heating
- Central
Cooling
- Central Air
Appliances
- Included: Dishwasher, Disposal
- Laundry: Common Area
Features
- Bookcases, Double Vanity, Master On Main Level
- Flooring: Hardwood
- Windows: Double Pane Windows
- Basement: Full,Unfinished
- Attic: Pull Down Stairs
- Number of fireplaces: 1
- Fireplace features: Gas Log
- Common walls with other units/homes: No Common Walls
Interior area
- Total structure area: 4,140
- Total interior livable area: 4,140 sqft
- Finished area above ground: 4,140
- Finished area below ground: 0
Property
Parking
- Total spaces: 3
- Parking features: Attached, Garage
- Has attached garage: Yes
Features
- Levels: Two
- Stories: 2
- Patio & porch: Deck
- Body of water: None
Lot
- Size: 0.33 Acres
- Features: Level
Details
- Parcel number: 19020900280
Construction
Type & style
- Home type: SingleFamily
- Architectural style: Traditional
- Property subtype: Single Family Residence
Materials
- Brick
- Foundation: Slab
- Roof: Composition
Condition
- Resale
- New construction: No
- Year built: 2022
Utilities & green energy
- Electric: 220 Volts
- Sewer: Public Sewer
- Water: Public
- Utilities for property: Phone Available, Sewer Available, Water Available
Community & HOA
Community
- Features: None
- Security: Smoke Detector(s)
- Subdivision: Ward Mills Farm
HOA
- Has HOA: Yes
- Services included: None
- HOA fee: $1,100 annually
Location
- Region: Powder Springs
Financial & listing details
- Price per square foot: $235/sqft
- Tax assessed value: $935,440
- Annual tax amount: $11,281
- Date on market: 10/6/2026
- Cumulative days on market: 6 days
- Listing agreement: Exclusive Right To Sell
- Listing terms: Cash,Conventional,FHA,VA Loan
Estimated market value
$953,600
$906,000 - $1.00M
Not available
Price history
| Date | Event | Price |
|---|---|---|
| 10/7/2026 | Listed for sale | $972,000+2%$235/sqft |
Source:  GAMLS #10868186 Report a problem GAMLS #10868186 Report a problem | ||
| 10/7/2022 | Sold | $953,293+0.4%$230/sqft |
Source:  FMLS GA #7055061 Report a problem FMLS GA #7055061 Report a problem | ||
| 7/21/2022 | Pending sale | $949,300$229/sqft |
Source: GAMLS #10052617 Report a problem | ||
| 5/26/2022 | Listed for sale | $949,300+223.7%$229/sqft |
Source: FMLS GA #7055061 Report a problem | ||
| 2/23/2022 | Sold | $293,300$71/sqft |
Source: Public Record Report a problem | ||
Public tax history
| Year | Property taxes | Tax assessment |
|---|---|---|
| 2024 | $11,281 -1.9% | $374,176 -1.9% |
| 2023 | $11,496 +576.4% | $381,280 +580.9% |
| 2022 | $1,700 | $56,000 |
| 2021 | $1,700 | $56,000 |
Find assessor info on the county website
Monthly payment
Est. payment
Payment breakdown
Explore the cost of this home by adjusting the details. Changes won't be saved.Climate risks
Neighborhood: 30127
Nearby schools
Schools provided by the listing agent
- Elementary: Kemp
- Middle: Lovinggood
- High: Hillgrove
Source: GAMLS. This data may not be complete. We recommend contacting the local school district to confirm school assignments for this home.

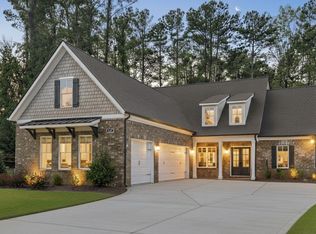

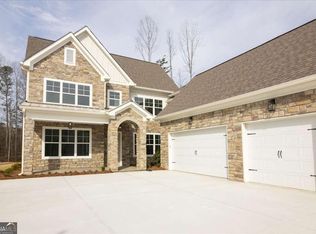
Similar homes
- $879,9004 bd3 ba2.8k sqft3295 Gus Robinson Rd, Powder Springs, GA 30127Active Under Contract

 MLS ID #10842302, Marlena Mendez, Virtual Properties Realty.Net. GAMLS
 - $950,0005 bd5 ba5.3k sqft5166 Hill Rd NW, Acworth, GA 30101Active
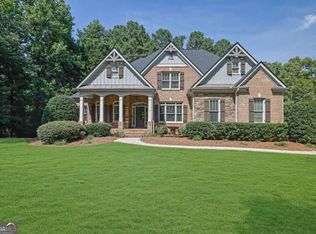 MLS ID #10867263, Dana Zahedi, Compass. GAMLS
 - $739,7505 bd4 ba3.8k sqft5490 Cathers Creek Dr, Powder Springs, GA 30127Active
 MLS ID #10793415, Anna Sierdzinska, Keller Williams Realty Atlanta North. GAMLS
 - $650,0006 bd5 ba5.6k sqft2159 Belmont Trce, Powder Springs, GA 30127Active
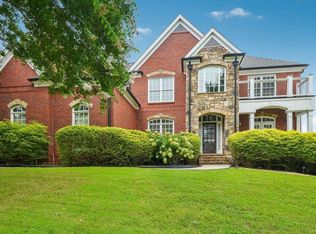 MLS ID #10819555, Robert Hackett, Redfin Corporation. GAMLS
 - $575,0004 bd3 ba2.9k sqft345 Brinkley Rd, Powder Springs, GA 30127ActiveMLS ID #10846767, Shawn M Delaney, Maximum One Realty Greater Atlanta. GAMLS
- $959,9005 bd5 ba4k sqft5885 Ford Rd, Acworth, GA 30101ActiveMLS ID #10809154, Colleen Van Vliet, KFH Realty, LLC. GAMLS
- $950,0005 bd4 ba5.5k sqft23 Vista Woods SE, Cartersville, GA 30120ActiveMLS ID #10839244, Jenny K Smith, Keller Williams Northwest. GAMLS
- $1,050,0004 bd4 ba3.3k sqft713 N Saint Marys Ln NW, Marietta, GA 30064ActiveMLS ID #10825747, Johnny Sinclair, Ansley RE|Christie's Int'l RE. GAMLS
- $775,0005 bd4 ba4.3k sqft588 Lees Trce SW, Marietta, GA 30064ActiveMLS ID #10815069, Stephanie Stapp, HomeSmart. GAMLS
- $800,0004 bd4 ba4.1k sqft813 Entrenchment Ridge Ct, Kennesaw, GA 30152ActiveMLS ID #10650078, Falguni Chaudhari, Keller Williams Realty North Atlanta. GAMLS
- $1,250,0005 bd5 ba3.4k sqft363 Ellis Preserve Ln SW, Marietta, GA 30064ActiveMLS ID #10814996, Beverly Davison, Weekley Homes Realty. GAMLS
- $739,9004 bd4 ba3.9k sqft2975 Mars Hill Rd NW, Acworth, GA 30101ActiveMLS ID #10842300, Brittney Driggers, Trend Atlanta Realty, Inc.. GAMLS
- $1,100,0006 bd5 ba5.4k sqft3371 Saxony Gln, Marietta, GA 30066ActiveMLS ID #10858293, Craig Witte, Atlanta Communities. GAMLS
- $875,0005 bd5 ba5.1k sqft1811 Goodhearth Dr NE, Marietta, GA 30066ActiveMLS ID #10811221, REdefined Atlanta Realty Group, Keller Williams Realty Cityside. GAMLS
- $865,0004 bd3 ba3.4k sqft3829 Fox Hills Dr SE, Marietta, GA 30067ActiveMLS ID #10842907, Kathy Radler, Keller Williams Realty Atlanta North. GAMLS
- $763,0004 bd4 ba4.6k sqft4160 Gateswalk Dr SE, Smyrna, GA 30080ActiveMLS ID #10869042, Andrea Green, Keller Williams Realty Cityside. GAMLS
- $850,0004 bd5 ba4.3k sqft415 Holly Stream Trl, Roswell, GA 30075ActiveMLS ID #10857563, Veronique Taylor, Redfin Corporation. GAMLS
- $895,0005 bd4 ba3.5k sqft4346 Collingham Trce NE, Marietta, GA 30068ActiveMLS ID #10803908, Tara Hurst, Coldwell Banker Realty. GAMLS
- $875,0004 bd4 ba3.7k sqft730 Mabry Rd, Sandy Springs, GA 30328Active Under ContractMLS ID #10844101, Fernando Chavarria, Keller Williams Realty North Atlanta. GAMLS
- $774,9005 bd4 ba3.4k sqft3356 Kenyon Creek Dr NW, Kennesaw, GA 30152ActiveMLS ID #10808078, Hope Slezak, Atlanta Communities. GAMLS
