Nestled on a quiet, picturesque street in one of Kennesaw's most desirable communities, this exceptional two-story traditional residence offers an outstanding blend of elegance, comfort, and timeless appeal. Thoughtfully designed with both everyday living and sophisticated entertaining in mind, this home welcomes you with an abundance of natural light, spacious living areas, and a flowing open-concept floor plan that creates an inviting atmosphere throughout. At the heart of the home is a beautifully appointed gourmet kitchen, offering generous workspace, ample cabinetry, and an ideal layout for hosting gatherings with family and friends. The kitchen seamlessly connects to the main living spaces, creating the perfect environment for entertaining or simply enjoying daily life. A formal dining room provides a refined setting for holiday celebrations, dinner parties, and special occasions, while the formal living room offers remarkable flexibility as an executive home office, private library, or elegant sitting room. The main level also features a private guest bedroom, providing comfort and convenience for visitors or multi-generational living. Upstairs, spacious accommodations continue, offering room for relaxation and personalization to suit your lifestyle. One of the home's most impressive features is the expansive daylight basement. Offering tremendous storage capacity and unlimited potential, this space presents an incredible opportunity to create a custom media room, fitness center, wine cellar, recreation space, additional living quarters, or any luxury amenity you envision for the future. Step outside to discover a truly tranquil backyard retreat. Surrounded by nature and designed for privacy, this outdoor oasis provides the perfect backdrop for morning coffee, evening gatherings, or peaceful moments of relaxation. Whether enjoying the changing seasons or entertaining guests outdoors, the setting feels like your own private sanctuary. Beyond the property itself, residents enjoy the charm and convenience of a well-maintained community ideally situated near premier shopping, dining, parks, and recreational amenities. Located within a highly regarded, award-winning school district, this home offers an exceptional lifestyle opportunity for families seeking both quality education and community appeal. Kennesaw, Georgia, continues to be one of Metro Atlanta's most sought-after places to live, known for its unique combination of small-town charm and modern convenience. Residents enjoy easy access to major highways, excellent schools, beautiful parks, hiking trails, and the rich history of Kennesaw Mountain National Battlefield Park. The city offers a vibrant local culture with community events, festivals, outstanding restaurants, and a welcoming atmosphere that attracts families, professionals, and retirees alike. With its strong sense of community, exceptional quality of life, and proximity to Atlanta's business and entertainment districts, Kennesaw provides the perfect balance of convenience, recreation, and suburban luxury. As an added benefit, the seller is offering a $10,000 buyer incentive that may be applied toward closing costs, providing additional value and making this remarkable property an even more compelling opportunity. Move-in ready and meticulously maintained, this extraordinary residence offers the rare chance to own a private retreat in one of North Georgia's most desirable locations.
Active
$787,000
3356 Kenyon Creek Dr NW, Kennesaw, GA 30152
5beds
3,450sqft
Single Family Residence
Built in 2022
8,102 Square Feet Lot
$772,000 Zestimate®
$228/sqft
$25/mo HOA
What's special
Generous workspaceFlowing open-concept floor planAbundance of natural lightTranquil backyard retreatAmple cabinetryOutdoor oasisBeautifully appointed gourmet kitchen
- 29 days |
- 579 |
- 39 |
Zillow last checked:
Listing updated:
Listed by:
Hope Slezak 404-313-4673,
Atlanta Communities
Source: GAMLS,MLS#: 10808078
Facts & features
Interior
Bedrooms & bathrooms
- Bedrooms: 5
- Bathrooms: 4
- Full bathrooms: 4
- Main level bathrooms: 1
- Main level bedrooms: 1
Rooms
- Room types: Family Room, Foyer, Laundry
Dining room
- Features: Seats 12+
Kitchen
- Features: Breakfast Bar, Kitchen Island, Pantry, Solid Surface Counters
Heating
- Central, Forced Air, Natural Gas
Cooling
- Ceiling Fan(s), Central Air, Zoned
Appliances
- Included: Dishwasher, Disposal, Double Oven, Gas Water Heater, Microwave
- Laundry: In Hall, Upper Level
Features
- Double Vanity, High Ceilings, Split Bedroom Plan, Walk-In Closet(s)
- Flooring: Hardwood, Stone
- Windows: Double Pane Windows
- Basement: Bath/Stubbed,Daylight,Full,Interior Entry,Unfinished
- Attic: Pull Down Stairs
- Number of fireplaces: 1
- Fireplace features: Family Room, Gas Starter
- Common walls with other units/homes: No Common Walls
Interior area
- Total structure area: 3,450
- Total interior livable area: 3,450 sqft
- Finished area above ground: 3,450
- Finished area below ground: 0
Property
Parking
- Total spaces: 2
- Parking features: Attached, Garage Door Opener
- Has attached garage: Yes
Features
- Levels: Two
- Stories: 2
- Patio & porch: Deck
- Body of water: None
Lot
- Size: 8,102 Square Feet
- Features: Cul-De-Sac, Private
- Residential vegetation: Wooded
Details
- Parcel number: 20016302630
Construction
Type & style
- Home type: SingleFamily
- Architectural style: Craftsman
- Property subtype: Single Family Residence
Materials
- Concrete
- Roof: Composition
Condition
- Resale
- New construction: No
- Year built: 2022
Utilities & green energy
- Sewer: Public Sewer
- Water: Public
- Utilities for property: Cable Available, Electricity Available, High Speed Internet, Natural Gas Available, Phone Available, Sewer Available, Underground Utilities
Community & HOA
Community
- Features: Sidewalks
- Security: Carbon Monoxide Detector(s), Smoke Detector(s)
- Subdivision: Kenyon Farms
HOA
- Has HOA: Yes
- Services included: None
- HOA fee: $300 annually
Location
- Region: Kennesaw
Financial & listing details
- Price per square foot: $228/sqft
- Tax assessed value: $751,580
- Annual tax amount: $9,058
- Date on market: 7/17/2026
- Cumulative days on market: 30 days
- Listing agreement: Exclusive Agency
- Listing terms: Cash,Conventional,FHA,VA Loan
- Electric utility on property: Yes
Estimated market value
$772,000
$733,000 - $811,000
$4,389/mo
Price history
| Date | Event | Price |
|---|---|---|
| 7/17/2026 | Listed for sale | $787,000+2.3%$228/sqft |
Source:  FMLS GA #7805882 Report a problem FMLS GA #7805882 Report a problem | ||
| 8/18/2023 | Sold | $769,000-1.4%$223/sqft |
Source: FMLS GA #7206358 Report a problem | ||
| 7/31/2023 | Pending sale | $779,900$226/sqft |
Source: FMLS GA #7206358 Report a problem | ||
| 7/7/2023 | Price change | $779,900-1.3%$226/sqft |
Source: FMLS GA #7206358 Report a problem | ||
| 6/22/2023 | Price change | $789,900-1.3%$229/sqft |
Source: FMLS GA #7206358 Report a problem | ||
| 4/21/2023 | Listed for sale | $799,900+9.6%$232/sqft |
Source:  GAMLS #10152011 Report a problem GAMLS #10152011 Report a problem | ||
| 2/1/2023 | Listing removed | -- |
Source: GAMLS #10102183 Report a problem | ||
| 10/19/2022 | Listed for sale | $729,900+4.3%$212/sqft |
Source: GAMLS #10102183 Report a problem | ||
| 8/1/2022 | Listing removed | $699,900$203/sqft |
Source: FMLS GA #7025199 Report a problem | ||
| 4/1/2022 | Listed for sale | $699,900+16.7%$203/sqft |
Source: FMLS GA #7025199 Report a problem | ||
| 3/16/2022 | Listing removed | -- |
Source: FMLS GA #6939480 Report a problem | ||
| 9/3/2021 | Listed for sale | $599,900+566.6%$174/sqft |
Source: FMLS GA #6939480 Report a problem | ||
| 11/4/2009 | Sold | $90,000-31.9%$26/sqft |
Source: Public Record Report a problem | ||
| 12/17/2007 | Sold | $132,116$38/sqft |
Source: Public Record Report a problem | ||
Public tax history
| Year | Property taxes | Tax assessment |
|---|---|---|
| 2024 | $9,064 +141% | $300,632 +141% |
| 2023 | $3,761 +342.6% | $124,736 +345.5% |
| 2022 | $850 | $28,000 |
| 2021 | $850 | $28,000 |
| 2020 | $850 | $28,000 |
| 2019 | $850 | $28,000 |
| 2018 | $850 | $28,000 +27.3% |
| 2017 | $850 +34.4% | $22,000 |
| 2016 | $633 -2.4% | $22,000 |
| 2015 | $648 -0.8% | $22,000 |
| 2014 | $654 +41.7% | $22,000 +42.9% |
| 2013 | $461 -0.8% | $15,400 |
| 2012 | $465 -0.2% | $15,400 |
| 2011 | $466 +5.3% | $15,400 |
| 2010 | $443 -63.3% | $15,400 -63.3% |
| 2009 | $1,208 | $42,000 |
Find assessor info on the county website
Monthly payment
Est. payment
Payment breakdown
Explore the cost of this home by adjusting the details. Changes won't be saved.Climate risks
Neighborhood: 30152
Nearby schools
GreatSchools rating
- 7/10Bullard Elementary SchoolGrades: PK-5Distance: 0.9 mi
- 9/10Mcclure Middle SchoolGrades: 6-8Distance: 0.7 mi
- 9/10Kennesaw Mountain High SchoolGrades: 9-12Distance: 1.7 mi
Schools provided by the listing agent
- Elementary: Bullard
- Middle: McClure
- High: Kennesaw Mountain
Source: GAMLS. This data may not be complete. We recommend contacting the local school district to confirm school assignments for this home.
- $689,3005 bd3 ba3.1k sqft3346 Kenyon Creek Dr NW #A, Kennesaw, GA 30152Off Market
- $506,1804 bd3 ba2.7k sqft3366 Kenyon Creek Dr NW, Kennesaw, GA 30152Off Market
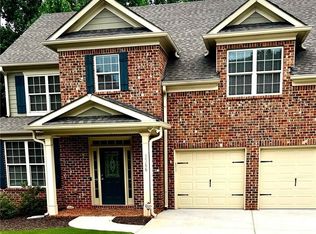
- $769,0003 bd4 ba4.5k sqft3346 Kenyon Creek Dr NW, Kennesaw, GA 30152Sold

- $507,6004 bd2 ba2.5k sqft3376 Kenyon Creek Dr NW, Kennesaw, GA 30152Off Market
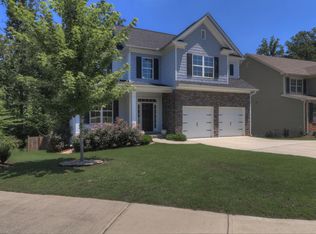
- $605,8004 bd2 ba3.4k sqft3375 Kenyon Creek Dr NW, Kennesaw, GA 30152Off Market
- $589,5004 bd3 ba3k sqft3336 Kenyon Creek Dr NW, Kennesaw, GA 30152Off Market
- $538,7005 bd4 ba2.7k sqft3345 Kenyon Creek Dr NW, Kennesaw, GA 30152Off Market
- $445,3003 bd3 ba2.3k sqft2420 Burnham Cv NW, Kennesaw, GA 30152Off Market
A local agent can set up tours, give advice and negotiate with sellers.
Similar homes
- $850,0004 bd4 ba3.9k sqft1415 Sutters Pond Dr NW, Kennesaw, GA 30152Active
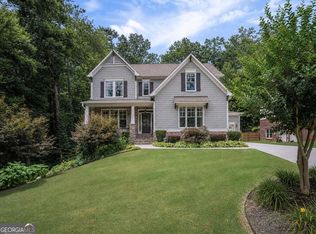
 MLS ID #10808424, Diana Servedio, Atlanta Communities. GAMLS
 - $794,9005 bd4 ba3k sqft5608 Meadowstone Walk, Kennesaw, GA 30152New Construction

 FMLS GA
 - $670,0004 bd4 ba3.4k sqft1118 Turnwell Pl, Kennesaw, GA 30152Active
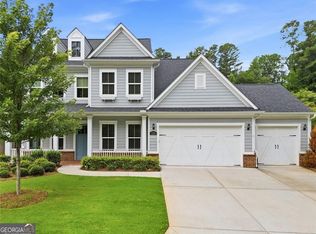 MLS ID #10818625, Erin Young, BHHS Georgia Properties. GAMLS
 - $769,9004 bd4 ba3k sqft791 Lapis Trl, Kennesaw, GA 30152New Construction
 FMLS GA
 - $540,0004 bd3 ba2.9k sqft2805 Crestwicke Dr NW, Kennesaw, GA 30152Active Under ContractMLS ID #10815262, Jody Tirone, Ansley RE|Christie's Int'l RE. GAMLS
- $789,9004 bd5 ba3.6k sqft1145 Sweet Mia Ln, Powder Springs, GA 30127ActiveMLS ID #10820117, La'Keesha Dickerson, The Realty Group. GAMLS
- $835,0005 bd5 ba4.4k sqft2722 Bowmore Ct NW, Acworth, GA 30101ActiveMLS ID #10759312, Hope Slezak, Atlanta Communities. GAMLS
- $475,0004 bd3 ba2.6k sqft2280 Northbrook Rdg NW, Kennesaw, GA 30152ActiveMLS ID #10773557, Tiffany Pron, Atlanta Communities. GAMLS
- $725,0005 bd4 ba3.1k sqft1335 County Line Rd NW, Acworth, GA 30101ActiveMLS ID #10811392, Inez McDonald, The Agency - Atlanta Metro. GAMLS
- $789,0004 bd5 ba4k sqft4942 Glencree Ct SW, Powder Springs, GA 30127For SaleMLS ID #7797249, Karina Graham, Atlanta Fine Homes Sotheby's International. FMLS GA
- $789,9005 bd4 ba2.8k sqft2711 Byess Ct, Marietta, GA 30064New ConstructionFMLS GA
- $969,9005 bd6 ba3.7k sqft414 Lanesborough Dr, Kennesaw, GA 30064New ConstructionFMLS GA
- $800,0004 bd3 ba3k sqft4384 Ivywood Dr, Marietta, GA 30062ActiveMLS ID #10801961, Dana Zahedi, Compass. GAMLS
- $975,0004 bd4 ba3.9k sqft2890 Eva Clb, Acworth, GA 30101ActiveMLS ID #10808920, Stephanie T Lee, Atlanta Communities. GAMLS
- $830,0006 bd6 ba5k sqft106 Seabiscuit Way, Canton, GA 30115ActiveMLS ID #10823510, Haden Henderson, Atlanta Fine Homes - Sotheby's Int'l. GAMLS
- $875,0006 bd4 ba4.8k sqft2217 Birchtree Way, Marietta, GA 30062ActiveMLS ID #10822199, Beatriz Barbosa, Fathom Realty GA, LLC. GAMLS
- $799,9005 bd4 ba3.1k sqft1997 Shallowford Rd, Marietta, GA 30066ActiveMLS ID #10774837, Tristina McElreath, Atlanta Communities. GAMLS
- $819,0005 bd5 ba3.3k sqft5219 Tealing Dr NE, Roswell, GA 30075ActiveMLS ID #10755103, Shaheen Dossani, Realties - USA. GAMLS
- $949,9005 bd5 ba3.7k sqft418 Lanesborough Dr, Kennesaw, GA 30064New ConstructionFMLS GA
- $645,0008 bd4 ba4.4k sqft592 Hidden Hills Ct, Marietta, GA 30066ActiveMLS ID #10803089, Sherry Donohue, RE/MAX Center. GAMLS
